Skip main navigation
Sold for $417,500
  • $417,500

    1126 Lumsden Trace Cir, Valrico, FL 33594

    3beds
    1,724sqft
    Single Family Residence
    Built in 1999
    10,080 Square Feet Lot
    $450,900 Zestimate®
    $242/sqft
    $2,461 Estimated rent

    Home value

    $450,900

    $428,000 - $473,000

    $2,461/mo

    Zestimate® history
    Loading
    Loading...

    Owner options

    List your home for rent

    $2,461/mo

    Rent Zestimate®

    Find your next renter with Zillow Rental Manager. Plus, with online applications, you can quickly screen prospective tenants – for free.

    Learn more

    $2,461/mo

    Rent Zestimate®

    Refinance and save

    $2,903/mo

    Est. payment

    Refinancing to a lower rate could help reduce your monthly payments and save thousands over the life of the loan.

    See today's rates

    $2,903/mo

    Est. payment

    Explore your selling options

    Work with a Zillow partner agent

    Leverage their expertise and Zillow's premium Showcase listings to get your home seen by more buyers.

    Get started

    List with your own agent

    Get your home in front of millions of buyers by listing it on Zillow.

    Learn how to do it

    Sell it yourself

    Take full control of how buyers see your home on Zillow by listing For Sale by Owner (FSBO).

    List your home

    What's special

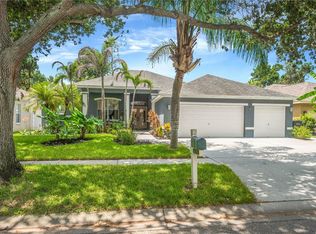
    Welcome to your personal oasis! Nestled in a serene neighborhood, this cozy 3-bed, 2-bath home with a 3-car garage and pool offers comfort and relaxation. Upon entry, the open floor plan welcomes you with abundant natural light. The kitchen boasts granite countertops, stainless steel appliances, and ample cabinetry. The master suite features an en-suite bathroom with dual sinks, a soaking tub, and a separate walk-in shower. Two additional bedrooms that share a secondary bath provide versatility for guests or a home office. Outside, the sparkling pool is the highlight of the backyard, surrounded by a spacious patio perfect for entertaining or relaxing. The three-car garage offers ample space for vehicles and hobbies. Updates include a new roof in 2022, A/C in 2023, and a water heater in 2022. With low HOA fees and no CDD, this home combines comfort and convenience. Schedule a showing today and let this beautiful pool home captivate your heart. Ideally located near top-rated schools, shopping, and dining

    Zillow last checked:

    Listing updated:

    Listing Provided by:

    Britta Horne 813-412-9866,

    BHHS FLORIDA PROPERTIES GROUP 813-643-9977

    Bought with:

    Sandy Caprio, 3375860

    DALTON WADE INC

    Source: Stellar MLS,MLS#: T3539974MLS LogoOriginating MLS: Tampa

    Facts & features

    Interior

    Bedrooms & bathrooms
    • Bedrooms: 3
    • Bathrooms: 2
    • Full bathrooms: 2
    Primary bedroom
    • Features: Walk-In Closet(s)
    • Level: First
    • Dimensions: 13x18
    Bedroom 2
    • Features: Built-in Closet
    • Level: First
    • Dimensions: 12x10
    Bedroom 3
    • Features: Built-in Closet
    • Level: First
    • Dimensions: 11x11
    Great room
    • Level: First
    • Dimensions: 20x18
    Kitchen
    • Level: First
    • Dimensions: 11x19
    Heating
    • Central
    Cooling
    • Central Air
    Appliances
    • Included: Dishwasher, Disposal, Dryer, Microwave, Range, Refrigerator, Washer
    • Laundry: Inside, Laundry Room
    Features
    • Ceiling Fan(s), Eating Space In Kitchen, Split Bedroom
    • Flooring: Carpet, Linoleum
    • Doors: Sliding Doors
    • Windows: Blinds, Rods
    • Has fireplace: No
    Interior area
    • Total structure area: 1,724
    • Total interior livable area: 1,724 sqft

    Property

    Parking
    • Total spaces: 3
    • Parking features: Driveway, Garage Door Opener
    • Attached garage spaces: 3
    • Has uncovered spaces: Yes
    Features
    • Levels: One
    • Stories: 1
    • Patio & porch: Patio, Screened
    • Exterior features: Irrigation System
    • Has private pool: Yes
    • Pool features: Screen Enclosure
    • Fencing: Vinyl,Wood
    Lot
    • Size: 10,080 sqft
    Details
    • Parcel number: U32292133Y00000100018.0
    • Zoning: PD
    • Special conditions: None

    Construction

    Type & style
    • Home type: SingleFamily
    • Property subtype: Single Family Residence
    Materials
    • Stucco
    • Foundation: Block
    • Roof: Shingle
    Condition
    • New construction: No
    • Year built: 1999

    Utilities & green energy

    • Sewer: Public Sewer
    • Water: Public
    • Utilities for property: BB/HS Internet Available

    Community & neighborhood

    Security
    • Security features: Smoke Detector(s)
    Community
    • Community features: Sidewalks
    Location
    • Region: Valrico
    • Subdivision: LUMSDEN TRACE

    HOA & financial

    HOA
    • Has HOA: Yes
    • HOA fee: $46 monthly
    • Association name: Sarah Follstad
    • Association phone: 813-699-0864
    Other fees
    • Pet fee: $0 monthly
    Other financial information
    • Total actual rent: 0

    Other

    Other facts
    • Listing terms: Cash,Conventional,FHA,VA Loan
    • Ownership: Fee Simple
    • Road surface type: Paved, Asphalt

    Price history

    DateEventPrice
    8/23/2024Sold$417,500-4.9%$242/sqft
    Source: Stellar MLS #T3539974 Report a problem
    7/25/2024Pending sale$439,000$255/sqft
    Source: Stellar MLS #T3539974 Report a problem
    7/12/2024Listed for sale$439,000+104.2%$255/sqft
    Source: Stellar MLS #T3539974 Report a problem
    1/10/2005Sold$215,000+48.9%$125/sqft
    Source: Public Record Report a problem
    1/7/2000Sold$144,400$84/sqft
    Source: Public Record Report a problem

    Public tax history

    YearProperty taxesTax assessment
    2025$7,016 +134%$375,509 -2.4%
    2024$2,998 +3.6%$384,657 +130.1%
    2023$2,893 +2.5%$167,162 +3%
    2022$2,822 +1.3%$162,293 +3%
    2021$2,786 +3%$157,566 +1.4%
    2020$2,705 -6.7%$155,391 +2.3%
    2019$2,899 $151,897 +1.9%
    2018$2,899 +1.8%$149,065 -24.7%
    2017$2,847 +1.3%$197,970 +38.4%
    2016$2,809 +1%$142,996 +0.7%
    2015$2,782 +0.1%$142,002 +0.8%
    2014$2,780 $140,875 +1.5%
    2013$2,780 +0.3%$138,793 +1.7%
    2012$2,771 -5.6%$136,473 -5.5%
    2011$2,935 -6%$144,345 -6.8%
    2010$3,124 +5%$154,842 -5.3%
    2009$2,976 -0.2%$163,428 +0.1%
    2008$2,982 -5.3%$163,265 +3%
    2007$3,150 -4.7%$158,510 +2.5%
    2006$3,304 +0.2%$154,644 +3%
    2005$3,299 $150,140 +3%
    2004-- $145,767 +1.9%
    2003-- $143,049 +2.4%
    2002-- $139,696 +1.6%
    2001-- $137,496 +11.5%
    2000$2,990 $123,321

    Find assessor info on the county website

    Neighborhood: 33594

    Nearby schools

    GreatSchools rating
    Schools provided by the listing agent
    • Elementary: Buckhorn-HB
    • Middle: Mulrennan-HB
    • High: Durant-HB

    Source: Stellar MLS. This data may not be complete. We recommend contacting the local school district to confirm school assignments for this home.

    Get a cash offer in 3 minutes
    Find out how much your home could sell for in as little as 3 minutes with a no-obligation cash offer.
    Estimated market value
    $450,900
    Get a cash offer in 3 minutes
    Find out how much your home could sell for in as little as 3 minutes with a no-obligation cash offer.
    Estimated market value
    $450,900