Skip main navigation
Sold for $525,000
  • $525,000

    1604 Palace Ct, Valrico, FL 33594

    4beds
    2,723sqft
    Single Family Residence
    Built in 1989
    0.33 Acres Lot
    $522,700 Zestimate®
    $193/sqft
    $3,679 Estimated rent

    Home value

    $522,700

    $491,000 - $559,000

    $3,679/mo

    Zestimate® history
    Loading
    Loading...

    Owner options

    List your home for rent

    $3,679/mo

    Rent Zestimate®

    Find your next renter with Zillow Rental Manager. Plus, with online applications, you can quickly screen prospective tenants – for free.

    Learn more

    $3,679/mo

    Rent Zestimate®

    Refinance and save

    $3,658/mo

    Est. payment

    Refinancing to a lower rate could help reduce your monthly payments and save thousands over the life of the loan.

    See today's rates

    $3,658/mo

    Est. payment

    Explore your selling options

    Work with a Zillow partner agent

    Leverage their expertise and Zillow's premium Showcase listings to get your home seen by more buyers.

    Get started

    List with your own agent

    Get your home in front of millions of buyers by listing it on Zillow.

    Learn how to do it

    Sell it yourself

    Take full control of how buyers see your home on Zillow by listing For Sale by Owner (FSBO).

    List your home

    What's special

    Breakfast nookFormal dining roomWarm and inviting entrance
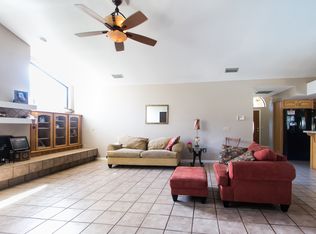
    Welcome to this beautifully maintained home, ideally situated on a quiet cul-de-sac offering added privacy and minimal traffic. The newly updated double entry doors with modern glass accents create a warm and inviting entrance. As you step inside, a sitting room welcomes guests with a view of the screened pool. The formal dining room sits just off the spacious kitchen, which offers abundant counter space, a breakfast nook, and bar seating that opens to the living room. Sliding glass doors in the living room lead to the covered patio and screened pool area, creating an easy indoor-outdoor flow for everyday living and gatherings. Just off the living room are three bedrooms, a half bath, and a full bathroom, while the owner’s suite is privately located on the opposite side of the home. The spacious suite features a walk-in shower, soaking tub, dual closets, a private toilet room, and sliding doors that open directly to the covered patio and pool. Outside, the large backyard offers a lot size that is increasingly hard to find. The home has been well maintained with major updates including a roof just 5 years old, AC only 2 years old, a 2026 water heater with warranty, and appliances that are also 2 years old. The yard is meticulously cared for and adds to the overall appeal of this wonderful property. Located in a terrific school district and close to Publix, shopping, restaurants, and more, this home combines comfort, convenience, and a desirable location. Let's schedule your private showing today!

    Zillow last checked:

    Listing updated:

    Listing Provided by:

    Sarah Hart 828-545-8252,

    REAL BROKER, LLC 855-450-0442

    Bought with:

    Kaila Timko, 3625958

    KELLER WILLIAMS SOUTH TAMPA

    Source: Stellar MLS,MLS#: TB8476890MLS LogoOriginating MLS: Orlando Regional

    Facts & features

    Interior

    Bedrooms & bathrooms
    • Bedrooms: 4
    • Bathrooms: 3
    • Full bathrooms: 2
    • 1/2 bathrooms: 1
    Primary bedroom
    • Features: En Suite Bathroom, Walk-In Closet(s)
    • Level: First
    • Area: 336 Square Feet
    • Dimensions: 14x24
    Bedroom 2
    • Features: Dual Closets
    • Level: First
    • Area: 169 Square Feet
    • Dimensions: 13x13
    Bedroom 3
    • Features: Built-in Closet
    • Level: First
    • Area: 144 Square Feet
    • Dimensions: 12x12
    Bedroom 4
    • Features: Built-in Closet
    • Level: First
    • Area: 156 Square Feet
    • Dimensions: 12x13
    Primary bathroom
    • Features: Dual Sinks, Exhaust Fan, Tub with Separate Shower Stall, Water Closet/Priv Toilet, Built-in Closet
    • Level: First
    • Area: 169 Square Feet
    • Dimensions: 13x13
    Dinette
    • Features: No Closet
    • Level: First
    • Area: 120 Square Feet
    • Dimensions: 10x12
    Dining room
    • Features: No Closet
    • Level: First
    • Area: 195 Square Feet
    • Dimensions: 13x15
    Family room
    • Level: First
    • Area: 352 Square Feet
    • Dimensions: 16x22
    Kitchen
    • Features: Breakfast Bar, Granite Counters, Pantry, Storage Closet
    • Level: First
    • Area: 156 Square Feet
    • Dimensions: 12x13
    Living room
    • Features: No Closet
    • Level: First
    • Area: 221 Square Feet
    • Dimensions: 13x17
    Heating
    • Central, Heat Pump
    Cooling
    • Central Air, Humidity Control
    Appliances
    • Included: Dishwasher, Disposal, Microwave, Range, Refrigerator, Water Softener
    • Laundry: Inside, Laundry Room
    Features
    • Ceiling Fan(s), Eating Space In Kitchen, High Ceilings, Kitchen/Family Room Combo, Solid Surface Counters, Split Bedroom, Thermostat, Vaulted Ceiling(s), Walk-In Closet(s)
    • Flooring: Carpet, Ceramic Tile
    • Doors: French Doors, Sliding Doors
    • Windows: Window Treatments
    • Has fireplace: Yes
    • Fireplace features: Wood Burning
    • Furnished: Yes
    Interior area
    • Total structure area: 3,616
    • Total interior livable area: 2,723 sqft

    Property

    Parking
    • Total spaces: 2
    • Parking features: Garage - Attached
    • Attached garage spaces: 2
    Features
    • Levels: One
    • Stories: 1
    • Patio & porch: Screened
    • Exterior features: Rain Gutters, Sidewalk
    • Has private pool: Yes
    • Pool features: In Ground, Lighting, Salt Water, Screen Enclosure
    Lot
    • Size: 0.33 Acres
    • Residential vegetation: Fruit Trees, Mature Landscaping, Oak Trees
    Details
    • Parcel number: U32292134I00000100025.0
    • Zoning: RSC-3
    • Special conditions: None

    Construction

    Type & style
    • Home type: SingleFamily
    • Property subtype: Single Family Residence
    Materials
    • Stucco
    • Foundation: Slab
    • Roof: Shingle
    Condition
    • Completed
    • New construction: No
    • Year built: 1989

    Utilities & green energy

    • Sewer: Public Sewer
    • Water: Public
    • Utilities for property: BB/HS Internet Available, Electricity Connected, Public, Water Connected

    Community & neighborhood

    Security
    • Security features: Smoke Detector(s)
    Community
    • Community features: Sidewalks
    Location
    • Region: Valrico
    • Subdivision: BUCKINGHAM

    HOA & financial

    HOA
    • Has HOA: Yes
    • HOA fee: $10 monthly
    • Association name: Buckingham HOA
    • Association phone: 813-892-8317
    Other fees
    • Pet fee: $0 monthly
    Other financial information
    • Total actual rent: 0

    Other

    Other facts
    • Listing terms: Cash,Conventional,FHA,VA Loan
    • Ownership: Fee Simple
    • Road surface type: Paved

    Price history

    DateEventPrice
    5/27/2026Sold$525,000-4.5%$193/sqft
    Source: Stellar MLS #TB8476890 Report a problem
    5/11/2026Pending sale$549,900$202/sqft
    Source: Stellar MLS #TB8476890 Report a problem
    4/10/2026Listed for sale$549,900+48.6%$202/sqft
    Source: Stellar MLS #TB8476890 Report a problem
    10/30/2018Sold$370,000-2.4%$136/sqft
    Source: Public Record Report a problem
    9/4/2018Listed for sale$379,000$139/sqft
    Source: SIGNATURE REALTY ASSOCIATES #T3127937 Report a problem

    Public tax history

    YearProperty taxesTax assessment
    2025$5,858 +9.2%$320,538 +2.9%
    2024$5,363 +3.5%$311,504 +3%
    2023$5,179 +4.5%$302,431 +3%
    2022$4,956 +1.4%$293,622 +3%
    2021$4,889 +2.1%$285,070 +1.4%
    2020$4,789 +2.7%$281,134 +2.3%
    2019$4,665 $274,813 +65.6%
    2018$4,665 +76.5%$165,900 -28.6%
    2017$2,643 +1.6%$232,251 +45.9%
    2016$2,603 +1.5%$159,146 +0.7%
    2015$2,564 -0.1%$158,040 +0.8%
    2014$2,566 $156,786 +1.5%
    2013$2,566 +0.5%$154,469 +1.7%
    2012$2,554 -10%$151,887 -8.3%
    2011$2,839 -7.4%$165,665 -7.1%
    2010$3,066 -4.1%$178,245 -3.3%
    2009$3,199 +0.1%$184,393 +0.1%
    2008$3,196 -4.5%$184,209 +3%
    2007$3,346 -5.2%$178,844 +2.5%
    2006$3,528 +0.1%$174,482 +3%
    2005$3,524 $169,400 +3%
    2004-- $164,466 +2.4%
    2003-- $160,633 +2.4%
    2002-- $156,868 +1.6%
    2001-- $154,398 +0.5%
    2000$3,232 $153,683

    Find assessor info on the county website

    Neighborhood: 33594

    Nearby schools

    GreatSchools rating
    Schools provided by the listing agent
    • Elementary: Buckhorn-HB
    • Middle: Mulrennan-HB
    • High: Durant-HB

    Source: Stellar MLS. This data may not be complete. We recommend contacting the local school district to confirm school assignments for this home.

    Get a cash offer in 3 minutes
    Find out how much your home could sell for in as little as 3 minutes with a no-obligation cash offer.
    Estimated market value
    $522,700
    Get a cash offer in 3 minutes
    Find out how much your home could sell for in as little as 3 minutes with a no-obligation cash offer.
    Estimated market value
    $522,700