SPECTACULAR CUSTOM Build Suarez Home full of GORGEOUS UPGRADES!!! This 4B/3B home is the Suarez Homes Villagio floor plan that includes a beautiful open concept, ADDITIONAL LIVING SUITE with it's own private entrance and JACK & JILL BATH, gorgeous front office with FRENCH DOORS, and a huge UPSTAIRS BONUS ROOM!!! Sellers are the original owners and they worked with the builder to make this home CUSTOM & STUNNING full of incredible upgrades, which are apparent throughout. Beginning with the exterior stone on the face of the home, the owners went with upgraded Castle Rock Stone which brings a classic, timeless character to the look. Upon entering the home you are greeted with a lovely open concept foyer into dining room flooded with natural light, a custom change to the floor plan the owners had the builder adjust for a better flow. On your left is the office with classic French doors for privacy, and bedrooms 3 & 4, plus the 3rd bathroom. Bedroom number 3 has been used as a home gym and has shock absorbing gym flooring. The dining room opens right into the living room which overlooks the patio and the incredible WOOD BURNING FIREPLACE!! The pendant lights over the kitchen counter just behind the living room absolutely sparkle and add a touch of elegance. You will see these touches all throughout the home, whether it is the embellished cabinet pulls, modern ceiling fans, or the lovely tilework on the stairs leading up to the BONUS/MEDIA ROOM. Leading off the living room is also the ATTACHED LIVING SUITE, perfect for guests, family, or an additional work space. It has it's own rear home private entrance, as well. The hall and doorway to the living suite bedroom has been widened to accommodate wheelchair access. Enjoy entertaining in your OUTDOOR LIVING SPACE with a real wood burning fireplace, with automatic electric lights for a lovely evening ambiance. The screen is also pre-wired with lights controlled by interior switch. If you are looking for a move-in ready home full of all the elegance and practical adornments already complete, we have got it for you!!!
For sale
$739,000
2823 COLEWOOD LANE, DOVER, FL 33527
4beds
3,334sqft
:
Get pre-qualified$5,152/mo
Single Family Residence
Built in 2016
0.27 Acres Lot
$720,300 Zestimate®
$222/sqft
$132/mo HOA
What's special
Modern ceiling fansEmbellished cabinet pullsHuge upstairs bonus room
- 1 day |
- 95 |
- 2 |
Zillow last checked:
Listing updated:
Listed by:
Kelly Coleman 813-442-2618,
INSTA REAL ESTATE SOLUTIONS 813-586-0654
Source: Stellar MLS,MLS#: TB8531530 Originating MLS: Suncoast Tampa
Originating MLS: Suncoast Tampa
Facts & features
Interior
Bedrooms & bathrooms
- Bedrooms: 4
- Bathrooms: 3
- Full bathrooms: 3
Rooms
- Room types: Bonus Room, Den/Library/Office, Family Room, Utility Room, Media Room
Primary bedroom
- Features: Ceiling Fan(s), En Suite Bathroom, Walk-In Closet(s)
- Level: First
- Area: 416 Square Feet
- Dimensions: 16x26
Bedroom 2
- Features: En Suite Bathroom, Jack & Jill Bathroom, Built-in Closet
- Level: First
- Area: 132 Square Feet
- Dimensions: 12x11
Bedroom 3
- Features: Built-in Closet
- Level: First
- Area: 120 Square Feet
- Dimensions: 10x12
Bedroom 4
- Features: Other, Built-in Closet
- Level: First
- Area: 132 Square Feet
- Dimensions: 12x11
Primary bathroom
- Features: Dual Sinks, Garden Bath, Granite Counters, Makeup/Vanity Space, Shower No Tub, Water Closet/Priv Toilet, Walk-In Closet(s)
- Level: First
Bathroom 2
- Features: En Suite Bathroom, Granite Counters, Jack & Jill Bathroom, Pantry, Tub With Shower, Linen Closet
- Level: First
Bathroom 3
- Features: Granite Counters, Tub With Shower
- Level: First
Den
- Features: Ceiling Fan(s)
- Level: First
- Area: 168 Square Feet
- Dimensions: 14x12
Dinette
- Level: First
- Area: 90 Square Feet
- Dimensions: 9x10
Dining room
- Level: First
- Area: 180 Square Feet
- Dimensions: 12x15
Family room
- Features: Ceiling Fan(s)
- Level: First
- Area: 432 Square Feet
- Dimensions: 16x27
Kitchen
- Features: Breakfast Bar, Pantry
- Level: First
- Area: 144 Square Feet
- Dimensions: 12x12
Media room
- Features: Other, No Closet
- Level: Second
- Area: 285 Square Feet
- Dimensions: 15x19
Office
- Features: Ceiling Fan(s), No Closet
- Level: First
- Area: 168 Square Feet
- Dimensions: 14x12
Heating
- Central
Cooling
- Central Air
Appliances
- Included: Oven, Cooktop, Dishwasher, Disposal, Electric Water Heater, Exhaust Fan, Ice Maker, Microwave, Range, Refrigerator, Water Softener, Wine Refrigerator
- Laundry: Electric Dryer Hookup, Inside, Laundry Room, Washer Hookup
Features
- Ceiling Fan(s), Crown Molding, Eating Space In Kitchen, High Ceilings, Kitchen/Family Room Combo, Open Floorplan, Primary Bedroom Main Floor, Solid Surface Counters, Thermostat, Walk-In Closet(s), In-Law Floorplan
- Flooring: Carpet, Tile
- Doors: French Doors, Sliding Doors
- Has fireplace: Yes
- Fireplace features: Outside, Stone, Wood Burning
Interior area
- Total structure area: 4,185
- Total interior livable area: 3,334 sqft
Video & virtual tour
Property
Parking
- Total spaces: 3
- Parking features: Driveway, Garage Door Opener, Ground Level, Off Street, Oversized
- Attached garage spaces: 3
- Has uncovered spaces: Yes
Features
- Levels: Two
- Stories: 2
- Patio & porch: Covered, Patio, Screened
- Exterior features: Fire Pit, Irrigation System, Lighting, Private Mailbox, Private Yard, Rain Gutters, Sidewalk
- Fencing: Fenced,Vinyl
Lot
- Size: 0.27 Acres
- Features: Oversized Lot
Details
- Parcel number: U0430219UO00000100034.0
- Zoning: PD
- Special conditions: None
Construction
Type & style
- Home type: SingleFamily
- Property subtype: Single Family Residence
Materials
- Stucco
- Foundation: Slab
- Roof: Shingle
Condition
- New construction: No
- Year built: 2016
Details
- Builder name: Suarez
Utilities & green energy
- Sewer: Public Sewer
- Water: Public
- Utilities for property: Electricity Connected, Public, Street Lights, Underground Utilities, Water Connected
Community & HOA
Community
- Features: Gated Community - No Guard, Sidewalks
- Security: Gated Community, Security System
- Pet fee: $0 monthly
- Subdivision: MARTINS GARDENS
HOA
- Has HOA: Yes
- Amenities included: Fence Restrictions, Gated, Maintenance
- Services included: Maintenance Structure, Maintenance Repairs
- HOA fee: $132 monthly
- HOA name: McNeil Management
- HOA phone: 813-571-7100
Location
- Region: Dover
Financial & listing details
- Price per square foot: $222/sqft
- Tax assessed value: $512,718
- Annual tax amount: $10,245
- Date on market: 7/27/2026
- Cumulative days on market: 2 days
- Ownership: Fee Simple
- Total actual rent: 0
- Electric utility on property: Yes
- Road surface type: Asphalt
Estimated market value
$720,300
$684,000 - $756,000
$3,443/mo
Price history
| Date | Event | Price |
|---|---|---|
| 7/28/2026 | Listed for sale | $739,000+111.1%$222/sqft |
Source:  Stellar MLS #TB8531530 Report a problem Stellar MLS #TB8531530 Report a problem | ||
| 8/10/2016 | Sold | $350,000-2.8%$105/sqft |
Source: Stellar MLS #T2787865 Report a problem | ||
| 4/29/2016 | Pending sale | $359,900$108/sqft |
Source: CHARLES RUTENBERG REALTY INC #T2787865 Report a problem | ||
| 2/6/2016 | Listed for sale | $359,900$108/sqft |
Source: CHARLES RUTENBERG REALTY INC #T2787865 Report a problem | ||
Public tax history
| Year | Property taxes | Tax assessment |
|---|---|---|
| 2025 | $10,245 +11% | $512,718 +7.5% |
| 2024 | $9,227 +7.1% | $476,805 +10% |
| 2023 | $8,614 +7.3% | $433,459 +10% |
| 2022 | $8,027 +12.5% | $394,054 +10% |
| 2021 | $7,133 +3.2% | $358,231 +3.3% |
| 2020 | $6,912 -0.8% | $346,758 -0.8% |
| 2019 | $6,971 | $349,565 +6.2% |
| 2018 | $6,971 +5.3% | $329,067 +11.1% |
| 2017 | $6,621 +8.4% | $296,274 +527.8% |
| 2016 | $6,110 +287.2% | $47,189 +10% |
| 2015 | $1,578 +49.7% | $42,899 +10% |
| 2014 | $1,054 | $38,999 +230.8% |
| 2013 | $1,054 | $11,791 |
Find assessor info on the county website
Monthly payment
Est. payment
Payment breakdown
Explore the cost of this home by adjusting the details. Changes won't be saved.Climate risks
Neighborhood: 33527
Nearby schools
GreatSchools rating
- 4/10Nelson Elementary SchoolGrades: PK-5Distance: 0.2 mi
- 6/10Mulrennan Middle SchoolGrades: 6-8Distance: 1.3 mi
- 4/10Durant High SchoolGrades: 9-12Distance: 2.5 mi
Schools provided by the listing agent
- Elementary: Nelson-HB
- Middle: Mulrennan-HB
- High: Durant-HB
Source: Stellar MLS. This data may not be complete. We recommend contacting the local school district to confirm school assignments for this home.
- $635,5004 bd3 ba2.9k sqft2821 Colewood Ln, Dover, FL 33527Off Market

- $327,7645 bd3 ba2.9k sqft2825 Colewood Ln, Dover, FL 33527Off Market
- $375,0003 bd2 ba1.7k sqft2611 Red Fern Dr, Dover, FL 33527Sold
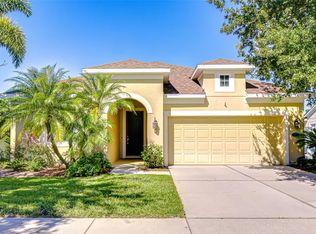
- $439,9005 bd3 ba2.8k sqft2627 Red Fern Dr, Dover, FL 33527Off Market
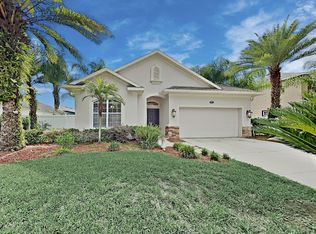
- $370,9003 bd2 ba1.8k sqft2629 Red Fern Dr, Dover, FL 33527Off Market
- $387,5003 bd2 ba1.9k sqft2613 Red Fern Dr, Dover, FL 33527Sold
- $451,7005 bd3 ba2.9k sqft2609 Red Fern Dr, Dover, FL 33527Off Market
- $557,6005 bd4 ba3.3k sqft2819 Colewood Ln, Dover, FL 33527Off Market
A local agent can set up tours, give advice and negotiate with sellers.
Similar homes
- $725,0004 bd4 ba3.8k sqft2723 COLEWOOD LANE, DOVER, FL 33527For Sale

 MLS ID #TB8525375, Gerry Ziegelhofer, COLDWELL BANKER REALTY. Stellar MLS
 - $565,0004 bd3 ba2.1k sqft4704 RED WARBLER LANE, VALRICO, FL 33596For Sale
 MLS ID #TB8532861, Monica Guillen, WESTON GROUP. Stellar MLS
 - $589,0005 bd3 ba2.5k sqft2817 DURANT TRAILS BOULEVARD, DOVER, FL 33527For Sale
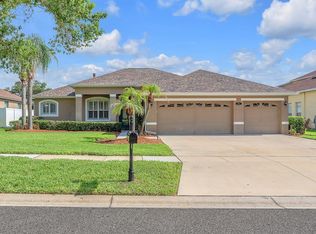 MLS ID #TB8518400, Alie Espinoza, EATON REALTY. Stellar MLS
 - $--4 bd3 ba2.4k sqft4245 Balington Dr, Valrico, FL 33596Auction
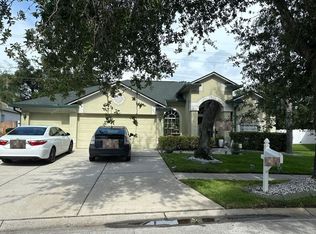 Auction.com 2
 - $625,0004 bd2 ba2.7k sqft3949 APPLETREE DRIVE, VALRICO, FL 33594For SaleMLS ID #TB8533276, Andrew Duncan, LPT REALTY LLC. Stellar MLS
- $645,0004 bd3 ba2.7k sqft5104 WHISPERING LEAF TRAIL, VALRICO, FL 33596For SaleMLS ID #TB8493213, Carol Romeo, COLDWELL BANKER REALTY. Stellar MLS
- $699,9004 bd4 ba3.5k sqft2603 BISMARK DRIVE, VALRICO, FL 33596For SaleMLS ID #TB8496698, Agnes Serrano, SHARKS REALTY GROUP LLC. Stellar MLS
- $850,0005 bd4 ba3.1k sqft5429 BURNT HICKORY DRIVE, VALRICO, FL 33596For SaleMLS ID #A4700752, Moe Mossa, SAVVY AVENUE, LLC. Stellar MLS
- $549,9004 bd2 ba2.6k sqft2102 WHITLOCK PLACE, DOVER, FL 33527For SaleMLS ID #TB8519690, Vikki Lupatin, RE/MAX REALTY UNLIMITED. Stellar MLS
- $714,9004 bd3 ba2.6k sqft3810 TURKEY OAK DRIVE, VALRICO, FL 33596For SaleMLS ID #TB8510375, Brenda Wade, KELLER WILLIAMS SOUTH TAMPA. Stellar MLS
- $665,0003 bd4 ba3.5k sqft914 S MILLER ROAD, VALRICO, FL 33594For SaleMLS ID #TB8531028, Brenda Wade, KELLER WILLIAMS SOUTH TAMPA. Stellar MLS
- $663,2504 bd3 ba2.6k sqft3209 PARTRIDGE POINT TRAIL, VALRICO, FL 33596For SaleMLS ID #TB8480200, Vincent Arcuri, REAL BROKER, LLC. Stellar MLS
- $875,0005 bd3 ba3k sqft2715 LITTLE ROAD, VALRICO, FL 33596For SaleMLS ID #TB8519953, Raymond Chadderton, KELLER WILLIAMS SUBURBAN TAMPA. Stellar MLS
- $505,0004 bd2 ba2.3k sqft4306 ORANGE RIDGE COURT, VALRICO, FL 33596For SaleMLS ID #TB8532208, James Nauert, RE/MAX ALLIANCE GROUP. Stellar MLS
- from $769,9904 bd5 ba3.4k sqftBayport II Plan, Crestwood Estates, Valrico, FL 33596New ConstructionHomes By WestBay
- $535,0004 bd3 ba2.3k sqft4236 BALINGTON DRIVE, VALRICO, FL 33596For SaleMLS ID #TB8530159, Rocio Smith Lora, FRIENDS REALTY LLC. Stellar MLS
- $590,0004 bd2 ba2.5k sqft2701 HERNDON STREET, VALRICO, FL 33596For SaleMLS ID #TB8511389, Wipa Watson, CENTURY 21 BEGGINS ENTERPRISES. Stellar MLS
- $630,0005 bd5 ba3.3k sqft3102 WHITE PHEASANT PLACE, VALRICO, FL 33596For SaleMLS ID #TB8522769, Darcy Oppolo, GULF SHORES REALTY ERA POWERED LLC. Stellar MLS
- $699,0004 bd2 ba3.5k sqft1700 S MILLER ROAD, VALRICO, FL 33594For SaleMLS ID #TB8474577, Vanessa Ferreira Halloum, LA ROSA REALTY, LLC. Stellar MLS
- $599,0004 bd3 ba2.3k sqft4916 WILLOW RIDGE TERRACE, VALRICO, FL 33596For SaleMLS ID #TB8524820, Brenda Wade, KELLER WILLIAMS SOUTH TAMPA. Stellar MLS
