Virtually Staged. Short Sale. This 4-bedroom, 2-bath home is in the quiet Durant Oaks community, which features only 23 homes and a generous 0.36-acre corner lot with no backyard neighbors. Large windows allow in natural light. High ceilings, luxury vinyl plank flooring and a clean, modern palette run throughout the home. Stainless steel appliances, shaker cabinetry in the kitchen. A wood-burning fireplace is in the family room. Primary suite features an en-suite bath and custom closet space. Additional three bedrooms flex as guest bedrooms, a home office, or a playroom. Tiled pool with an expansive, oversized screened lanai, a hot tub, and a private outdoor bar retreat with a firepit. Fenced yard and corner lot. Low HOA: $400 annually. No CDD.
For sale
Price cut: $85K (10/1)
$505,000
2701 HERNDON STREET, VALRICO, FL 33596
4beds
2,558sqft
Single Family Residence
Built in 1984
0.36 Acres Lot
$-- Zestimate®
$197/sqft
$29/mo HOA
What's special
Tiled poolExpansive oversized screened lanaiHigh ceilingsLuxury vinyl plank flooringCustom closet spaceStainless steel appliances
- 150 days
- 601
- 90
Zillow last checked:
Listing updated:
Listed by:
Wipa Watson 703-347-2617,
CENTURY 21 BEGGINS ENTERPRISES 813-658-2121,
Carolina Chamberlin 503-901-1259,
CENTURY 21 BEGGINS ENTERPRISES
Source: Stellar MLS,MLS#: TB8511389 Originating MLS: Suncoast Tampa
Originating MLS: Suncoast Tampa
Facts & features
Interior
Bedrooms & bathrooms
- Bedrooms: 4
- Bathrooms: 2
- Full bathrooms: 2
Rooms
- Room types: Breakfast Room Separate, Family Room, Dining Room, Utility Room
Primary bedroom
- Features: En Suite Bathroom, Walk-In Closet(s)
- Level: First
Bedroom 2
- Features: Built-in Closet
- Level: First
Bedroom 3
- Features: Built-in Closet
- Level: First
Bedroom 4
- Features: Built-in Closet
- Level: First
Bathroom 2
- Level: First
Balcony porch lanai
- Features: Ceiling Fan(s)
- Level: First
Family room
- Level: First
Kitchen
- Level: First
Living room
- Level: First
Utility room
- Level: First
Heating
- Central, Electric
Cooling
- Central Air
Appliances
- Included: Convection Oven, Dishwasher, Disposal, Electric Water Heater, Microwave, Refrigerator, Solar Hot Water Rented, Water Softener
- Laundry: Electric Dryer Hookup, Inside, Laundry Room, Washer Hookup
Features
- Built-in Features, Ceiling Fan(s), Eating Space In Kitchen, High Ceilings, Kitchen/Family Room Combo, Living Room/Dining Room Combo, Primary Bedroom Main Floor, Solid Surface Counters, Split Bedroom, Stone Counters, Thermostat, Vaulted Ceiling(s), Walk-In Closet(s)
- Flooring: Laminate, Tile, Vinyl
- Doors: Sliding Doors
- Windows: Window Treatments
- Has fireplace: Yes
- Fireplace features: Family Room
Interior area
- Total structure area: 3,395
- Total interior livable area: 2,558 sqft
Video & virtual tour
Property
Parking
- Total spaces: 2
- Parking features: Driveway, Garage Door Opener
- Attached garage spaces: 2
- Has uncovered spaces: Yes
Features
- Levels: One
- Stories: 1
- Patio & porch: Covered, Enclosed, Rear Porch, Screened
- Has private pool: Yes
- Pool features: Heated, In Ground, Outside Bath Access, Screen Enclosure, Tile
- Has spa: Yes
- Spa features: Above Ground
- Fencing: Fenced,Vinyl
Lot
- Size: 0.36 Acres
- Dimensions: 110 x 143
- Features: Corner Lot, Cul-De-Sac, Sidewalk, Street Dead-End
- Residential vegetation: Mature Landscaping
Details
- Additional structures: Cabana, Other
- Parcel number: U04302135300000200019.0
- Zoning: RSC-4
- Special conditions: Short Sale
Construction
Type & style
- Home type: SingleFamily
- Property subtype: Single Family Residence
Materials
- Stucco
- Foundation: Slab
- Roof: Shingle
Condition
- Completed
- New construction: No
- Year built: 1984
Utilities & green energy
- Sewer: Septic Tank
- Water: Public
- Utilities for property: BB/HS Internet Available, Cable Available, Electricity Connected, Phone Available, Sewer Connected, Water Connected
Community & HOA
Community
- Features: Deed Restrictions, Sidewalks
- Security: Smoke Detector(s)
- Pet fee: $0 monthly
- Subdivision: DURANT OAKS
HOA
- Has HOA: Yes
- HOA fee: $29 monthly
- HOA name: N/A
Location
- Region: Valrico
Financial & listing details
- Price per square foot: $197/sqft
- Tax assessed value: $413,827
- Annual tax amount: $4,713
- Date on market: 5/22/2026
- Cumulative days on market: 61 days
- Listing terms: Cash,Conventional,FHA,VA Loan
- Ownership: Fee Simple
- Total actual rent: 0
- Electric utility on property: Yes
- Road surface type: Paved
Foreclosure details
Estimated market value
Not available
Estimated sales range
Not available
Not available
Price history
| Date | Event | Price |
|---|---|---|
| 10/1/2026 | Price change | $505,000-14.4%$197/sqft |
Source:  Stellar MLS #TB8511389 Report a problem Stellar MLS #TB8511389 Report a problem | ||
| 8/21/2026 | Pending sale | $590,000$231/sqft |
Source: Stellar MLS #TB8511389 Report a problem | ||
| 7/23/2026 | Price change | $590,000+28.3%$231/sqft |
Source: Stellar MLS #TB8511389 Report a problem | ||
| 6/4/2026 | Pending sale | $460,000$180/sqft |
Source: Stellar MLS #TB8511389 Report a problem | ||
| 5/22/2026 | Listed for sale | $460,000-9.8%$180/sqft |
Source: Stellar MLS #TB8511389 Report a problem | ||
| 12/23/2025 | Listing removed | $510,000$199/sqft |
Source: Stellar MLS #TB8402063 Report a problem | ||
| 12/5/2025 | Price change | $510,000-2.9%$199/sqft |
Source: Stellar MLS #TB8402063 Report a problem | ||
| 11/21/2025 | Price change | $525,000-0.9%$205/sqft |
Source: Stellar MLS #TB8402063 Report a problem | ||
| 10/14/2025 | Price change | $530,000-1.9%$207/sqft |
Source: Stellar MLS #TB8402063 Report a problem | ||
| 9/30/2025 | Price change | $540,000-1.8%$211/sqft |
Source: Stellar MLS #TB8402063 Report a problem | ||
| 9/29/2025 | Listed for sale | $550,000$215/sqft |
Source: Stellar MLS #TB8402063 Report a problem | ||
| 8/17/2025 | Pending sale | $550,000$215/sqft |
Source: Stellar MLS #TB8402063 Report a problem | ||
| 8/11/2025 | Price change | $550,000-5.2%$215/sqft |
Source: Stellar MLS #TB8402063 Report a problem | ||
| 7/29/2025 | Price change | $580,000-3.3%$227/sqft |
Source: Stellar MLS #TB8402063 Report a problem | ||
| 7/4/2025 | Listed for sale | $600,000+8.6%$235/sqft |
Source: Stellar MLS #TB8402063 Report a problem | ||
| 1/27/2023 | Sold | $552,500-7.9%$216/sqft |
Source: Public Record Report a problem | ||
| 1/9/2023 | Pending sale | $600,000$235/sqft |
Source: Stellar MLS #T3407795 Report a problem | ||
| 12/31/2022 | Listed for sale | $600,000$235/sqft |
Source: Stellar MLS #T3407795 Report a problem | ||
| 11/17/2022 | Pending sale | $600,000$235/sqft |
Source: Stellar MLS #T3407795 Report a problem | ||
| 11/10/2022 | Listed for sale | $600,000$235/sqft |
Source: Stellar MLS #T3407795 Report a problem | ||
| 10/22/2022 | Pending sale | $600,000$235/sqft |
Source: Stellar MLS #T3407795 Report a problem | ||
| 10/13/2022 | Listed for sale | $600,000+0%$235/sqft |
Source: Stellar MLS #T3407795 Report a problem | ||
| 10/12/2022 | Listing removed | -- |
Source: Stellar MLS #T3392132 Report a problem | ||
| 10/7/2022 | Listed for sale | $599,990$235/sqft |
Source: Stellar MLS #T3392132 Report a problem | ||
| 9/11/2022 | Pending sale | $599,990+96.7%$235/sqft |
Source: Stellar MLS #T3392132 Report a problem | ||
| 9/22/2017 | Sold | $305,000+52.5%$119/sqft |
Source: Public Record Report a problem | ||
| 2/23/2010 | Sold | $200,000+42.9%$78/sqft |
Source: Public Record Report a problem | ||
| 1/4/2010 | Sold | $140,000-6%$55/sqft |
Source: Public Record Report a problem | ||
| 5/13/2002 | Sold | $149,000+112.9%$58/sqft |
Source: Public Record Report a problem | ||
| 4/2/2002 | Sold | $70,000$27/sqft |
Source: Public Record Report a problem | ||
Public tax history
| Year | Property taxes | Tax assessment |
|---|---|---|
| 2025 | $4,713 -40% | $265,073 -36.1% |
| 2024 | $7,850 +3.7% | $414,775 +3.8% |
| 2023 | $7,569 +121.5% | $399,644 +92.6% |
| 2022 | $3,418 +1.7% | $207,539 +3% |
| 2021 | $3,361 +2.8% | $201,494 +1.4% |
| 2020 | $3,271 -2.2% | $198,712 -2.7% |
| 2019 | $3,346 | $204,153 +1.9% |
| 2018 | $3,346 +64.9% | $200,346 +5.8% |
| 2017 | $2,029 +1.6% | $189,361 +44.8% |
| 2016 | $1,997 +228.6% | $130,813 +0.7% |
| 2015 | $608 | $129,904 +205% |
| 2014 | $608 | $42,590 -25.6% |
| 2013 | $608 -74.6% | $57,274 -60.6% |
| 2012 | $2,394 -43.4% | $145,301 -26% |
| 2009 | $4,234 -16% | $196,448 -16.7% |
| 2008 | $5,038 -13.3% | $235,852 -15.2% |
| 2007 | $5,808 -4.8% | $278,006 +3.8% |
| 2006 | $6,103 +25.1% | $267,740 +30.6% |
| 2005 | $4,877 | $205,028 +19.9% |
| 2004 | -- | $171,045 +12.3% |
| 2003 | -- | $152,360 +3.1% |
| 2002 | -- | $147,729 +2.4% |
| 2001 | -- | $144,302 +5.7% |
| 2000 | $3,483 | $136,473 |
Find assessor info on the county website
Monthly payment
Est. payment
Payment breakdown
Explore the cost of this home by adjusting the details. Changes won't be saved.Climate risks
Neighborhood: 33596
Nearby schools
Schools provided by the listing agent
- Elementary: Nelson-HB
- Middle: Mulrennan-HB
- High: Durant-HB
Source: Stellar MLS. This data may not be complete. We recommend contacting the local school district to confirm school assignments for this home.
Similar homes
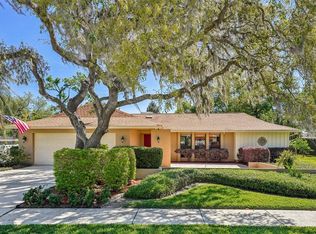
- $540,0004 bd2 ba2.3k sqft2104 DOEFIELD COURT, VALRICO, FL 33596For Sale

 MLS ID #TB8513359, Paris Vazquez, NORTHGROUP REAL ESTATE, INC. Stellar MLS
 - $544,0004 bd2 ba2.4k sqft3033 WISTER CIRCLE, VALRICO, FL 33596For Sale
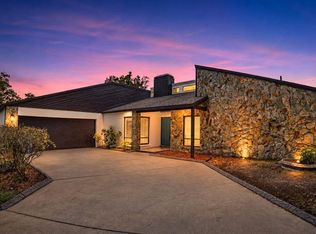 MLS ID #TB8483555, Luciana Rivera, AVENUE HOMES LLC. Stellar MLS
 - $549,0004 bd2 ba2.5k sqft424 SUMMIT CHASE DRIVE, VALRICO, FL 33594For Sale
 MLS ID #TB8448937, Taryn Jedrzynski, LPT REALTY, LLC. Stellar MLS
 - $500,0004 bd2 ba1.5k sqft1003 MANDALAY DRIVE, BRANDON, FL 33511For Sale
 MLS ID #TB8551782, Trish Carter, CARTER COMPANY REALTORS. Stellar MLS
 - $495,0004 bd2 ba2.6k sqft2927 MINUTEMAN LANE, BRANDON, FL 33511For SaleMLS ID #TB8549128, James Roy, INVESTCOR REALTY LLC. Stellar MLS
- $549,9994 bd3 ba2.4k sqft302 BLOOMINGFIELD DRIVE, BRANDON, FL 33511For SaleMLS ID #TB8527541, Catherine Waters, FUTURE HOME REALTY INC. Stellar MLS
- $442,4004 bd3 ba2.5k sqft1901 LANDSIDE DRIVE, VALRICO, FL 33594For SaleMLS ID #TB8532794, JoAnne O'Brien, LPT REALTY, LLC. Stellar MLS
- $449,9994 bd2 ba2.3k sqft11317 SYLVAN GREEN LANE, RIVERVIEW, FL 33569For SaleMLS ID #TB8554670, Amanda Canaan, FLORIDA PM PROS LLC. Stellar MLS
- $475,0004 bd2 ba1.8k sqft626 FOREST HILLS DRIVE, BRANDON, FL 33510For SaleMLS ID #TB8545724, Jose Cardenas Sanchez, PREMIER SOTHEBYS INTL REALTY. Stellar MLS
- $599,0004 bd4 ba2.6k sqft4616 ACKERLY WAY, BRANDON, FL 33511For SaleMLS ID #C7531492, Oleg Lisitsyn, REALTY ONE GROUP MVP. Stellar MLS
- $498,0005 bd3 ba2.4k sqft512 CAULDER PARK ROAD, SEFFNER, FL 33584For SaleMLS ID #TB8518914, Aviree Jordan, RE/MAX REALTY UNLIMITED. Stellar MLS
- $318,9003 bd2 ba1.3k sqft1014 HARDWOOD DRIVE, VALRICO, FL 33596For SaleMLS ID #TB8526886, Thomas Morillo, LLC, REALTY ONE GROUP INNOVATION. Stellar MLS
- $454,0003 bd2 ba1.8k sqft1009 BLACK KNIGHT DRIVE, VALRICO, FL 33594For SaleMLS ID #TB8332790, Angelica Vazquez, EZ CHOICE REALTY. Stellar MLS
- $429,9004 bd3 ba1.9k sqft721 VILLAGE PLACE, BRANDON, FL 33511For SaleMLS ID #TB8500272, Mary Beth Blackwell, EXP REALTY LLC. Stellar MLS
- $425,0004 bd2 ba1.8k sqft116 WINDY CIRCLE, BRANDON, FL 33511For SaleMLS ID #TB8537343, Christopher Johnson, KELLER WILLIAMS REALTY AT THE LAKES. Stellar MLS
- $475,0003 bd2 ba2k sqft10810 SAILBROOKE DRIVE, RIVERVIEW, FL 33579For SaleMLS ID #TB8555718, Jason McIntosh, RE/MAX REALTY UNLIMITED. Stellar MLS
- $549,9005 bd3 ba2k sqft5106 THONOTOSASSA ROAD, PLANT CITY, FL 33565For SaleMLS ID #TB8540927, Crystal Sanchez, RHODES REALTY GROUP, LLC. Stellar MLS
- $620,0004 bd3 ba2.8k sqft12007 VERMILLION WAY, RIVERVIEW, FL 33569For SaleMLS ID #TB8540281, Trish McCullough-Johnson, COLDWELL BANKER REALTY. Stellar MLS
- $535,0003 bd2 ba2.5k sqft3945 CHART PRINE ROAD, LAKELAND, FL 33810For SaleMLS ID #L4962787, Steven Perkins, CLARK REALTY LLC. Stellar MLS
- $515,0004 bd2 ba1.3k sqft2913 W ELROD AVENUE, TAMPA, FL 33611For SaleMLS ID #TB8555917, David Price, COLDWELL BANKER REALTY. Stellar MLS
