Skip main navigation
Sold for $495,000
  • $495,000

    2704 Herndon St, Valrico, FL 33596

    4beds
    2,139sqft
    Single Family Residence
    Built in 1983
    0.32 Acres Lot
    $483,100 Zestimate®
    $231/sqft
    $3,222 Estimated rent

    Home value

    $483,100

    $444,000 - $527,000

    $3,222/mo

    Zestimate® history
    Loading
    Loading...

    Owner options

    List your home for rent

    $3,222/mo

    Rent Zestimate®

    Find your next renter with Zillow Rental Manager. Plus, with online applications, you can quickly screen prospective tenants – for free.

    Learn more

    $3,222/mo

    Rent Zestimate®

    Refinance and save

    $3,434/mo

    Est. payment

    Refinancing to a lower rate could help reduce your monthly payments and save thousands over the life of the loan.

    See today's rates

    $3,434/mo

    Est. payment

    Explore your selling options

    Work with a Zillow partner agent

    Leverage their expertise and Zillow's premium Showcase listings to get your home seen by more buyers.

    Get started

    List with your own agent

    Get your home in front of millions of buyers by listing it on Zillow.

    Learn how to do it

    Sell it yourself

    Take full control of how buyers see your home on Zillow by listing For Sale by Owner (FSBO).

    List your home

    What's special

    Fruit treesScreened lanaiSplit-bedroom layoutLush landscaped retreatGranite countertopsSparkling poolResort-style living
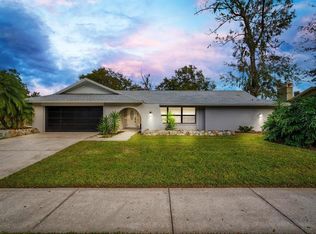
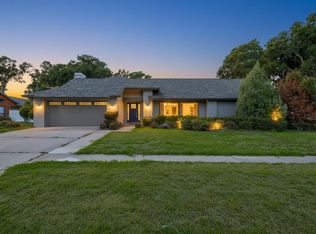
    Tucked away on a peaceful cul-de-sac in a small 23 home well-established neighborhood surrounded by wooded land and Hillsborough County Parks that extends habitat to wildlife. This immaculate 4-bedroom, 3-bath home radiates charm and elegance. Every detail showcases pride of ownership, from the inviting front patio with its paver walkway to the beautifully updated interiors. Step inside to discover rich wood flooring that flows seamlessly through the main living areas, enhancing the home's warm and welcoming feel. The open-concept living and dining space is light-filled and stylish, featuring crown molding and pocket sliders that lead to an expansive pool area. The updated kitchen is a chefs delight, boasting wood cabinetry, granite countertops, stainless steel appliances, and a convenient pass-through window to the lanai. Overlooking the spacious family room—complete with soaring vaulted ceilings, a stacked stone wood-burning fireplace, and triple sliders to the outdoor oasis—this space is perfect for both relaxing and entertaining. The thoughtfully designed split-bedroom layout offers privacy and flexibility, with the primary suite featuring lanai access, a walk-in closet, and a spa-like in suite bath. Two additional bedrooms share a private wing with a full bath, while the fourth bedroom and third bath, with its own exterior entrance, make an ideal in-law suite. Outside, the screened lanai offers resort-style living with a sparkling pool, and soothing jacuzzi to enjoy with the peace of mind a updated sand filter and pool pump (2022). The fenced backyard features 7 different fruit trees and a lush landscaped retreat. You will feel secure with an 8-camera infrared security alarm, smoke and fire detection system monitored with new 10-year hardwired smoke detectors.

    Zillow last checked:

    Listing updated:

    Listed by:

    Laura Gaddy 307-575-9665,

    REDFIN CORPORATION 617-458-2883,

    Jennifer Velez 203-707-3841,

    REDFIN CORPORATION

    Bought with:

    Trevor Skeens, 3432700

    RE/MAX REALTY UNLIMITED

    Source: Stellar MLS,MLS#: TB8366559MLS LogoOriginating MLS: Suncoast Tampa

    Facts & features

    Interior

    Bedrooms & bathrooms
    • Bedrooms: 4
    • Bathrooms: 3
    • Full bathrooms: 3
    Rooms
    • Room types: Living Room, Utility Room
    Primary bedroom
    • Features: En Suite Bathroom, Walk-In Closet(s)
    • Level: First
    Kitchen
    • Features: Stone Counters
    • Level: First
    Living room
    • Features: Ceiling Fan(s)
    • Level: First
    Heating
    • Central, Electric
    Cooling
    • Central Air
    Appliances
    • Included: Dishwasher, Disposal, Microwave, Range, Refrigerator, Tankless Water Heater
    • Laundry: Inside, Laundry Room
    Features
    • Ceiling Fan(s), Crown Molding, High Ceilings, Open Floorplan, Primary Bedroom Main Floor, Split Bedroom, Stone Counters, Thermostat, Vaulted Ceiling(s), Walk-In Closet(s), In-Law Floorplan
    • Flooring: Carpet, Tile, Hardwood
    • Doors: Sliding Doors
    • Windows: Blinds, Skylight(s)
    • Has fireplace: Yes
    • Fireplace features: Living Room, Wood Burning
    Interior area
    • Total structure area: 3,129
    • Total interior livable area: 2,139 sqft

    Property

    Parking
    • Total spaces: 2
    • Parking features: Covered, Driveway
    • Attached garage spaces: 2
    • Has uncovered spaces: Yes
    Features
    • Levels: One
    • Stories: 1
    • Patio & porch: Front Porch, Patio, Rear Porch, Screened
    • Exterior features: Irrigation System, Lighting, Private Mailbox, Rain Gutters, Sidewalk
    • Has private pool: Yes
    • Pool features: Gunite, In Ground, Lighting, Screen Enclosure
    • Has spa: Yes
    • Spa features: Above Ground, Heated
    • Has view: Yes
    • View description: Pool, Trees/Woods
    Lot
    • Size: 0.32 Acres
    • Dimensions: 102 x 138
    • Features: Landscaped, Near Golf Course
    • Residential vegetation: Fruit Trees, Mature Landscaping, Trees/Landscaped
    Details
    • Parcel number: U04302135300000200005.1
    • Zoning: RSC-4
    • Special conditions: None

    Construction

    Type & style
    • Home type: SingleFamily
    • Property subtype: Single Family Residence
    Materials
    • Block, Stucco
    • Foundation: Slab
    • Roof: Shingle
    Condition
    • New construction: No
    • Year built: 1983

    Utilities & green energy

    • Sewer: Septic Tank
    • Water: Public
    • Utilities for property: Electricity Connected, Private, Public, Street Lights, Water Connected

    Community & HOA

    Community
    • Features: Deed Restrictions, Sidewalks
    • Pet fee: $0 monthly
    • Subdivision: DURANT OAKS
    HOA
    • Has HOA: Yes
    • Services included: Common Area Taxes
    • HOA fee: $29 monthly
    • HOA name: Durant Oaks POA
    • HOA phone: 856-905-7667
    Location
    • Region: Valrico

    Financial & listing details

    • Price per square foot: $231/sqft
    • Tax assessed value: $424,242
    • Annual tax amount: $5,489
    • Date on market: 4/2/2025
    • Cumulative days on market: 6 days
    • Listing terms: Cash,Conventional,FHA,VA Loan
    • Ownership: Fee Simple
    • Total actual rent: 0
    • Electric utility on property: Yes
    • Road surface type: Paved

    Price history

    DateEventPrice
    5/23/2025Sold$495,000-1%$231/sqft
    Source: Stellar MLS #TB8366559 Report a problem
    4/11/2025Pending sale$499,900$234/sqft
    Source: Stellar MLS #TB8366559 Report a problem
    4/5/2025Price change$499,900+1%$234/sqft
    Source: Stellar MLS #TB8366559 Report a problem
    4/2/2025Listed for sale$495,000+41.5%$231/sqft
    Source: Stellar MLS #TB8366559 Report a problem
    1/15/2020Sold$349,900$164/sqft
    Source: Public Record Report a problem
    1/10/2020Listed for sale$349,900$164/sqft
    Source: KELLER WILLIAMS REALTY #T3214465 Report a problem
    12/11/2019Pending sale$349,900$164/sqft
    Source: KELLER WILLIAMS REALTY #T3214465 Report a problem
    12/10/2019Listed for sale$349,900+9.3%$164/sqft
    Source: KELLER WILLIAMS REALTY #T3214465 Report a problem
    4/24/2018Sold$320,000-3%$150/sqft
    Source: Public Record Report a problem
    3/15/2018Pending sale$329,900$154/sqft
    Source: Coldwell Banker Residential Real Estate - Brandon Central #T2934088 Report a problem
    3/13/2018Listed for sale$329,900+132.3%$154/sqft
    Source: COLDWELL BANKER RESIDENTIAL #T2934088 Report a problem
    8/7/1996Sold$142,000$66/sqft
    Source: Public Record Report a problem

    Public tax history

    YearProperty taxesTax assessment
    2025$6,056 +11.5%$424,242 +31.2%
    2024$5,429 +2.4%$323,448 +3%
    2023$5,300 +4.4%$314,027 +3%
    2022$5,079 +1.3%$304,881 +3%
    2021$5,013 +13.9%$296,001 +12.3%
    2020$4,403 -5.4%$263,680 -5.2%
    2019$4,653 $278,104 +34.5%
    2018$4,653 +42%$206,779 +6.5%
    2017$3,277 +56%$194,226 +39.3%
    2016$2,101 +1.7%$139,473 +0.7%
    2015$2,066 +0.2%$138,503 +0.8%
    2014$2,062 $137,404 +1.5%
    2013$2,062 +0.7%$135,373 +1.7%
    2012$2,047 -10.4%$133,110 -8%
    2011$2,285 -4%$144,657 -3.9%
    2010$2,381 +3.2%$150,501 +2.6%
    2009$2,307 +0.3%$146,634 +0.1%
    2008$2,301 -7.3%$146,488 +3%
    2007$2,484 -4.6%$142,221 +2.5%
    2006$2,604 +0.4%$138,752 +3%
    2005$2,594 $134,711 +3%
    2004-- $130,787 +1.9%
    2003-- $128,348 +2.4%
    2002-- $125,340 +1.6%
    2001-- $123,366 +1%
    2000$2,480 $122,179
    Find assessor info on the county website

    Neighborhood: 33596

    Nearby schools

    GreatSchools rating
    Schools provided by the listing agent
    • Elementary: Nelson-HB
    • Middle: Mulrennan-HB
    • High: Durant-HB

    Source: Stellar MLS. This data may not be complete. We recommend contacting the local school district to confirm school assignments for this home.

    Get a cash offer in 3 minutes
    Find out how much your home could sell for in as little as 3 minutes with a no-obligation cash offer.
    Estimated market value
    $483,100
    Get a cash offer in 3 minutes
    Find out how much your home could sell for in as little as 3 minutes with a no-obligation cash offer.
    Estimated market value
    $483,100