Skip main navigation
Sold for $500,000
  • $500,000

    2706 Herndon St, Valrico, FL 33596

    4beds
    2,465sqft
    Single Family Residence
    Built in 1984
    0.32 Acres Lot
    $495,700 Zestimate®
    $203/sqft
    $3,416 Estimated rent

    Home value

    $495,700

    $471,000 - $520,000

    $3,416/mo

    Zestimate® history
    Loading
    Loading...

    Owner options

    List your home for rent

    $3,416/mo

    Rent Zestimate®

    Find your next renter with Zillow Rental Manager. Plus, with online applications, you can quickly screen prospective tenants – for free.

    Learn more

    $3,416/mo

    Rent Zestimate®

    Refinance and save

    $3,452/mo

    Est. payment

    Refinancing to a lower rate could help reduce your monthly payments and save thousands over the life of the loan.

    See today's rates

    $3,452/mo

    Est. payment

    Explore your selling options

    Work with a Zillow partner agent

    Leverage their expertise and Zillow's premium Showcase listings to get your home seen by more buyers.

    Get started

    List with your own agent

    Get your home in front of millions of buyers by listing it on Zillow.

    Learn how to do it

    Sell it yourself

    Take full control of how buyers see your home on Zillow by listing For Sale by Owner (FSBO).

    List your home

    What's special

    Refreshing poolScreened pool areaPlush bedroom carpetingOversized covered porchGlass doorQuartz countertopsDurant oaks community
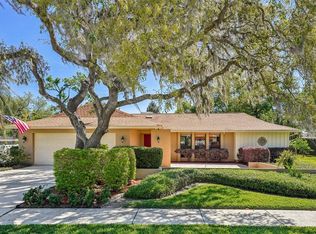
    One or more photo(s) has been virtually staged. New HVAC & Roof! Discover the charm of this recently renovated 4-bedroom, 2-bathroom, 2-car garage home with a refreshing pool, nestled in the sought-after Durant Oaks community. The home exudes a welcoming ambiance from the moment you arrive, showcasing its curb appeal. Upon entry, the expansive living room and dining room combination welcome you with an abundance of natural light streaming through multiple windows. The single-level, split floorplan ensures privacy, with the owner's suite thoughtfully separated from the other three bedrooms. The spacious owner's suite boasts an ensuite bathroom featuring porcelain tile flooring, a dual vanity, an extensive shower with a glass door, and two walk-in closets. Both bathrooms showcase decorative shower/bath wall tiles, rainfall showerheads, and quartz vanity tops. The chef's kitchen is a highlight, equipped with stainless steel appliances, quartz countertops, a subway tile backsplash, wood cabinets, a range hood, and a wraparound breakfast bar for ample seating. The family room is a cozy retreat with vaulted ceilings, a wood-burning fireplace, and built-in shelving – an ideal space for gatherings. Noteworthy features include beautiful crown molding, fresh paint, plush bedroom carpeting, new light fixtures, and easy-care ceramic plank tile flooring. The home offers five points of entry to the expansive enclosed patio and pool area, ensuring seamless access from various parts of the house. Step outside onto the oversized covered porch and screened pool area to soak in the Florida sun and enjoy family moments. Recent upgrades include a new roof, HVAC, and water heater, providing peace of mind for the lucky new owners. Situated just minutes away from schools, grocery stores, restaurants, entertainment, and shopping, this home offers convenience. Its proximity to I-75 and the Crosstown Expressway provides easy access to Tampa, MacDill AFB, Tampa International Airport, and the breathtaking award-winning beaches. This home is primed and ready for new owners to make the most of its appealing features and convenient location.

    Zillow last checked:

    Listing updated:

    Listing Provided by:

    Jonathan Brown 813-484-0935,

    PINEYWOODS REALTY LLC 813-225-1890,

    William Kerswill 813-577-0590,

    PINEYWOODS REALTY LLC

    Bought with:

    Michael Alvarez, 3385542

    EBENEZER REAL ESTATE SOLUTIONS GROUP LLC

    Source: Stellar MLS,MLS#: T3494001MLS LogoOriginating MLS: Tampa

    Facts & features

    Interior

    Bedrooms & bathrooms
    • Bedrooms: 4
    • Bathrooms: 2
    • Full bathrooms: 2
    Primary bedroom
    • Features: Ceiling Fan(s), En Suite Bathroom, Walk-In Closet(s)
    • Level: First
    • Dimensions: 18x14
    Bedroom 2
    • Features: Ceiling Fan(s), Built-in Closet
    • Level: First
    • Dimensions: 12x10
    Bedroom 3
    • Features: Ceiling Fan(s), Built-in Closet
    • Level: First
    • Dimensions: 14x10
    Bedroom 4
    • Features: Ceiling Fan(s), Built-in Closet
    • Level: First
    • Dimensions: 14x10
    Dinette
    • Level: First
    • Dimensions: 10x10
    Dining room
    • Level: First
    • Dimensions: 11x12
    Family room
    • Level: First
    • Dimensions: 20x13
    Kitchen
    • Level: First
    • Dimensions: 12x10
    Laundry
    • Features: Other
    • Level: First
    • Dimensions: 6x7
    Living room
    • Level: First
    • Dimensions: 20x18
    Heating
    • Central, Electric
    Cooling
    • Central Air
    Appliances
    • Included: Dishwasher, Range, Range Hood
    • Laundry: Inside, Laundry Room
    Features
    • Built-in Features, Ceiling Fan(s), Crown Molding, High Ceilings, Kitchen/Family Room Combo, Primary Bedroom Main Floor, Solid Wood Cabinets, Stone Counters, Thermostat, Vaulted Ceiling(s), Walk-In Closet(s)
    • Flooring: Carpet, Ceramic Tile
    • Doors: French Doors
    • Has fireplace: Yes
    • Fireplace features: Other Room, Wood Burning
    Interior area
    • Total structure area: 3,360
    • Total interior livable area: 2,465 sqft

    Property

    Parking
    • Total spaces: 2
    • Parking features: Garage - Attached
    • Attached garage spaces: 2
    Features
    • Levels: One
    • Stories: 1
    • Exterior features: Lighting, Private Mailbox, Rain Gutters, Sidewalk
    • Has private pool: Yes
    • Pool features: Gunite, In Ground, Screen Enclosure
    Lot
    • Size: 0.32 Acres
    • Dimensions: 102 x 138
    Details
    • Parcel number: U04302135300000200006.1
    • Zoning: RSC-4
    • Special conditions: None

    Construction

    Type & style
    • Home type: SingleFamily
    • Property subtype: Single Family Residence
    Materials
    • Block, Stucco
    • Foundation: Slab
    • Roof: Shingle
    Condition
    • Completed
    • New construction: No
    • Year built: 1984

    Utilities & green energy

    • Sewer: Public Sewer
    • Water: Public
    • Utilities for property: BB/HS Internet Available, Cable Available, Electricity Available, Electricity Connected, Sewer Connected, Street Lights

    Community & neighborhood

    Location
    • Region: Valrico
    • Subdivision: DURANT OAKS

    HOA & financial

    HOA
    • Has HOA: Yes
    • HOA fee: $29 monthly
    • Association name: Durant Oaks Property Owners Assoc/Dale Gordon
    • Association phone: 813-685-6063
    Other fees
    • Pet fee: $0 monthly
    Other financial information
    • Total actual rent: 0

    Other

    Other facts
    • Listing terms: Cash,Conventional,FHA,VA Loan
    • Ownership: Fee Simple
    • Road surface type: Asphalt, Paved

    Price history

    DateEventPrice
    4/5/2024Sold$500,000+0%$203/sqft
    Source: Stellar MLS #T3494001 Report a problem
    3/1/2024Pending sale$499,900$203/sqft
    Source: Stellar MLS #T3494001 Report a problem
    1/11/2024Price change$499,900-5.7%$203/sqft
    Source: Stellar MLS #T3494001 Report a problem
    1/8/2024Listed for sale$530,000-0.7%$215/sqft
    Source: Stellar MLS #T3494001 Report a problem
    11/13/2023Listing removed--
    Source: Stellar MLS #T3477925 Report a problem
    10/31/2023Price change$534,000-0.9%$217/sqft
    Source: Stellar MLS #T3477925 Report a problem
    10/26/2023Price change$539,000-2.9%$219/sqft
    Source: Stellar MLS #T3477925 Report a problem
    10/24/2023Price change$555,000-0.9%$225/sqft
    Source: Stellar MLS #T3477925 Report a problem
    10/11/2023Listed for sale$560,000+1.8%$227/sqft
    Source: Stellar MLS #T3477925 Report a problem
    10/5/2022Listing removed--
    Source: Stellar MLS #T3395026 Report a problem
    8/25/2022Pending sale$550,000$223/sqft
    Source: Stellar MLS #T3395026 Report a problem
    8/10/2022Listed for sale$550,000+42.1%$223/sqft
    Source: Stellar MLS #T3395026 Report a problem
    3/21/2022Sold$387,000+80.8%$157/sqft
    Source: Public Record Report a problem
    4/29/2021Sold$214,000$87/sqft
    Source: Public Record Report a problem

    Public tax history

    YearProperty taxesTax assessment
    2025$7,290 +18.7%$359,473
    2024$6,141 +4.7%$359,473 +19.1%
    2023$5,867 +25.9%$301,767 +44.1%
    2022$4,660 +16.7%$209,402 +10%
    2021$3,993 +12.1%$190,365 +10%
    2020$3,561 -5.9%$173,059 -7.2%
    2019$3,783 $186,509 +6.2%
    2018$3,783 +6.3%$175,659 +6%
    2017$3,559 +4.6%$165,639 +4.8%
    2016$3,403 +3.2%$157,979 +7.1%
    2015$3,297 +13.3%$147,507 +9.2%
    2014$2,911 $135,054 +10%
    2013$2,911 +13.5%$122,776 +8.2%
    2012$2,564 -6.3%$113,458 -6.8%
    2011$2,737 -5.6%$121,717 -6.9%
    2010$2,899 -16.2%$130,697 -17.4%
    2009$3,461 -6.2%$158,216 -6.6%
    2008$3,688 -15.9%$169,369 -18.2%
    2007$4,385 -6%$207,029 +2.3%
    2006$4,663 +24.2%$202,315 +29.9%
    2005$3,755 +184.7%$155,718 +23.3%
    2004$1,319 -21.6%$126,262 +15%
    2003$1,681 $109,786 -22.6%
    2002-- $141,758 +2.2%
    2001-- $138,663 +5.8%
    2000$3,352 $131,024

    Find assessor info on the county website

    Neighborhood: 33596

    Nearby schools

    GreatSchools rating
    Schools provided by the listing agent
    • Elementary: Nelson-HB
    • Middle: Mulrennan-HB
    • High: Durant-HB

    Source: Stellar MLS. This data may not be complete. We recommend contacting the local school district to confirm school assignments for this home.

    Get a cash offer in 3 minutes
    Find out how much your home could sell for in as little as 3 minutes with a no-obligation cash offer.
    Estimated market value
    $495,700
    Get a cash offer in 3 minutes
    Find out how much your home could sell for in as little as 3 minutes with a no-obligation cash offer.
    Estimated market value
    $495,700