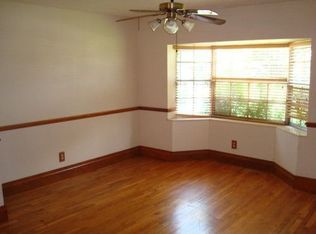

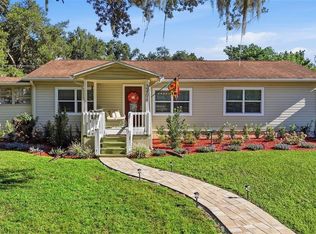
South Brandon POOL home with no deed restrictions and no HOA on over 1/3 acre! 3 bedrooms PLUS a 4th BONUS room, 2 bathrooms and a HUGE screened lanai that runs along the entire back of the home. This home is extraordinary with updates. High end luxury plank vinyl continues throughout the whole home. Clean and simple. The open concept family and dining areas give plenty of space for everyone. This kitchen is a cooks dream with a giant center island, new cabinetry, new quartz & new appliances. Custom walk in pantry and room for a coffee bar round out the entire space. The primary suite offers an en suite bathroom with new tile and fixtures. Bedrooms 2 and 3 share a full sized bathroom with even more new designer tile and fixtures. The 4th room is off of the kitchen- perfect as a spare bedroom or den. Fully screened lanai has new slate flooring and wood decking- pass through window from the kitchen and access to the fantastic back yard. Oversized free-form pool has been re-marcited and also has new pool equipment. Walk the yard and enjoy the tropical gardens and fishpond or rustic brick patio with a special spot for your grill. The garage has been thoughtfully enclosed to accommodate a spacious laundry room, utility space for tinkering and added storage for all of your extra items. New roof, new windows, new paint in and out, updated craftsman style baseboard and window trim, updated lighting and plumbing fixtures, new lift station at the septic. Well water means LOW water bills. Can be sold TOTALLY FURNISHED with all utensils, linens and decor - ready to move right in or place a tenant immediately. Rental history available upon request.
For sale
$500,000
1003 MANDALAY DRIVE, BRANDON, FL 33511
4beds
1,551sqft
Single Family Residence
Built in 1971
0.36 Acres Lot
$489,700 Zestimate®
$322/sqft
$-- HOA
What's special
New roofNew appliancesTropical gardens and fishpondCustom walk in pantryNew windowsNew cabinetry
- 31 days
- 709
- 120
Zillow last checked:
Listing updated:
Listed by:
Trish Carter 813-661-4700,
CARTER COMPANY REALTORS 813-661-4700
Source: Stellar MLS,MLS#: TB8551782 Originating MLS: Suncoast Tampa
Originating MLS: Suncoast Tampa
Facts & features
Interior
Bedrooms & bathrooms
- Bedrooms: 4
- Bathrooms: 2
- Full bathrooms: 2
Rooms
- Room types: Great Room
Primary bedroom
- Features: Built-in Closet
- Level: First
Kitchen
- Features: Walk-In Closet(s)
- Level: First
- Area: 180 Square Feet
- Dimensions: 12x15
Living room
- Level: First
- Area: 256 Square Feet
- Dimensions: 16x16
Heating
- Central, Electric
Cooling
- Central Air
Appliances
- Included: Cooktop, Dishwasher, Disposal, Dryer, Electric Water Heater, Exhaust Fan, Microwave, Range Hood, Refrigerator, Washer
- Laundry: Other
Features
- Ceiling Fan(s), Eating Space In Kitchen, Solid Surface Counters, Solid Wood Cabinets
- Flooring: Ceramic Tile, Laminate, Slate
- Doors: Sliding Doors
- Has fireplace: No
Interior area
- Total structure area: 1,551
- Total interior livable area: 1,551 sqft
Video & virtual tour
Property
Parking
- Total spaces: 1
- Parking features: Garage Door Opener, Workshop in Garage
- Attached garage spaces: 1
- Details: Garage Dimensions: 20x20
Features
- Levels: One
- Stories: 1
- Patio & porch: Covered, Front Porch, Screened
- Has private pool: Yes
- Pool features: Auto Cleaner, Gunite, In Ground
Lot
- Size: 0.36 Acres
- Dimensions: 95 x 167
- Features: In County
- Residential vegetation: Trees/Landscaped
Details
- Parcel number: U3629202LA00000000002.0
- Zoning: RSC-4
- Special conditions: None
Construction
Type & style
- Home type: SingleFamily
- Property subtype: Single Family Residence
Materials
- Block
- Foundation: Slab
- Roof: Shingle
Condition
- New construction: No
- Year built: 1971
Utilities & green energy
- Sewer: Septic Tank
- Water: Well
- Utilities for property: Cable Available, Electricity Available, Electricity Connected, Public
Community & HOA
Community
- Pet fee: $0 monthly
- Subdivision: ORANGE GROVE ESTATES
HOA
- Has HOA: No
Location
- Region: Brandon
Financial & listing details
- Price per square foot: $322/sqft
- Tax assessed value: $263,792
- Annual tax amount: $4,898
- Date on market: 9/24/2026
- Cumulative days on market: 32 days
- Listing terms: Cash,Conventional,FHA,VA Loan
- Ownership: Fee Simple
- Total actual rent: 72000
- Electric utility on property: Yes
- Road surface type: Paved
Estimated market value
$489,700
$465,000 - $514,000
$2,759/mo
Price history
| Date | Event | Price |
|---|---|---|
| 9/24/2026 | Listed for sale | $500,000$322/sqft |
Source:  Stellar MLS #TB8551782 Report a problem Stellar MLS #TB8551782 Report a problem | ||
| 5/1/2025 | Listing removed | $500,000$322/sqft |
Source: Stellar MLS #TB8321004 Report a problem | ||
| 2/11/2025 | Price change | $500,000-2.9%$322/sqft |
Source: Stellar MLS #TB8321004 Report a problem | ||
| 12/11/2024 | Listed for sale | $515,000$332/sqft |
Source: Stellar MLS #TB8321004 Report a problem | ||
Public tax history
| Year | Property taxes | Tax assessment |
|---|---|---|
| 2025 | $5,412 +7.4% | $263,792 +2.2% |
| 2024 | $5,041 +2.9% | $258,208 +2.6% |
| 2023 | $4,899 +266.5% | $251,550 +118.8% |
| 2022 | $1,337 +0.8% | $114,984 +3% |
| 2021 | $1,326 +5.7% | $111,635 +1.4% |
| 2020 | $1,255 +6% | $110,094 +2.3% |
| 2019 | $1,184 | $107,619 +1.9% |
| 2018 | $1,184 +3.5% | $105,612 -28.3% |
| 2017 | $1,143 -0.2% | $147,314 +45.4% |
| 2016 | $1,145 +2.4% | $101,312 +0.7% |
| 2015 | $1,118 +0.9% | $100,608 +0.8% |
| 2014 | $1,109 | $99,810 +0.3% |
| 2013 | $1,109 -21.1% | $99,474 +1.7% |
| 2012 | $1,406 +4.1% | $97,811 +3% |
| 2011 | $1,352 +3.3% | $94,962 +1.5% |
| 2010 | $1,309 +4.1% | $93,559 +2.7% |
| 2009 | $1,257 +0.7% | $91,099 +0.1% |
| 2008 | $1,248 -15.4% | $91,008 +3% |
| 2007 | $1,476 -3.5% | $88,357 +2.5% |
| 2006 | $1,530 +0.7% | $86,202 +3% |
| 2005 | $1,518 | $83,691 +3% |
| 2004 | -- | $81,253 +1.9% |
| 2003 | -- | $79,738 +2.4% |
| 2002 | -- | $77,869 +1.6% |
| 2001 | -- | $76,643 -2.7% |
| 2000 | $1,362 | $78,732 |
Find assessor info on the county website
Monthly payment
Est. payment
Payment breakdown
Explore the cost of this home by adjusting the details. Changes won't be saved.Climate risks
Neighborhood: 33511
Nearby schools
Schools provided by the listing agent
- Elementary: Brooker-HB
- Middle: Burns-HB
- High: Bloomingdale-HB
Source: Stellar MLS. This data may not be complete. We recommend contacting the local school district to confirm school assignments for this home.
Similar homes
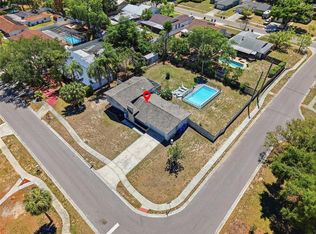
- $429,9004 bd3 ba1.9k sqft721 VILLAGE PLACE, BRANDON, FL 33511For Sale
 MLS ID #TB8500272, Mary Beth Blackwell, EXP REALTY LLC. Stellar MLS
 - $475,0004 bd2 ba1.8k sqft626 FOREST HILLS DRIVE, BRANDON, FL 33510For Sale
 MLS ID #TB8545724, Jose Cardenas Sanchez, PREMIER SOTHEBYS INTL REALTY. Stellar MLS
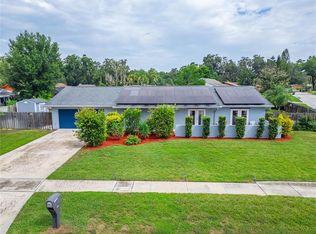
 - $469,5004 bd2 ba2.1k sqft1120 LAKEMONT DRIVE, VALRICO, FL 33594For Sale
 MLS ID #TB8535594, Ganna Merritt, ALIGN RIGHT REALTY CARROLLWOOD. Stellar MLS
 - $439,9002 bd2 ba1.4k sqft2406 DURANT ROAD, VALRICO, FL 33596For Sale
 MLS ID #TB8554784, Darlene Goodfellow, REALTY RESULTS,LLC. Stellar MLS
 - $375,0003 bd2 ba1.4k sqft1806 DIERKER DRIVE, VALRICO, FL 33596For SaleMLS ID #TB8544951, Tony Baroni, KELLER WILLIAMS SUBURBAN TAMPA. Stellar MLS
- $359,0004 bd3 ba1.9k sqft2614 FAIRVIEW AVENUE, SEFFNER, FL 33584For SaleMLS ID #O6450216, John Tilton, FLA REAL ESTATE SERVICES. Stellar MLS
- $449,9994 bd2 ba2.3k sqft11317 SYLVAN GREEN LANE, RIVERVIEW, FL 33569For SaleMLS ID #TB8554670, Amanda Canaan, FLORIDA PM PROS LLC. Stellar MLS
- $524,9003 bd2 ba1.7k sqft2231 S VILLAGE AVENUE, TAMPA, FL 33612For SaleMLS ID #TB8556257, Selma Santos, BHHS FLORIDA PROPERTIES GROUP. Stellar MLS
- $515,0004 bd2 ba1.3k sqft2913 W ELROD AVENUE, TAMPA, FL 33611For SaleMLS ID #TB8555917, David Price, COLDWELL BANKER REALTY. Stellar MLS
- $549,9005 bd3 ba2k sqft5106 THONOTOSASSA ROAD, PLANT CITY, FL 33565For SaleMLS ID #TB8540927, Crystal Sanchez, RHODES REALTY GROUP, LLC. Stellar MLS
- $590,0004 bd2 ba2.2k sqft3013 GRAHAM LANE, TAMPA, FL 33618For SaleMLS ID #TB8558983, Jodi Avery, KELLER WILLIAMS SOUTH TAMPA. Stellar MLS
- $499,0005 bd3 ba1.6k sqft4012 W FAIRVIEW HEIGHTS, TAMPA, FL 33616For SaleMLS ID #TB8534233, Domingo Quintero, III, KELLER WILLIAMS SOUTH TAMPA. Stellar MLS
- $485,0003 bd2 ba1.8k sqft1407 E NORTH BAY STREET, TAMPA, FL 33603For SaleMLS ID #TB8546337, Rhea Shoop, COMPASS FLORIDA LLC. Stellar MLS
- $525,0004 bd3 ba2.2k sqft1204 E NORTH STREET, TAMPA, FL 33604For SaleMLS ID #TB8555685, Vincent Santoro, REAL BROKER, LLC. Stellar MLS
- $462,0004 bd2 ba1.5k sqft2109 E FLORA STREET, TAMPA, FL 33610For SaleMLS ID #TB8552824, Karyn Koenig, RE/MAX CHAMPIONS. Stellar MLS
- $499,0002 bd2 ba1k sqft806 N GOMEZ AVENUE, TAMPA, FL 33609For SaleMLS ID #V4951696, Lindsay Frazier, ADAMS, CAMERON & CO., REALTORS. Stellar MLS
- $495,0004 bd3 ba2k sqft4204 S RENELLIE DRIVE, TAMPA, FL 33611For SaleMLS ID #O6422282, Candace Garber, TRUDEALS REALTY CORP. Stellar MLS
- $469,0003 bd2 ba1.6k sqft16606 FOREST PARK DRIVE, LUTZ, FL 33549For SaleMLS ID #TB8551764, Rafa Nava, LLC, LPT REALTY LLC. Stellar MLS
- $549,9993 bd3 ba1.9k sqft18410 STERLING SILVER CIRCLE, LUTZ, FL 33549For SaleMLS ID #W7890337, MATT Bullwinkel, EQUITY PARTNERS REAL EST LLC. Stellar MLS
- $499,9002 bd2 ba1.3k sqft4501 TRASK STREET, TAMPA, FL 33611For SaleMLS ID #TB8546914, Mary Ann Porter, GULF SHORES REALTY ERA POWERED LLC. Stellar MLS
