NO HOA and NO CDD! Enjoy space and flexibility with this 3-bedroom, 2-bath pool home situated on a 0.36-acre lot in Brandon. The home features multiple living areas, a spacious kitchen with abundant cabinet and counter space, a wood-burning fireplace with built-ins, and a generously sized master bedroom. Step outside to a private in-ground pool with screened lanai and covered patio, plus a large fenced backyard with mature trees, storage shed, and no home directly behind the property. With no HOA or CDD, there’s plenty of space and flexibility for your boat, RV, ATVs, and other recreational toys. A two-car carport replaced in 2026 and spacious driveway provide ample off-street parking.
For sale
$450,000
1004 MANDALAY DRIVE, BRANDON, FL 33511
3beds
1,813sqft
Single Family Residence
Built in 1968
0.36 Acres Lot
$-- Zestimate®
$248/sqft
$-- HOA
What's special
Private in-ground poolWood-burning fireplace with built-insScreened lanaiStorage shedCovered patioGenerously sized master bedroom
- 17 days
- 192
- 16
Zillow last checked:
Listing updated:
Listed by:
Adam Highsmith 813-326-7460,
SIGNATURE REALTY ASSOCIATES 813-689-3115
Source: Stellar MLS,MLS#: TB8554925 Originating MLS: Suncoast Tampa
Originating MLS: Suncoast Tampa
Facts & features
Interior
Bedrooms & bathrooms
- Bedrooms: 3
- Bathrooms: 2
- Full bathrooms: 2
Primary bedroom
- Features: Built-in Closet
- Level: First
- Area: 384 Square Feet
- Dimensions: 24x16
Bedroom 2
- Features: Built-in Closet
- Level: First
- Area: 121 Square Feet
- Dimensions: 11x11
Bedroom 3
- Features: Built-in Closet
- Level: First
- Area: 210 Square Feet
- Dimensions: 14x15
Dining room
- Level: First
- Area: 176 Square Feet
- Dimensions: 16x11
Kitchen
- Level: First
- Area: 184 Square Feet
- Dimensions: 8x23
Living room
- Level: First
- Area: 270 Square Feet
- Dimensions: 18x15
Heating
- Central
Cooling
- Central Air
Appliances
- Included: Dishwasher, Electric Water Heater, Range, Refrigerator
- Laundry: Laundry Closet
Features
- Ceiling Fan(s), Primary Bedroom Main Floor, Thermostat
- Flooring: Ceramic Tile, Laminate
- Has fireplace: Yes
- Fireplace features: Wood Burning
Interior area
- Total structure area: 2,687
- Total interior livable area: 1,813 sqft
Property
Parking
- Parking features: Carport
- Has carport: Yes
Features
- Levels: One
- Stories: 1
- Patio & porch: Covered, Rear Porch, Screened
- Exterior features: Storage
- Has private pool: Yes
- Pool features: In Ground, Gunite, Screen Enclosure
Lot
- Size: 0.36 Acres
Details
- Additional structures: Shed(s)
- Parcel number: U3629202LA00000000020.0
- Zoning: RSC-4
- Special conditions: None
Construction
Type & style
- Home type: SingleFamily
- Property subtype: Single Family Residence
Materials
- Block, Stucco
- Foundation: Slab
- Roof: Shingle
Condition
- New construction: No
- Year built: 1968
Utilities & green energy
- Sewer: Septic Tank
- Water: Well
- Utilities for property: BB/HS Internet Available, Cable Available, Electricity Connected, Fiber Optics
Community & HOA
Community
- Pet fee: $0 monthly
- Subdivision: ORANGE GROVE ESTATES
HOA
- Has HOA: No
Location
- Region: Brandon
Financial & listing details
- Price per square foot: $248/sqft
- Tax assessed value: $267,634
- Annual tax amount: $5,482
- Date on market: 10/9/2026
- Cumulative days on market: 13 days
- Listing terms: Cash,Conventional,FHA,FHA / 203K,VA Loan
- Ownership: Fee Simple
- Total actual rent: 0
- Electric utility on property: Yes
- Road surface type: Asphalt
Estimated market value
Not available
Estimated sales range
Not available
Not available
Price history
| Date | Event | Price |
|---|---|---|
| 10/9/2026 | Listed for sale | $450,000+183%$248/sqft |
Source:  Stellar MLS #TB8554925 Report a problem Stellar MLS #TB8554925 Report a problem | ||
| 1/12/2016 | Listing removed | -- |
Source: Auction.com Report a problem | ||
| 12/23/2015 | Listed for sale | -- |
Source: Auction.com Report a problem | ||
| 3/21/2014 | Sold | $159,000-3%$88/sqft |
Source: Stellar MLS #T2593109 Report a problem | ||
| 1/23/2014 | Price change | $164,000-1.8%$90/sqft |
Source: HOMEXPRESS REALTY, INC. #T2593109 Report a problem | ||
| 10/12/2013 | Price change | $167,000-1.8%$92/sqft |
Source: HOMEXPRESS REALTY, INC. #T2593109 Report a problem | ||
| 9/25/2013 | Price change | $170,000-6.8%$94/sqft |
Source: Owner Report a problem | ||
| 9/10/2013 | Listed for sale | $182,500+66.1%$101/sqft |
Source: Owner Report a problem | ||
| 5/24/2012 | Sold | $109,900$61/sqft |
Source: Public Record Report a problem | ||
| 5/2/2012 | Price change | $109,900-3.5%$61/sqft |
Source: SIGNATURE REALTY ASSOCIATES #T2508955 Report a problem | ||
| 4/4/2012 | Price change | $113,900-5%$63/sqft |
Source: SIGNATURE REALTY ASSOCIATES #T2508955 Report a problem | ||
| 3/3/2012 | Listed for sale | $119,900-52.6%$66/sqft |
Source: foreclosure.com Report a problem | ||
| 2/13/2007 | Sold | $253,000+7.7%$140/sqft |
Source: Public Record Report a problem | ||
| 9/9/2005 | Sold | $235,000+147.4%$130/sqft |
Source: Stellar MLS #T2095606 Report a problem | ||
| 7/13/1998 | Sold | $95,000$52/sqft |
Source: Public Record Report a problem | ||
Public tax history
| Year | Property taxes | Tax assessment |
|---|---|---|
| 2025 | $5,482 +7.3% | $267,634 +2.1% |
| 2024 | $5,110 +6.4% | $262,218 +7.9% |
| 2023 | $4,805 +6.6% | $243,015 +10% |
| 2022 | $4,508 +12% | $220,923 +10% |
| 2021 | $4,025 +7.9% | $200,839 +7.7% |
| 2020 | $3,732 +4.8% | $186,561 +5.4% |
| 2019 | $3,560 | $177,001 +1.3% |
| 2018 | $3,560 +6.6% | $174,689 +14.9% |
| 2017 | $3,342 +9.7% | $152,005 +14.3% |
| 2016 | $3,045 +6% | $132,984 +10% |
| 2015 | $2,873 +96.1% | $120,895 +16.9% |
| 2014 | $1,465 | $103,411 -8.1% |
| 2013 | $1,465 -41% | $112,510 +1.5% |
| 2012 | $2,484 -1.8% | $110,894 -1.7% |
| 2011 | $2,529 -1.6% | $112,853 -2.5% |
| 2010 | $2,571 -16.2% | $115,788 -17.4% |
| 2009 | $3,068 -17% | $140,173 -18.2% |
| 2008 | $3,699 +2.6% | $171,263 -12% |
| 2007 | $3,606 -11.1% | $194,596 -3.2% |
| 2006 | $4,055 +181.6% | $200,977 +150.4% |
| 2005 | $1,440 | $80,265 +3% |
| 2004 | -- | $77,927 +1.9% |
| 2003 | -- | $76,474 +2.4% |
| 2002 | -- | $74,682 +1.6% |
| 2001 | -- | $73,506 -0.7% |
| 2000 | $1,288 | $74,043 |
Find assessor info on the county website
Monthly payment
Est. payment
Payment breakdown
Explore the cost of this home by adjusting the details. Changes won't be saved.Climate risks
Neighborhood: 33511
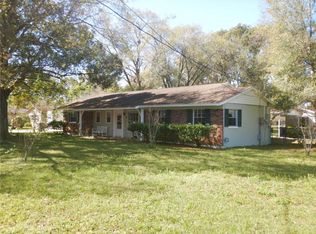
Similar homes
- $449,9004 bd2 ba1.9k sqft2311 GREEN LAWN STREET, BRANDON, FL 33511For Sale
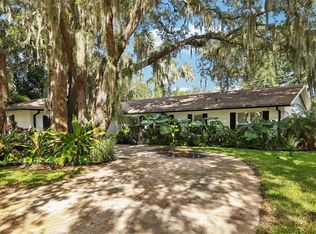
 MLS ID #TB8560636, Maria Hoffman, KELLER WILLIAMS TAMPA CENTRAL. Stellar MLS
 - $500,0004 bd2 ba1.5k sqft1003 MANDALAY DRIVE, BRANDON, FL 33511For Sale
 MLS ID #TB8551782, Trish Carter, CARTER COMPANY REALTORS. Stellar MLS
 - $445,0003 bd2 ba1.7k sqft519 S LARRY CIRCLE, BRANDON, FL 33511For Sale
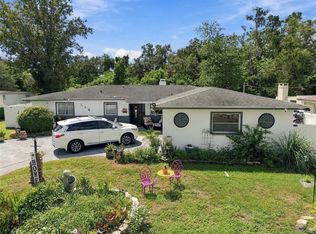 MLS ID #TB8547806, Michael Ginty, RE/MAX REALTY UNLIMITED. Stellar MLS
 - $439,0004 bd3 ba2.4k sqft105 ASHBROOK DRIVE, BRANDON, FL 33511For Sale
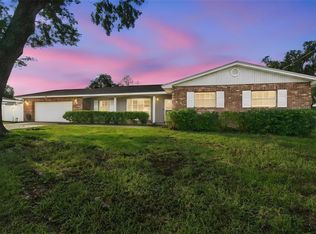 MLS ID #TB8556666, Robert Washington, VINE REAL ESTATE ADVISORS. Stellar MLS
 - $415,0003 bd2 ba1.4k sqft702 COULTER PLACE, BRANDON, FL 33511For SaleMLS ID #TB8555099, LUNA Jean-Paul, DALTON WADE INC. Stellar MLS
- $450,0005 bd2 ba2.3k sqft804 SANDY TRAIL PLACE, BRANDON, FL 33511For SaleMLS ID #TB8534807, Yoaris Ledesma, AXEN REALTY LLC. Stellar MLS
- $385,0003 bd2 ba1.4k sqftBell Shoals Gardens, Brandon, FL 33511For Sale
 MLS ID #A12102799, Alvina Nosikovsky, Premier Elite Realty Inc.. MIAMI
 - $440,0003 bd2 ba1.7k sqft231 DUKE SIMMS ROAD, BRANDON, FL 33511For SaleMLS ID #TB8514240, Jim Knetsch, LPT REALTY, LLC. Stellar MLS
- $390,0004 bd2 ba1.6k sqft519 OAKHURST STREET, BRANDON, FL 33511For SaleMLS ID #TB8557298, Maritza Morales, RE/MAX REALTY UNLIMITED. Stellar MLS
- $419,0004 bd3 ba2.5k sqft521 S LARRY CIRCLE, BRANDON, FL 33511For SaleMLS ID #TB8552085, Lawrence W. Bartow, P.A, KELLER WILLIAMS SUBURBAN TAMPA. Stellar MLS
- $399,9005 bd4 ba1.9k sqft918 VALMAR STREET, BRANDON, FL 33511For SaleMLS ID #TB8545138, Odamis Roque, FRIENDS REALTY LLC. Stellar MLS
- $450,0004 bd3 ba2k sqft605 HILLPOINT WAY, BRANDON, FL 33510For SaleMLS ID #TB8558452, Luis Casanas, KELLER WILLIAMS SUBURBAN TAMPA. Stellar MLS
- $449,9993 bd2 ba2k sqft1210 FRONT STREET, VALRICO, FL 33594For SaleMLS ID #TB8558627, Elba Gonzalez, DALTON WADE INC. Stellar MLS
- $399,0003 bd2 ba1.7k sqft526 S LARRY CIRCLE, BRANDON, FL 33511For SaleMLS ID #TB8547528, Tiffany Michael, CENTURY 21 CIRCLE. Stellar MLS
- $450,0004 bd2 ba2k sqft1123 LUMSDEN POINTE BOULEVARD, VALRICO, FL 33594For SaleMLS ID #TB8555874, Tony Baroni, KELLER WILLIAMS SUBURBAN TAMPA. Stellar MLS
- $385,0003 bd2 ba1.2k sqft1905 BRYAN ROAD, BRANDON, FL 33511For SaleMLS ID #TB8547200, Shelly Valdez, CENTURY 21 LINK REALTY, INC.. Stellar MLS
- $499,9004 bd2 ba2.2k sqft404 CLARISSA DRIVE, BRANDON, FL 33511For SaleMLS ID #TB8540667, Dione Lackey, HONOR REAL ESTATE. Stellar MLS
- $500,0004 bd2 ba2.1k sqft1101 OAKRIDGE MANOR DRIVE, BRANDON, FL 33511For SaleMLS ID #TB8532229, Brenda Wade, KELLER WILLIAMS SOUTH TAMPA. Stellar MLS
- $464,9004 bd3 ba2k sqft3029 MINUTEMAN LANE, BRANDON, FL 33511For SaleMLS ID #TB8536018, Lilly Zaiter, ONE CALL REAL ESTATE SVCS INC. Stellar MLS
- $394,9003 bd2 ba2k sqft714 COULTER PLACE, BRANDON, FL 33511For SaleMLS ID #O6411123, Robert Salmons, ENTERA REALTY LLC. Stellar MLS
