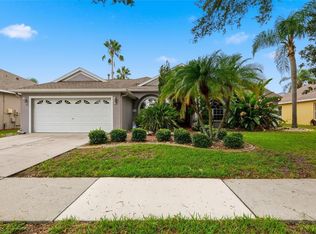
Virtually Staged. ROOF 2021 | A/C 2023 | POOL | 3-CAR GARAGE | TWO PRIMARY-SUITE OPTIONS | 0.24-ACRE LOT | LOW HOA Seller will assist with closing cost with a full pricecontract. . Welcome to an exceptional Florida lifestyle in desirable Bloomingdale Village! This beautifully maintained 4-bedroom, 3-bathroom pool home offers 2,081 square feet of thoughtfully designed living space on a spacious 0.24-acre lot. From the moment you arrive, the mature tropical landscaping and inviting curb appeal set the tone for what awaits inside. The bright, airy interior features cathedral ceilings, a desirable split-bedroom floor plan, and an abundance of natural light. The spacious primary suite offers a private retreat complete with an ensuite bathroom and walk-in closet. Adding exceptional flexibility to the floor plan, a second bedroom features its own private bathroom, creating a second primary-suite-style option—ideal for guests, extended family, a home office suite, or multigenerational living. The heart of the home flows effortlessly through sliding glass doors to your private backyard oasis. Enjoy Florida's year-round outdoor lifestyle from the sparkling in-ground pool, surrounded by a fully fenced yard and mature tropical landscaping—perfect for entertaining, relaxing, and making memories. Major improvements include a 2021 roof and updated A/C system in 2023, offering valuable peace of mind. The expansive 3-car garage provides abundant parking and storage, while the generous lot gives you room to enjoy the privacy and outdoor space you've been looking for. Ideally located in Bloomingdale Village, this home offers a peaceful residential setting while remaining conveniently close to Brandon's shopping, dining, entertainment, parks, and highly sought-after schools. A rare combination of space, privacy, flexibility, and Florida outdoor living—complete with a pool, 3-car garage, two-suite potential, newer roof, and updated A/C. Don't miss the opportunity to make this beautiful Bloomingdale Village home your own!My recommendation: I would use “TWO PRIMARY-SUITE OPTIONS” rather than calling the second bedroom a “second master.” It sounds more upscale and avoids implying that the home officially has two primary bedrooms if the MLS/property records identify only one as the primary suite.
For sale
Price cut: $15K (9/17)
$484,900
3029 MINUTEMAN LANE, BRANDON, FL 33511
4beds
2,081sqft
Single Family Residence
Built in 1997
10,575 Square Feet Lot
$480,400 Zestimate®
$233/sqft
$73/mo HOA
What's special
Fully fenced yardAbundance of natural lightEnsuite bathroomInviting curb appealSpacious primary suitePrivate retreatDesirable split-bedroom floor plan
- 61 days
- 884
- 91
Zillow last checked:
Listing updated:
Listed by:
Lilly Zaiter 813-526-3415,
ONE CALL REAL ESTATE SVCS INC 813-526-3415
Source: Stellar MLS,MLS#: TB8536018 Originating MLS: Suncoast Tampa
Originating MLS: Suncoast Tampa
Facts & features
Interior
Bedrooms & bathrooms
- Bedrooms: 4
- Bathrooms: 3
- Full bathrooms: 3
Primary bedroom
- Features: Walk-In Closet(s)
- Level: First
- Area: 228 Square Feet
- Dimensions: 12x19
Bedroom 2
- Features: Built-in Closet
- Level: First
- Area: 132 Square Feet
- Dimensions: 12x11
Bedroom 3
- Features: Built-in Closet
- Level: First
- Area: 121 Square Feet
- Dimensions: 11x11
Bedroom 4
- Features: Built-in Closet
- Level: First
- Area: 143 Square Feet
- Dimensions: 11x13
Family room
- Level: First
- Area: 224 Square Feet
- Dimensions: 14x16
Kitchen
- Level: First
- Area: 100 Square Feet
- Dimensions: 10x10
Heating
- Electric
Cooling
- Central Air
Appliances
- Included: Dishwasher, Disposal, Electric Water Heater, Microwave, Range, Refrigerator
- Laundry: Laundry Room
Features
- Ceiling Fan(s), High Ceilings, Kitchen/Family Room Combo, Living Room/Dining Room Combo, Thermostat, Walk-In Closet(s)
- Flooring: Carpet, Ceramic Tile, Hardwood
- Windows: Window Treatments
- Has fireplace: Yes
- Fireplace features: Electric
Interior area
- Total structure area: 3,084
- Total interior livable area: 2,081 sqft
Video & virtual tour
Property
Parking
- Parking features: Garage Door Opener
- Has attached garage: Yes
Features
- Levels: One
- Stories: 1
- Patio & porch: Screened
- Exterior features: Private Yard
- Has private pool: Yes
- Pool features: In Ground, Screen Enclosure
Lot
- Size: 10,575 Square Feet
- Dimensions: 75 x 141
Details
- Parcel number: U0230202M400000200004.0
- Zoning: PD
- Special conditions: None
Construction
Type & style
- Home type: SingleFamily
- Property subtype: Single Family Residence
Materials
- Block, Stucco
- Foundation: Slab
- Roof: Shingle
Condition
- New construction: No
- Year built: 1997
Utilities & green energy
- Sewer: Public Sewer
- Water: Public
- Utilities for property: Public, Street Lights
Community & HOA
Community
- Pet fee: $0 monthly
- Subdivision: BLOOMINGDALE VILLAGE PH I SUB
HOA
- Has HOA: Yes
- HOA fee: $73 monthly
- HOA name: BVHOA
Location
- Region: Brandon
Financial & listing details
- Price per square foot: $233/sqft
- Tax assessed value: $403,032
- Annual tax amount: $6,496
- Date on market: 8/5/2026
- Cumulative days on market: 62 days
- Listing terms: Cash,Conventional,FHA,VA Loan
- Ownership: Fee Simple
- Total actual rent: 0
- Road surface type: Asphalt
Estimated market value
$480,400
$456,000 - $504,000
$2,925/mo
Price history
| Date | Event | Price |
|---|---|---|
| 9/17/2026 | Price change | $484,900-3%$233/sqft |
Source:  Stellar MLS #TB8536018 Report a problem Stellar MLS #TB8536018 Report a problem | ||
| 8/5/2026 | Listed for sale | $499,900+44.9%$240/sqft |
Source: Stellar MLS #TB8536018 Report a problem | ||
| 3/15/2021 | Sold | $345,000-1.4%$166/sqft |
Source: Public Record Report a problem | ||
| 1/16/2021 | Pending sale | $349,900$168/sqft |
Source: Stellar MLS #T3277519 Report a problem | ||
| 12/18/2020 | Price change | $349,900-2.8%$168/sqft |
Source: THOMPSON AND THOMPSON REALTY #T3277519 Report a problem | ||
| 11/23/2020 | Listed for sale | $360,000+112.5%$173/sqft |
Source: THOMPSON AND THOMPSON REALTY #T3277519 Report a problem | ||
| 1/27/1999 | Sold | $169,400$81/sqft |
Source: Public Record Report a problem | ||
Public tax history
| Year | Property taxes | Tax assessment |
|---|---|---|
| 2025 | $6,497 +8.6% | $359,993 +2.9% |
| 2024 | $5,984 +3.5% | $349,847 +3% |
| 2023 | $5,783 +4.2% | $339,657 +3% |
| 2022 | $5,549 -0.5% | $329,764 +16.2% |
| 2021 | $5,576 +123.2% | $283,818 +79.7% |
| 2020 | $2,498 +4% | $157,938 +2.3% |
| 2019 | $2,402 | $154,387 +1.9% |
| 2018 | $2,402 +2.3% | $151,508 -32.2% |
| 2017 | $2,348 +1.6% | $223,501 +53.8% |
| 2016 | $2,310 +1.6% | $145,340 +0.7% |
| 2015 | $2,275 +0.1% | $144,330 +0.8% |
| 2014 | $2,273 | $143,185 +1.5% |
| 2013 | $2,273 +0.4% | $141,069 +1.7% |
| 2012 | $2,264 -2.2% | $138,711 -1.7% |
| 2011 | $2,316 -19.8% | $141,049 -17.3% |
| 2010 | $2,887 -4.9% | $170,543 -3.9% |
| 2009 | $3,035 +0.1% | $177,448 +0.1% |
| 2008 | $3,032 -4.9% | $177,271 +3% |
| 2007 | $3,188 -5.7% | $172,108 +2.5% |
| 2006 | $3,383 +0.1% | $167,910 +3% |
| 2005 | $3,379 | $163,019 +3% |
| 2004 | -- | $158,271 +1.9% |
| 2003 | -- | $155,320 +2.4% |
| 2002 | -- | $151,680 +1.6% |
| 2001 | -- | $149,291 +3% |
| 2000 | $3,113 | $144,943 |
Find assessor info on the county website
Monthly payment
Est. payment
Payment breakdown
Explore the cost of this home by adjusting the details. Changes won't be saved.Climate risks
Neighborhood: 33511
Nearby schools
Schools provided by the listing agent
- Elementary: Brooker-HB
- Middle: Burns-HB
- High: Brandon-HB
Source: Stellar MLS. This data may not be complete. We recommend contacting the local school district to confirm school assignments for this home.
Similar homes
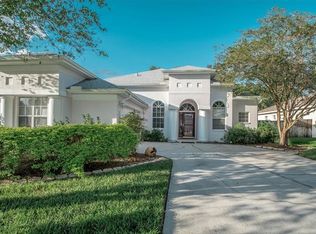
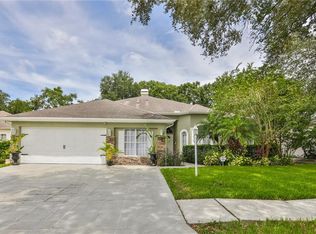
- $450,0005 bd2 ba2.3k sqft804 SANDY TRAIL PLACE, BRANDON, FL 33511For Sale
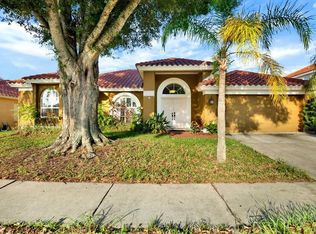
 MLS ID #TB8534807, Yoaris Ledesma, AXEN REALTY LLC. Stellar MLS
 - $436,5004 bd3 ba2.2k sqft1803 CATTLEMAN DRIVE, BRANDON, FL 33511For Sale
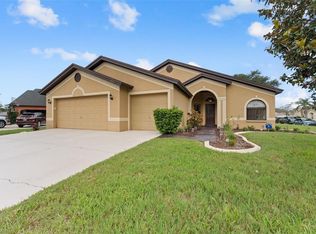 MLS ID #TB8540780, Shari Robertson, THE KAPLAN GROUP RE LLC. Stellar MLS
 - $435,0003 bd2 ba1.7k sqft1924 SEDGEFIELD STREET, BRANDON, FL 33511For Sale
 MLS ID #TB8535881, George Shea, SIGNATURE REALTY ASSOCIATES. Stellar MLS
 - $575,0003 bd2 ba2.1k sqft2208 KATANA PLACE, BRANDON, FL 33511For Sale
 MLS ID #TB8531461, Jeffrey Tabares, WEALTH HAVEN REALTY. Stellar MLS
 - $475,0004 bd2 ba2.1k sqft1805 TAWNEE PLACE, BRANDON, FL 33510For SaleMLS ID #TB8528665, Kim Gosselin, RE/MAX COLLECTIVE. Stellar MLS
- $380,0004 bd3 ba2.1k sqft4621 JOHN MOORE ROAD, BRANDON, FL 33511For SaleMLS ID #TB8496871, Natalie O. Maseda, SIGNATURE REALTY ASSOCIATES. Stellar MLS
- $450,0003 bd2 ba1.4k sqft2223 ARCH MCDONALD DRIVE, DOVER, FL 33527For SaleMLS ID #TB8553546, George Shea, SIGNATURE REALTY ASSOCIATES. Stellar MLS
- $510,0004 bd3 ba2.5k sqft4029 BELL GRANDE DRIVE, VALRICO, FL 33596For SaleMLS ID #TB8505154, Diana Chambers, SIGNATURE REALTY ASSOCIATES. Stellar MLS
- $519,9004 bd3 ba2.2k sqft12410 DRIFTSTONE WAY, RIVERVIEW, FL 33569For SaleMLS ID #TB8541464, Becky Billeci, IMPACT REALTY TAMPA BAY. Stellar MLS
- $549,0004 bd3 ba2.2k sqft3928 NORTHRIDGE DRIVE, VALRICO, FL 33596For SaleMLS ID #TB8540338, Ronnie McLaughlin, FUTURE HOME REALTY INC. Stellar MLS
- $600,0004 bd3 ba2.6k sqft8937 ABERDEEN CREEK CIRCLE, RIVERVIEW, FL 33569For SaleMLS ID #TB8553136, Sarah O'Reilly, MARK SPAIN REAL ESTATE. Stellar MLS
- $459,9003 bd2 ba2k sqft11937 TIMBERHILL DRIVE, RIVERVIEW, FL 33569For SaleMLS ID #TB8533692, Ann Marie Vaughan, RE/MAX ALLIANCE GROUP. Stellar MLS
- $540,0004 bd3 ba2.5k sqft4332 SWIFT CIRCLE, VALRICO, FL 33596For SaleMLS ID #TB8521944, Levi Stubbs, GREEN STAR REALTY, INC.. Stellar MLS
- $420,0004 bd3 ba2.4k sqft2620 GIANT PLACE, SEFFNER, FL 33584For SaleMLS ID #TB8551713, Courtney Welch, KELLER WILLIAMS SOUTH SHORE. Stellar MLS
- $420,0004 bd2 ba2k sqft4609 OAK RIVER CIRCLE, VALRICO, FL 33596For SaleMLS ID #TB8535976, Andrew Duncan, LPT REALTY LLC. Stellar MLS
- $498,0004 bd4 ba2.8k sqft507 SPORTSMAN PARK DRIVE, SEFFNER, FL 33584For SaleMLS ID #TB8500106, Danielle Redner, FLORIDA EXECUTIVE REALTY. Stellar MLS
- $479,9004 bd3 ba2.7k sqft1901 HEARTLAND CIRCLE, VALRICO, FL 33594For SaleMLS ID #TB8498779, Mickey Arruda, KNOWN REAL ESTATE LLC. Stellar MLS
- $558,0004 bd3 ba2.8k sqft1512 CROOKED STICK DRIVE, VALRICO, FL 33596For SaleMLS ID #TB8546027, WANDY GARCIA, X LLC, KELLER WILLIAMS RLTY NEW TAMPA. Stellar MLS
- $569,9004 bd3 ba2.6k sqft2203 VALRICO FOREST DRIVE, VALRICO, FL 33594For SaleMLS ID #TB8545166, Douglas Degroot, EXP REALTY LLC. Stellar MLS
- $539,0005 bd3 ba2.6k sqft9905 BRANFORD COURT, RIVERVIEW, FL 33578For SaleMLS ID #TB8545301, Robert Washington, VINE REAL ESTATE ADVISORS. Stellar MLS
