This is the home you've been waiting for! Located in Fox Run, one of Bloomingdale's most sought-after neighborhoods, this one-story pool home offers 4 bedrooms, 3 full bathrooms, a 3-car garage and a quarter-acre homesite—a combination that is not easy to find in Valrico. Enjoy added peace of mind with a newer roof, A/C, and whole-house plumbing. Fresh interior and exterior paint, newly painted kitchen cabinets, updated landscaping, new door hardware, and a frameless shower in the primary suite give the home a fresh, move-in-ready feel. Step inside to a traditional formal living and dining area, thoughtfully separated from the more casual everyday living spaces. Use these rooms as originally intended or create the home office, library, workout room, playroom or study space that best fits your lifestyle. The home's three-way split bedroom floor plan provides privacy and possibiitiy of a private ensuite, with three secondary bedrooms and two additional full bathrooms. One bathroom has direct access to the pool, making it especially convenient for guests and outdoor entertaining. Plus, there's no carpet anywhere in the home, only a timeless tile and clean laminate throughout. Outside, your private screened pool area is ready for year-round Florida living. The spacious covered entertaining area features an outdoor ceiling fan and built-in bar with mini refrigerator and propane grill, plus plenty of room for bar-height seating, a dining table, and additional lounge furniture. It's an inviting space for everyday relaxation, weekend cookouts, and gatherings with friends and family. The location adds even more to love. The neighborhood of Fox Run is located across the steet from the A rated Alafia Elementary School and under a mile from the A rated Bloomingdale High School. Nearby, there are two Publix, a Sprouts, Starbucks, the YMCA, breweries, sushi spots, shopping, parks, ball fields, Bloomingdale Golfers Club, and miles of Bloomingdale sidewalks, plus the highly anticipated Whole Foods Market at Lithia Crossing scheduled to open Fall 2026, making it easy to enjoy an active and connected lifestyle. Move in, unpack, and start enjoying everything this Fox Run pool home has to offer. Reach out for the complete list of improvements and updates.
For sale
$569,000
3928 NORTHRIDGE DRIVE, VALRICO, FL 33596
4beds
2,277sqft
Single Family Residence
Built in 1991
10,875 Square Feet Lot
$-- Zestimate®
$250/sqft
$23/mo HOA
What's special
Private screened pool areaSpacious covered entertaining areaQuarter-acre homesiteNewer roofNewly painted kitchen cabinetsUpdated landscapingOutdoor ceiling fan
- 13 days
- 1,010
- 105
Likely to sell faster than
Zillow last checked:
Listing updated:
Listed by:
Ronnie McLaughlin 813-855-4982,
FUTURE HOME REALTY INC 813-855-4982
Source: Stellar MLS,MLS#: TB8540338 Originating MLS: Suncoast Tampa
Originating MLS: Suncoast Tampa
Facts & features
Interior
Bedrooms & bathrooms
- Bedrooms: 4
- Bathrooms: 3
- Full bathrooms: 3
Primary bedroom
- Features: Ceiling Fan(s), En Suite Bathroom, Walk-In Closet(s)
- Level: First
- Area: 221 Square Feet
- Dimensions: 13x17
Bedroom 2
- Features: Built-in Closet
- Level: First
- Area: 143 Square Feet
- Dimensions: 13x11
Bedroom 3
- Features: Ceiling Fan(s), Built-in Closet
- Level: First
- Area: 132 Square Feet
- Dimensions: 11x12
Bedroom 4
- Features: Ceiling Fan(s), Built-in Closet
- Level: First
- Area: 132 Square Feet
- Dimensions: 11x12
Primary bathroom
- Features: Dual Sinks, En Suite Bathroom, Garden Bath, Shower No Tub, Split Vanities, Water Closet/Priv Toilet, Linen Closet
- Level: First
Bathroom 2
- Features: Granite Counters, Single Vanity, Tub With Shower, Window/Skylight in Bath
- Level: First
Bathroom 3
- Features: Granite Counters, Shower No Tub, Single Vanity, Window/Skylight in Bath
- Level: First
Dinette
- Level: First
- Area: 99 Square Feet
- Dimensions: 9x11
Dining room
- Level: First
- Area: 154 Square Feet
- Dimensions: 11x14
Family room
- Features: Ceiling Fan(s)
- Level: First
- Area: 288 Square Feet
- Dimensions: 18x16
Foyer
- Level: First
- Area: 42 Square Feet
- Dimensions: 6x7
Kitchen
- Features: Garden Bath
- Level: First
- Area: 143 Square Feet
- Dimensions: 11x13
Living room
- Level: First
- Area: 156 Square Feet
- Dimensions: 12x13
Heating
- Central
Cooling
- Central Air
Appliances
- Included: Bar Fridge, Dishwasher, Disposal, Dryer, Electric Water Heater, Microwave, Range, Refrigerator, Washer
- Laundry: Inside, Laundry Room
Features
- Ceiling Fan(s), Kitchen/Family Room Combo, Living Room/Dining Room Combo, Split Bedroom, Stone Counters, Thermostat, Vaulted Ceiling(s), Walk-In Closet(s)
- Flooring: Laminate, Tile
- Doors: French Doors, Outdoor Grill, Outdoor Kitchen, Sliding Doors
- Has fireplace: Yes
- Fireplace features: Family Room, Wood Burning
Interior area
- Total structure area: 3,306
- Total interior livable area: 2,277 sqft
Video & virtual tour
Property
Parking
- Total spaces: 3
- Parking features: Driveway
- Attached garage spaces: 3
- Has uncovered spaces: Yes
Features
- Levels: One
- Stories: 1
- Patio & porch: Covered, Rear Porch, Screened
- Exterior features: Irrigation System, Lighting, Outdoor Grill, Outdoor Kitchen, Private Mailbox, Rain Gutters, Sidewalk
- Has private pool: Yes
- Pool features: Child Safety Fence, Outside Bath Access, Screen Enclosure
- Fencing: Vinyl
Lot
- Size: 10,875 Square Feet
- Dimensions: 87 x 125
- Features: Landscaped, Sidewalk
Details
- Parcel number: U07302136F00000100030.0
- Zoning: PD
- Special conditions: None
Construction
Type & style
- Home type: SingleFamily
- Property subtype: Single Family Residence
Materials
- Block, Stucco
- Foundation: Slab
- Roof: Shingle
Condition
- New construction: No
- Year built: 1991
Utilities & green energy
- Sewer: Public Sewer
- Water: Public
- Utilities for property: BB/HS Internet Available, Cable Available, Electricity Connected, Public, Sewer Connected, Street Lights, Underground Utilities, Water Connected
Community & HOA
Community
- Features: Deed Restrictions, Sidewalks
- Pet fee: $0 monthly
- Senior community: Yes
- Subdivision: BLOOMINGDALE SEC U V PH
HOA
- Has HOA: Yes
- Services included: Manager
- HOA fee: $23 monthly
- HOA name: EnProVera Property/Staci Hurlburt
- HOA phone: 813-602-2355
Location
- Region: Valrico
Financial & listing details
- Price per square foot: $250/sqft
- Tax assessed value: $412,143
- Annual tax amount: $6,111
- Date on market: 8/27/2026
- Cumulative days on market: 14 days
- Listing terms: Cash,Conventional,FHA,VA Loan
- Ownership: Fee Simple
- Total actual rent: 0
- Electric utility on property: Yes
- Road surface type: Asphalt
Estimated market value
Not available
Estimated sales range
Not available
Not available
Price history
| Date | Event | Price |
|---|---|---|
| 8/27/2026 | Listed for sale | $569,000+74.6%$250/sqft |
Source:  Stellar MLS #TB8540338 Report a problem Stellar MLS #TB8540338 Report a problem | ||
| 4/3/2018 | Sold | $325,900-1.2%$143/sqft |
Source: Public Record Report a problem | ||
| 2/20/2018 | Listed for sale | $329,900+35.8%$145/sqft |
Source: FUTURE HOME REALTY INC #U7848719 Report a problem | ||
| 12/9/2017 | Sold | $243,000+21.5%$107/sqft |
Source: Public Record Report a problem | ||
| 3/12/2001 | Sold | $200,000+14.9%$88/sqft |
Source: Public Record Report a problem | ||
| 6/28/1993 | Sold | $174,000$76/sqft |
Source: Public Record Report a problem | ||
Public tax history
| Year | Property taxes | Tax assessment |
|---|---|---|
| 2025 | $6,111 +7.3% | $302,804 +2.9% |
| 2024 | $5,693 +3.2% | $294,270 +3% |
| 2023 | $5,517 +3.8% | $285,699 +3% |
| 2022 | $5,313 +1.6% | $277,378 +3% |
| 2021 | $5,230 +1.9% | $269,299 +1.4% |
| 2020 | $5,132 0% | $265,581 -0.3% |
| 2019 | $5,133 | $266,276 +6.8% |
| 2018 | $5,133 -7.3% | $249,238 +8.7% |
| 2017 | $5,538 +66% | $229,393 +37.4% |
| 2016 | $3,336 +1.5% | $166,977 +0.7% |
| 2015 | $3,286 -0.1% | $165,816 +0.8% |
| 2014 | $3,290 | $164,500 +1.5% |
| 2013 | $3,290 +0.4% | $162,069 +1.7% |
| 2012 | $3,278 -10.1% | $159,360 -10.1% |
| 2011 | $3,647 -4.1% | $177,306 -4.9% |
| 2010 | $3,802 -2% | $186,384 -1.8% |
| 2009 | $3,880 -25.2% | $189,796 -25.3% |
| 2008 | $5,190 -1.7% | $254,235 +3% |
| 2007 | $5,281 -3.1% | $246,830 +2.5% |
| 2006 | $5,452 +7.2% | $240,810 +3% |
| 2005 | $5,084 | $233,796 +20.8% |
| 2004 | -- | $193,486 +4.3% |
| 2003 | -- | $185,484 +6.4% |
| 2002 | -- | $174,408 +5.8% |
| 2001 | -- | $164,880 +3.9% |
| 2000 | $4,117 | $158,618 |
Find assessor info on the county website
Monthly payment
Est. payment
Payment breakdown
Explore the cost of this home by adjusting the details. Changes won't be saved.Climate risks
Neighborhood: 33596
Nearby schools
Schools provided by the listing agent
- Elementary: Alafia-HB
- Middle: Burns-HB
- High: Bloomingdale-HB
Source: Stellar MLS. This data may not be complete. We recommend contacting the local school district to confirm school assignments for this home.
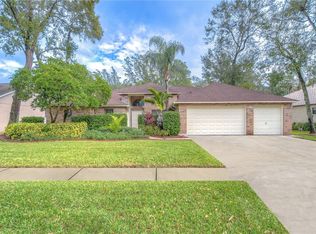

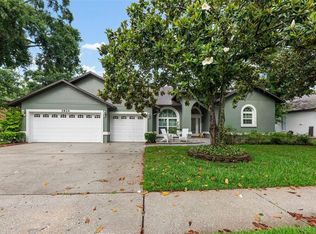
Similar homes
- $540,0004 bd3 ba2.5k sqft4332 SWIFT CIRCLE, VALRICO, FL 33596For Sale
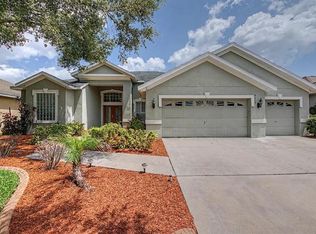
 MLS ID #TB8521944, Levi Stubbs, GREEN STAR REALTY, INC.. Stellar MLS
 - $520,0004 bd3 ba2.5k sqft4029 BELL GRANDE DRIVE, VALRICO, FL 33596For Sale
 MLS ID #TB8505154, Diana Chambers, SIGNATURE REALTY ASSOCIATES. Stellar MLS
 - $524,9005 bd4 ba2.7k sqft4634 RIVER OVERLOOK DRIVE, VALRICO, FL 33596For Sale
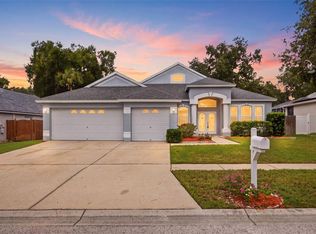 MLS ID #TB8535491, Stephen Scott PA, PINEYWOODS REALTY LLC. Stellar MLS
 - $525,0004 bd3 ba2.9k sqft4810 WATER LARK WAY, VALRICO, FL 33596For Sale
 MLS ID #TB8496904, Adam Mazur, FOUNDATION REALTY GROUP. Stellar MLS
 - $515,0005 bd3 ba2.4k sqft2634 BROOKVILLE DRIVE, VALRICO, FL 33596For SaleMLS ID #TB8505901, Kristine Hunter, PA, MIHARA & ASSOCIATES INC.. Stellar MLS
- $663,2504 bd3 ba2.6k sqft3209 PARTRIDGE POINT TRAIL, VALRICO, FL 33596For SaleMLS ID #TB8480200, Vincent Arcuri, REAL BROKER, LLC. Stellar MLS
- $539,9004 bd3 ba2.7k sqft12519 RIVER BIRCH DRIVE, RIVERVIEW, FL 33569For SaleMLS ID #TB8526893, Ann Marie Vaughan, RE/MAX ALLIANCE GROUP. Stellar MLS
- $620,0004 bd3 ba2.6k sqft2005 WEXFORD GREEN DRIVE, VALRICO, FL 33594For SaleMLS ID #TB8519641, Lori West, RE/MAX MARKETING SPECIALISTS. Stellar MLS
- $650,0004 bd3 ba2.7k sqft3825 MISTY LANDING DRIVE, VALRICO, FL 33594For SaleMLS ID #TB8529061, Katrina Madewell, REAL BROKER, LLC. Stellar MLS
- $519,9004 bd3 ba2.2k sqft12410 DRIFTSTONE WAY, RIVERVIEW, FL 33569For SaleMLS ID #TB8541464, Becky Billeci, IMPACT REALTY TAMPA BAY. Stellar MLS
- $579,0004 bd3 ba2.9k sqft6302 BRIDGEVISTA DRIVE, LITHIA, FL 33547For SaleMLS ID #TB8505699, Donna Graham, SIGNATURE REALTY ASSOCIATES. Stellar MLS
- $635,0004 bd4 ba3k sqft2418 BLUE STONE COURT, VALRICO, FL 33594For SaleMLS ID #TB8522786, Deborah Ruff, 54 REALTY LLC. Stellar MLS
- $514,9004 bd3 ba2.3k sqft2210 VALTERRA VISTA WAY, VALRICO, FL 33594For SaleMLS ID #TB8501820, Lillian Deliz, CHARLES RUTENBERG REALTY INC. Stellar MLS
- $614,9005 bd4 ba2.9k sqft15211 MERLINGLEN PLACE, LITHIA, FL 33547For SaleMLS ID #TB8512610, Lisa White, RE/MAX REALTY UNLIMITED. Stellar MLS
- $469,9004 bd3 ba2.7k sqft10303 TARRAGON DRIVE, RIVERVIEW, FL 33569For SaleMLS ID #TB8541104, Ann Marie Vaughan, RE/MAX ALLIANCE GROUP. Stellar MLS
- $540,0005 bd4 ba3.2k sqft11232 CREEK HAVEN DRIVE, RIVERVIEW, FL 33569For SaleMLS ID #TB8532408, Gloria Steele, KELLER WILLIAMS TAMPA PROPERTIES. Stellar MLS
- $524,9003 bd2 ba2.5k sqft1405 OXFORDSHIRE COURT, BRANDON, FL 33510For SaleMLS ID #TB8536692, Amy Williams, LPT REALTY, LLC. Stellar MLS
- $545,0004 bd3 ba3.3k sqft12915 CARLINGTON LN, RIVERVIEW, FL 33579For SaleMLS ID #TB8519402, Meghan Hobson, ORCHARD BROKERAGE, LLC. Stellar MLS
- $510,0003 bd3 ba2.6k sqft14008 SWALLOW HILL DRIVE, LITHIA, FL 33547For SaleMLS ID #TB8530699, Diane Huson, PA, RE/MAX REALTY UNLIMITED. Stellar MLS
