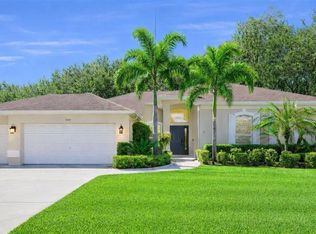
Stunning Pool home with over 2400 sq ft in Bloomingdale with newer roof.... No carpet in this winner (all wood and tile floors) and screenedenclosed pool home. Best value in Bloomingdale will be the next buyer's game in years to come! Home as a 4-way split bedroom plan, and" Arated school districts" ..........A shady canopy lets light filter through peacefully as you approach this stunning home in Bloomingdale Cove. Thehigh ceilings of the entry grandly invite you to step inside to witness the intricate crown molding those lines the walls of the formal living anddining spaces. An archway to the family room sits opposite the front door, and a short hall gives way to a private bedroom and a full hall bath.The laundry room has space to spare and grants access to the two-car garage, while a pass-through into the kitchen means easy access whenunloading groceries. The kitchen offers a closet pantry, plenty of cabinet space, expansive countertops, and a deep double basin sink. Thebreakfast bar provides additional seating just off the eat-in kitchenette. The family room offers extra space for entertaining guests and iscomplete with a decorative electric fireplace giving off a cozy vibe. The second bedroom is just off the family room, while the third and fourthbedrooms are located at the rear of the home and share a short hallway with the second full bathroom. An exterior door provides additionalaccess to the spacious covered patio, while the sliders in the family room grant a gorgeous view of the screened-in pool and spa. The owner’ssuite features room to spare and private access to the patio. The en-suite boasts a soaking tub and a tiled walk-in shower. The dual sink vanityand the linen closet opposite the private water closet provide plenty of storage. A separate door gives way to the massive walk-in closet.
For sale
$515,000
2634 BROOKVILLE DRIVE, VALRICO, FL 33596
5beds
2,410sqft
:
Get pre-qualified$3,692/mo
Single Family Residence
Built in 2002
6,600 Square Feet Lot
$-- Zestimate®
$214/sqft
$193/mo HOA
What's special
Two-car garageNewer roofStunning pool homeMassive walk-in closet
- 87 days |
- 207 |
- 12 |
Zillow last checked:
Listing updated:
Listed by:
Kristine Hunter, PA 813-210-2101,
MIHARA & ASSOCIATES INC. 813-960-2300,
Lisa Marie Carroll PA 813-205-7337,
MIHARA & ASSOCIATES INC.
Source: Stellar MLS,MLS#: TB8505901 Originating MLS: Suncoast Tampa
Originating MLS: Suncoast Tampa
Facts & features
Interior
Bedrooms & bathrooms
- Bedrooms: 5
- Bathrooms: 3
- Full bathrooms: 3
Primary bedroom
- Features: Walk-In Closet(s)
- Level: First
Kitchen
- Level: First
Living room
- Level: First
Heating
- Electric
Cooling
- Central Air
Appliances
- Included: Dishwasher, Disposal, Electric Water Heater, Microwave, Range, Refrigerator
- Laundry: Inside
Features
- Cathedral Ceiling(s), Ceiling Fan(s), Eating Space In Kitchen, Kitchen/Family Room Combo, Split Bedroom, Walk-In Closet(s)
- Flooring: Tile, Hardwood
- Windows: Window Treatments
- Has fireplace: Yes
- Fireplace features: Electric
Interior area
- Total structure area: 3,063
- Total interior livable area: 2,410 sqft
Video & virtual tour
Property
Parking
- Total spaces: 2
- Parking features: Garage - Attached
- Attached garage spaces: 2
Features
- Levels: One
- Stories: 1
- Exterior features: Sidewalk
- Has private pool: Yes
- Pool features: Screen Enclosure
Lot
- Size: 6,600 Square Feet
- Dimensions: 60 x 110
Details
- Parcel number: U1830215R000000300014.0
- Zoning: PD
- Special conditions: None
Construction
Type & style
- Home type: SingleFamily
- Architectural style: Contemporary
- Property subtype: Single Family Residence
Materials
- Block
- Foundation: Slab
- Roof: Shingle
Condition
- New construction: No
- Year built: 2002
Utilities & green energy
- Sewer: Public Sewer
- Water: Public
- Utilities for property: BB/HS Internet Available, Cable Available, Fiber Optics
Community & HOA
Community
- Features: Park
- Pet fee: $0 monthly
- Subdivision: BLOOMINGDALE SEC DD PH 3 A
HOA
- Has HOA: Yes
- Amenities included: Park
- HOA fee: $193 monthly
- HOA name: Wise Property Management
- HOA phone: 813-968-5665
Location
- Region: Valrico
Financial & listing details
- Price per square foot: $214/sqft
- Tax assessed value: $395,041
- Annual tax amount: $8,093
- Date on market: 5/6/2026
- Cumulative days on market: 88 days
- Listing terms: Cash,Conventional,FHA,VA Loan
- Ownership: Fee Simple
- Total actual rent: 0
- Road surface type: Paved
Estimated market value
Not available
Estimated sales range
Not available
Not available
Price history
| Date | Event | Price |
|---|---|---|
| 5/6/2026 | Listed for sale | $515,000$214/sqft |
Source:  Stellar MLS #TB8505901 Report a problem Stellar MLS #TB8505901 Report a problem | ||
| 1/26/2026 | Listing removed | $515,000$214/sqft |
Source: Stellar MLS #TB8461121 Report a problem | ||
| 1/5/2026 | Listed for sale | $515,000$214/sqft |
Source: Stellar MLS #TB8461121 Report a problem | ||
| 9/4/2025 | Listing removed | $3,100$1/sqft |
Source: Stellar MLS #TB8395736 Report a problem | ||
| 8/28/2025 | Listing removed | $515,000$214/sqft |
Source: Stellar MLS #T3511170 Report a problem | ||
| 7/14/2025 | Price change | $3,100-3.1%$1/sqft |
Source: Stellar MLS #TB8395736 Report a problem | ||
| 6/11/2025 | Listed for rent | $3,200+1.6%$1/sqft |
Source: Stellar MLS #TB8395736 Report a problem | ||
| 5/23/2025 | Price change | $515,000-1.9%$214/sqft |
Source: Stellar MLS #T3511170 Report a problem | ||
| 8/6/2024 | Listing removed | -- |
Source: Stellar MLS #T3529689 Report a problem | ||
| 8/1/2024 | Pending sale | $525,000$218/sqft |
Source: Stellar MLS #T3511170 Report a problem | ||
| 6/17/2024 | Price change | $3,150-1.6%$1/sqft |
Source: Stellar MLS #T3529689 Report a problem | ||
| 5/28/2024 | Listed for rent | $3,200-1.5%$1/sqft |
Source: Stellar MLS #T3529689 Report a problem | ||
| 3/14/2024 | Listed for sale | $525,000+18.5%$218/sqft |
Source: Stellar MLS #T3511170 Report a problem | ||
| 6/30/2023 | Listing removed | -- |
Source: Stellar MLS #T3453487 Report a problem | ||
| 6/17/2023 | Listed for rent | $3,250+1.6%$1/sqft |
Source: Stellar MLS #T3453487 Report a problem | ||
| 1/30/2023 | Listing removed | -- |
Source: Zillow Rentals Report a problem | ||
| 1/19/2023 | Price change | $3,200-1.5%$1/sqft |
Source: Zillow Rentals Report a problem | ||
| 1/13/2023 | Listed for rent | $3,250$1/sqft |
Source: Zillow Rentals Report a problem | ||
| 1/10/2023 | Listing removed | -- |
Source: Zillow Rentals Report a problem | ||
| 1/3/2023 | Listed for rent | $3,250$1/sqft |
Source: Zillow Rentals Report a problem | ||
| 12/2/2022 | Sold | $443,000-1.6%$184/sqft |
Source: Public Record Report a problem | ||
| 10/24/2022 | Pending sale | $450,000$187/sqft |
Source: Stellar MLS #T3407805 Report a problem | ||
| 10/16/2022 | Price change | $450,000-2.2%$187/sqft |
Source: Stellar MLS #T3407805 Report a problem | ||
| 10/14/2022 | Price change | $460,000-1.1%$191/sqft |
Source: Stellar MLS #T3407805 Report a problem | ||
| 10/8/2022 | Price change | $465,000-1.1%$193/sqft |
Source: Stellar MLS #T3396172 Report a problem | ||
| 9/22/2022 | Listed for sale | $470,000+54.6%$195/sqft |
Source: Stellar MLS #T3396172 Report a problem | ||
| 7/5/2005 | Sold | $304,000$126/sqft |
Source: Public Record Report a problem | ||
Public tax history
| Year | Property taxes | Tax assessment |
|---|---|---|
| 2025 | $8,094 +5.3% | $395,041 -0.3% |
| 2024 | $7,687 +7% | $396,277 +7.6% |
| 2023 | $7,182 +12.4% | $368,315 +18.9% |
| 2022 | $6,388 +12.1% | $309,769 +10% |
| 2021 | $5,699 +9.2% | $281,608 +9.9% |
| 2020 | $5,217 0% | $256,288 -0.2% |
| 2019 | $5,218 | $256,794 +4.7% |
| 2018 | $5,218 +4.3% | $245,311 +9.6% |
| 2017 | $5,005 +2.6% | $223,765 +7.3% |
| 2016 | $4,879 +5% | $208,558 +5.7% |
| 2015 | $4,646 +8% | $197,283 +5.7% |
| 2014 | $4,303 | $186,639 +7.7% |
| 2013 | $4,303 +12.1% | $173,230 +10% |
| 2012 | $3,837 -8.8% | $157,482 -10.2% |
| 2011 | $4,208 -4.3% | $175,457 -5.8% |
| 2010 | $4,399 +19.7% | $186,278 -2.1% |
| 2009 | $3,676 -17% | $190,369 -16.2% |
| 2008 | $4,426 -15.4% | $227,261 -10.9% |
| 2007 | $5,231 -9.5% | $255,113 -2.6% |
| 2006 | $5,778 +37.7% | $261,922 +41.9% |
| 2005 | $4,196 | $184,588 +3% |
| 2004 | -- | $179,212 +1.1% |
| 2003 | -- | $177,329 +679.4% |
| 2002 | -- | $22,752 +308.2% |
| 2001 | -- | $5,574 |
Find assessor info on the county website
Monthly payment
Est. payment
Payment breakdown
Explore the cost of this home by adjusting the details. Changes won't be saved.Climate risks
Neighborhood: 33596
Nearby schools
GreatSchools rating
- 7/10Cimino Elementary SchoolGrades: PK-5Distance: 0.2 mi
- 6/10Burns Middle SchoolGrades: 6-8Distance: 3.3 mi
- 8/10Bloomingdale High SchoolGrades: 9-12Distance: 2 mi
- $445,0004 bd2 ba2.2k sqft2636 Brookville Dr, Valrico, FL 33596Sold

- $401,4004 bd3 ba2.2k sqft2632 Brookville Dr, Valrico, FL 33596Off Market
- $408,8004 bd3 ba2.2k sqft2634 Allwood Ave, Valrico, FL 33596Off Market
- $420,0004 bd2 ba2k sqft2638 Brookville Dr, Valrico, FL 33596Sold
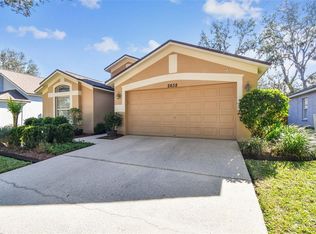
- $453,1004 bd2 ba2k sqft2630 Brookville Dr, Valrico, FL 33596Off Market
- $420,0005 bd3 ba2.4k sqft2632 Allwood Ave, Valrico, FL 33596Sold
- $373,0004 bd2 ba1.7k sqft2636 Allwood Ave, Valrico, FL 33596Off Market
- $408,0004 bd2 ba2k sqft2633 Brookville Dr, Valrico, FL 33596Off Market
A local agent can set up tours, give advice and negotiate with sellers.
A local lender can help you make sure your offer is ready when you are.
Similar homes
- $550,0004 bd3 ba2.5k sqft4332 SWIFT CIRCLE, VALRICO, FL 33596For Sale
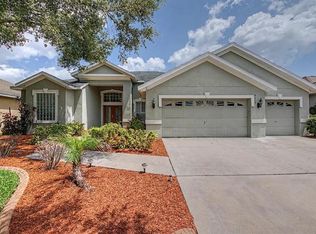
 MLS ID #TB8521944, Levi Stubbs, GREEN STAR REALTY, INC.. Stellar MLS
 - $457,0004 bd3 ba2.2k sqft4719 PORTOBELLO CIRCLE, VALRICO, FL 33596For Sale
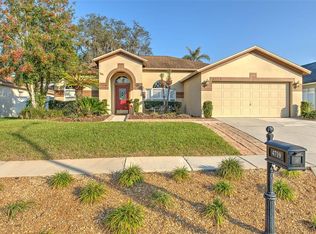 MLS ID #TB8479366, Ronnie McLaughlin, FUTURE HOME REALTY INC. Stellar MLS
 - $514,9004 bd3 ba2.3k sqft2210 VALTERRA VISTA WAY, VALRICO, FL 33594For Sale
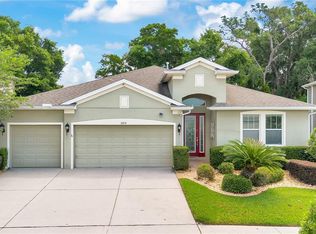 MLS ID #TB8501820, Lillian Deliz, CHARLES RUTENBERG REALTY INC. Stellar MLS
 - $663,2504 bd3 ba2.6k sqft3209 PARTRIDGE POINT TRAIL, VALRICO, FL 33596For Sale
 MLS ID #TB8480200, Vincent Arcuri, REAL BROKER, LLC. Stellar MLS
 - $650,0005 bd3 ba3.3k sqft4227 BALINGTON DRIVE, VALRICO, FL 33596For SaleMLS ID #TB8520387, Vashti Nelson, DE COSTA REALTY. Stellar MLS
- $550,0006 bd3 ba3.4k sqft2535 CROSS MORE STREET, VALRICO, FL 33594For SaleMLS ID #TB8527138, Tom Walters, 54 REALTY LLC. Stellar MLS
- $379,8953 bd2 ba1.6k sqft3718 SAND PEBBLE DRIVE, VALRICO, FL 33596For SaleMLS ID #TB8529221, Joanne Durann, KELLER WILLIAMS SOUTH SHORE. Stellar MLS
- $450,0003 bd2 ba1.9k sqft3316 STONEBRIDGE TRAIL, VALRICO, FL 33596For SaleMLS ID #O6361189, Jeff Jones, MARK SPAIN REAL ESTATE. Stellar MLS
- $495,0004 bd3 ba2.7k sqft1901 HEARTLAND CIRCLE, VALRICO, FL 33594For SaleMLS ID #TB8498779, Mickey Arruda, KNOWN REAL ESTATE LLC. Stellar MLS
- $490,0004 bd3 ba2.7k sqft12517 SAFARI LANE, RIVERVIEW, FL 33569For SaleMLS ID #TB8530019, Lori Moses, EXIT BAYSHORE REALTY. Stellar MLS
- $479,9003 bd2 ba1.8k sqft4618 REOLA ROAD, DOVER, FL 33527For SaleMLS ID #TB8533447, Jeffrey Borham, PA, EXP REALTY LLC. Stellar MLS
- $650,0004 bd3 ba2.6k sqft2005 WEXFORD GREEN DRIVE, VALRICO, FL 33594For SaleMLS ID #TB8519641, Lori West, RE/MAX MARKETING SPECIALISTS. Stellar MLS
- $579,0004 bd3 ba2.9k sqft6302 BRIDGEVISTA DRIVE, LITHIA, FL 33547For SaleMLS ID #TB8505699, Donna Graham, SIGNATURE REALTY ASSOCIATES. Stellar MLS
- $470,0004 bd3 ba2.1k sqft9637 WYDELLA STREET STREET, RIVERVIEW, FL 33569For SaleMLS ID #TB8493206, Kenya Perrault, UNIQUE PROPERTY SERVICES. Stellar MLS
- $575,0005 bd4 ba3.2k sqft11232 CREEK HAVEN DRIVE, RIVERVIEW, FL 33569For SaleMLS ID #TB8532408, Gloria Steele, KELLER WILLIAMS TAMPA PROPERTIES. Stellar MLS
- $435,0004 bd4 ba2.7k sqft2026 HEARTLAND CIRCLE, VALRICO, FL 33594For SaleMLS ID #O6427354, Blake Keathley, EVERYSTATE INC.. Stellar MLS
- $534,9905 bd3 ba3.1k sqft13231 GRAHAM YARDEN DRIVE, RIVERVIEW, FL 33579For SaleMLS ID #TB8527537, Rebecca Hakola, VREELAND REAL ESTATE LLC. Stellar MLS
- $469,9004 bd3 ba2.3k sqft1520 RHODESWELL LANE, DOVER, FL 33527For SaleMLS ID #TB8507588, Ed Shea, CALEBRO & ASSOCIATES. Stellar MLS
- $659,0005 bd4 ba2.9k sqft15211 MERLINGLEN PLACE, LITHIA, FL 33547For SaleMLS ID #TB8512610, Lisa White, RE/MAX REALTY UNLIMITED. Stellar MLS
- $650,0005 bd3 ba3.6k sqft2112 HERITAGE CREST DRIVE, VALRICO, FL 33594For SaleMLS ID #TB8514483, Kari Hazeltine, RE/MAX MARKETING SPECIALISTS. Stellar MLS
