Stunning 4-Bedroom, 2-Bath Home in the Heart of Bloomingdale. Located in the sought-after Bloomingdale neighborhood, this immaculately maintained home offers a perfect blend of comfort, style, and functionality. With quality upgrades throughout, this move-in-ready residence features a spacious three-way split floor plan, ideal for both privacy and entertaining. As you step inside, you’ll be greeted by elegant wood-like tile flooring that flows seamlessly throughout the home, creating a modern, low-maintenance lifestyle. The heart of the home, the kitchen, is a chef’s dream, boasting gorgeous granite countertops and sleek stainless steel appliances. A cozy breakfast nook provides the perfect spot for morning coffee or a good book. The kitchen opens to the family room and formal dining area, creating an expansive space for gatherings and entertaining. The owner’s suite is a private retreat, complete with a walk-in closet and an en-suite bath featuring double sinks, a garden tub, water closet, and a separate shower. The second and third bedrooms are located at the front of the home, sharing an updated bath. The fourth bedroom, located centrally, offers great flexibility for use as a private guest room, office, or playroom. Step outside to the beautiful screened lanai, overlooking the expansive backyard, perfect for relaxing or entertaining. Recent updates include a new A/C system (2019), a new roof (2019), a new hot water heater (2023), new stove, dishwasher, and tile flooring (2019), and new washer, dryer, and refrigerator (2022). The spacious two-car garage features epoxy floors and abundant storage space. The Bloomingdale community offers residents convenient shopping, excellent schools, a variety of dining options, and proximity to the Campo YMCA. Nearby, you'll find the renowned Bloomingdale Golf Club, as well as parks featuring baseball fields, tennis courts, and play areas for the whole family. The Bloomingdale Neighborhood’s special tax district ensures that these amenities are maintained year-round. With low HOA fees and no CDD fees, this is an exceptional opportunity to live in one of the area’s most desirable communities.
Sold for $420,000
$420,000
2638 BROOKVILLE DRIVE, VALRICO, FL 33596
4beds
2,050sqft
Single Family Residence
Built in 2003
6,600 Square Feet Lot
$405,300 Zestimate®
$205/sqft
$2,549 Estimated rent
Home value
$405,300
$369,000 - $446,000
$2,549/mo
Zestimate® history
Owner options
List your home for rent
$2,549/mo
Rent Zestimate®
Find your next renter with Zillow Rental Manager. Plus, with online applications, you can quickly screen prospective tenants – for free.
$2,549/mo
Rent Zestimate®
Refinance and save
$2,955/mo
Est. payment
Refinancing to a lower rate could help reduce your monthly payments and save thousands over the life of the loan.
$2,955/mo
Est. payment
Explore your selling options
Work with a Zillow partner agent
Leverage their expertise and Zillow's premium Showcase listings to get your home seen by more buyers.
Get startedList with your own agent
Get your home in front of millions of buyers by listing it on Zillow.
Learn how to do itSell it yourself
Take full control of how buyers see your home on Zillow by listing For Sale by Owner (FSBO).
List your homeWhat's special
Gorgeous granite countertopsCozy breakfast nookEn-suite bathExpansive backyardBeautiful screened lanaiAbundant storage spaceGarden tub
Zillow last checked:
Listing updated:
Listed by:
Jamie Devine Brown, PA 727-259-8953,
RE/MAX ALLIANCE GROUP 727-845-4321,
Anthony Brown 813-323-7484,
RE/MAX ALLIANCE GROUP
Bought with:
TONE THEKKILAKATTIL, 3477478
CENTURY 21 LINK REALTY, INC.
Source: Stellar MLS,MLS#: TB8327583 Originating MLS: West Pasco
Originating MLS: West Pasco
Facts & features
Interior
Bedrooms & bathrooms
- Bedrooms: 4
- Bathrooms: 2
- Full bathrooms: 2
Rooms
- Room types: Family Room, Dining Room, Utility Room
Primary bedroom
- Features: Walk-In Closet(s)
- Level: First
- Area: 198.4 Square Feet
- Dimensions: 12.4x16
Bedroom 2
- Features: Built-in Closet
- Level: First
- Area: 123.42 Square Feet
- Dimensions: 10.2x12.1
Bedroom 3
- Features: Built-in Closet
- Level: First
- Area: 136.65 Square Feet
- Dimensions: 11.11x12.3
Bedroom 4
- Features: No Closet
- Level: First
- Area: 144.64 Square Feet
- Dimensions: 12.8x11.3
Dining room
- Level: First
- Area: 143 Square Feet
- Dimensions: 11x13
Kitchen
- Level: First
- Area: 171.68 Square Feet
- Dimensions: 11.6x14.8
Living room
- Level: First
- Area: 420 Square Feet
- Dimensions: 28x15
Heating
- Central, Electric
Cooling
- Central Air
Appliances
- Included: Dishwasher, Disposal, Dryer, Electric Water Heater, Microwave, Refrigerator, Washer
- Laundry: Inside, Laundry Room
Features
- Ceiling Fan(s), Eating Space In Kitchen, High Ceilings, Kitchen/Family Room Combo, Open Floorplan, Split Bedroom, Stone Counters, Vaulted Ceiling(s)
- Flooring: Tile
- Windows: Blinds, Window Treatments
- Has fireplace: No
Interior area
- Total structure area: 2,599
- Total interior livable area: 2,050 sqft
Property
Parking
- Total spaces: 2
- Parking features: Garage Door Opener
- Attached garage spaces: 2
Features
- Levels: One
- Stories: 1
- Patio & porch: Covered, Screened
- Exterior features: Irrigation System
- Fencing: Vinyl,Wood
Lot
- Size: 6,600 Square Feet
- Dimensions: 60 x 110
- Features: In County
Details
- Parcel number: U1830215R000000300016.0
- Zoning: PD
- Special conditions: None
Construction
Type & style
- Home type: SingleFamily
- Property subtype: Single Family Residence
Materials
- Stucco, Wood Frame
- Foundation: Slab
- Roof: Shingle
Condition
- New construction: No
- Year built: 2003
Utilities & green energy
- Sewer: Public Sewer
- Water: Public
- Utilities for property: Electricity Connected, Sewer Connected, Sprinkler Meter, Water Connected
Community & HOA
Community
- Features: Association Recreation - Owned, Park
- Security: Closed Circuit Camera(s)
- Pet fee: $0 monthly
- Subdivision: BLOOMINGDALE SEC DD PH 3 A
HOA
- Has HOA: Yes
- Amenities included: Park
- Services included: Common Area Taxes
- HOA fee: $22 monthly
- HOA name: Wise Property Management
- HOA phone: 813-968-5665
Location
- Region: Valrico
Financial & listing details
- Price per square foot: $205/sqft
- Tax assessed value: $313,866
- Annual tax amount: $3,757
- Date on market: 12/6/2024
- Cumulative days on market: 26 days
- Listing terms: Cash,Conventional
- Ownership: Fee Simple
- Total actual rent: 0
- Electric utility on property: Yes
- Road surface type: Paved
Price history
| Date | Event | Price |
|---|---|---|
| 1/23/2025 | Sold | $420,000-3.4%$205/sqft |
Source:  Stellar MLS #TB8327583 Report a problem Stellar MLS #TB8327583 Report a problem | ||
| 1/2/2025 | Pending sale | $434,900$212/sqft |
Source: Stellar MLS #TB8327583 Report a problem | ||
| 12/6/2024 | Listed for sale | $434,900+74%$212/sqft |
Source: Stellar MLS #TB8327583 Report a problem | ||
| 2/9/2019 | Sold | $250,000$122/sqft |
Source: Agent Provided Report a problem | ||
| 1/2/2019 | Pending sale | $250,000$122/sqft |
Source: CENTURY 21 Link Realty, Inc. #T3133455 Report a problem | ||
| 11/6/2018 | Price change | $250,000-5.7%$122/sqft |
Source: CENTURY 21 Link Realty, Inc. #T3133455 Report a problem | ||
| 9/28/2018 | Listed for sale | $265,000+66.5%$129/sqft |
Source: CENTURY 21 Link Realty, Inc. #T3133455 Report a problem | ||
| 2/19/2003 | Sold | $159,200$78/sqft |
Source: Public Record Report a problem | ||
Public tax history
| Year | Property taxes | Tax assessment |
|---|---|---|
| 2025 | $4,185 +9% | $313,866 +42.6% |
| 2024 | $3,841 +2.2% | $220,087 +3% |
| 2023 | $3,758 +5.3% | $213,677 +3% |
| 2022 | $3,567 +1.5% | $207,453 +3% |
| 2021 | $3,514 +2.6% | $201,411 +1.4% |
| 2020 | $3,424 +64.6% | $198,630 +56.7% |
| 2019 | $2,081 | $126,733 +1.9% |
| 2018 | $2,081 +4.7% | $124,370 -27.2% |
| 2017 | $1,988 -9% | $170,740 +43.1% |
| 2016 | $2,186 +1.7% | $119,307 +0.7% |
| 2015 | $2,150 +0.3% | $118,478 +0.8% |
| 2014 | $2,143 | $117,538 +1.5% |
| 2013 | $2,143 +0.5% | $115,801 +1.7% |
| 2012 | $2,132 -12.7% | $113,865 -11.7% |
| 2011 | $2,443 -4.6% | $129,020 -5.1% |
| 2010 | $2,561 -0.7% | $135,909 -0.5% |
| 2009 | $2,578 -11.7% | $136,600 -11.1% |
| 2008 | $2,921 -5.7% | $153,620 +3% |
| 2007 | $3,096 -3.4% | $149,146 +2.5% |
| 2006 | $3,205 +0.2% | $145,508 +3% |
| 2005 | $3,199 | $141,270 +3% |
| 2004 | -- | $137,155 +502.8% |
| 2003 | -- | $22,752 |
| 2002 | -- | $22,752 +308.2% |
| 2001 | -- | $5,574 |
Find assessor info on the county website
Neighborhood: 33596
Nearby homes
- $445,0004 bd2 ba2.2k sqft2636 Brookville Dr, Valrico, FL 33596Sold

- $504,3004 bd2 ba2.6k sqft2640 Brookville Dr, Valrico, FL 33596Off Market
- $387,4004 bd2 ba2k sqft2638 Allwood Ave, Valrico, FL 33596Off Market
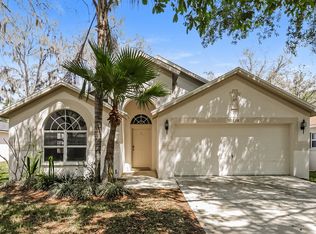
- $515,0005 bd3 ba2.4k sqft2634 Brookville Dr, Valrico, FL 33596For Sale

- $373,0004 bd2 ba1.7k sqft2636 Allwood Ave, Valrico, FL 33596Off Market
- $407,0004 bd2 ba2k sqft2640 Allwood Ave, Valrico, FL 33596Off Market
- $394,4004 bd2 ba2.2k sqft2637 Brookville Dr, Valrico, FL 33596Off Market
- $408,8004 bd3 ba2.2k sqft2634 Allwood Ave, Valrico, FL 33596Off Market
Nearby schools
GreatSchools rating
- 7/10Cimino Elementary SchoolGrades: PK-5Distance: 0.2 mi
- 6/10Burns Middle SchoolGrades: 6-8Distance: 3.3 mi
- 8/10Bloomingdale High SchoolGrades: 9-12Distance: 2 mi
Schools provided by the listing agent
- Elementary: Cimino-HB
- Middle: Burns-HB
- High: Bloomingdale-HB
Source: Stellar MLS. This data may not be complete. We recommend contacting the local school district to confirm school assignments for this home.
Get a cash offer in 3 minutes
Find out how much your home could sell for in as little as 3 minutes with a no-obligation cash offer.
Estimated market value
$405,300
Get a cash offer in 3 minutes
Find out how much your home could sell for in as little as 3 minutes with a no-obligation cash offer.
Estimated market value
$405,300
- Florida
- Hillsborough County
- Valrico
- 33596
- 2638 BROOKVILLE DRIVE
Nearby cities
Nearby zip codes
Other Valrico Topics
