Nestled in the sought-after Bloomingdale East neighborhood, this expansive residence boasts a contemporary open concept design. With four bedrooms and two baths, the home offers a spacious layout catering to both comfort and style. The primary suite stands out with its generous size, providing a private oasis separate from the secondary bedrooms. Enjoy the luxury of dual closets, including a walk-in closet, and an en-suite bathroom featuring a dual sink vanity and a separate shower equipped with dual shower heads. Step outside through the primary bedroom's sliding glass door to access the inviting backyard. One of the three guest bedrooms, conveniently located off the entry and adorned with double doors, presents an ideal opportunity for a secluded den or office. The remaining two bedrooms are situated at the rear of the home, opposite the primary suite. The living room takes center stage, boasting soaring vaulted ceilings and French doors that open to the back patio and a fully fenced yard, creating the perfect ambiance for both living and entertaining. The interior of the home received a fresh coat of paint in 2020, while the exterior was painted in 2023. Additionally, beautiful Luxury Vinyl flooring was installed throughout the home in 2022. Additional key features include a new roof installed in December 2023, a new A/C system put in place in May 2019, and kitchen appliances replaced in July 2019. The neighborhood is not only beautiful but also hosts highly rated schools, with the Campo YMCA conveniently nearby. Don't miss the opportunity to experience this stunning home – call now to schedule a showing! Bedroom Closet Type: Walk-in Closet (Primary Bedroom).
Sold for $445,000
$445,000
2636 BROOKVILLE DRIVE, VALRICO, FL 33596
4beds
2,217sqft
Single Family Residence
Built in 2002
6,600 Square Feet Lot
$430,700 Zestimate®
$201/sqft
$2,498 Estimated rent
Home value
$430,700
$409,000 - $452,000
$2,498/mo
Zestimate® history
Owner options
List your home for rent
$2,498/mo
Rent Zestimate®
Find your next renter with Zillow Rental Manager. Plus, with online applications, you can quickly screen prospective tenants – for free.
$2,498/mo
Rent Zestimate®
Refinance and save
$3,152/mo
Est. payment
Refinancing to a lower rate could help reduce your monthly payments and save thousands over the life of the loan.
$3,152/mo
Est. payment
Explore your selling options
Work with a Zillow partner agent
Leverage their expertise and Zillow's premium Showcase listings to get your home seen by more buyers.
Get startedList with your own agent
Get your home in front of millions of buyers by listing it on Zillow.
Learn how to do itSell it yourself
Take full control of how buyers see your home on Zillow by listing For Sale by Owner (FSBO).
List your homeWhat's special
Private oasisCampo ymcaSecondary bedroomsExpansive residenceSecluded denDouble doorsFrench doors
Zillow last checked:
Listing updated:
Listed by:
Matt Grieser 269-352-6848,
EATON REALTY 813-672-8022
Bought with:
Andrea Webb, 3123530
COLDWELL BANKER REALTY
Source: Stellar MLS,MLS#: T3498958 Originating MLS: Tampa
Originating MLS: Tampa
Facts & features
Interior
Bedrooms & bathrooms
- Bedrooms: 4
- Bathrooms: 2
- Full bathrooms: 2
Rooms
- Room types: Dining Room
Primary bedroom
- Features: Ceiling Fan(s), Dual Sinks, En Suite Bathroom, Multiple Shower Heads, Shower No Tub, Water Closet/Priv Toilet, Walk-In Closet(s)
- Level: First
- Dimensions: 11x15
Bedroom 2
- Features: Walk-In Closet(s)
- Level: First
Bedroom 3
- Features: Walk-In Closet(s)
- Level: First
Bedroom 4
- Features: Built-in Closet
- Level: First
Dining room
- Level: First
Kitchen
- Features: Pantry
- Level: First
- Dimensions: 9x8
Living room
- Features: Ceiling Fan(s)
- Level: First
- Dimensions: 24x14
Heating
- Central, Electric
Cooling
- Central Air
Appliances
- Included: Dishwasher, Disposal, Dryer, Electric Water Heater, Microwave, Range, Refrigerator, Washer
- Laundry: Inside, Laundry Room
Features
- Ceiling Fan(s), Eating Space In Kitchen, High Ceilings, Kitchen/Family Room Combo, Open Floorplan, Solid Surface Counters, Thermostat, Vaulted Ceiling(s), Walk-In Closet(s)
- Flooring: Ceramic Tile, Luxury Vinyl
- Doors: French Doors
- Windows: Blinds
- Has fireplace: No
Interior area
- Total structure area: 2,895
- Total interior livable area: 2,217 sqft
Property
Parking
- Total spaces: 2
- Parking features: Driveway, Garage Door Opener
- Attached garage spaces: 2
- Has uncovered spaces: Yes
Features
- Levels: One
- Stories: 1
- Patio & porch: Covered, Front Porch, Rear Porch
- Exterior features: Irrigation System, Lighting, Private Mailbox, Sidewalk
- Fencing: Wood
Lot
- Size: 6,600 Square Feet
- Dimensions: 60 x 110
- Residential vegetation: Mature Landscaping, Trees/Landscaped
Details
- Parcel number: U1830215R000000300015.0
- Zoning: PD
- Special conditions: None
Construction
Type & style
- Home type: SingleFamily
- Architectural style: Contemporary
- Property subtype: Single Family Residence
Materials
- Block, Stucco
- Foundation: Slab
- Roof: Shingle
Condition
- New construction: No
- Year built: 2002
Utilities & green energy
- Sewer: Public Sewer
- Water: Public
- Utilities for property: BB/HS Internet Available, Cable Available, Electricity Connected, Sewer Connected, Sprinkler Meter, Water Connected
Community & HOA
Community
- Features: Deed Restrictions, Park, Sidewalks
- Security: Smoke Detector(s)
- Pet fee: $0 monthly
- Subdivision: BLOOMINGDALE SEC DD PH 3 A
HOA
- Has HOA: Yes
- HOA fee: $22 monthly
- HOA name: Wise Property Management/ Cody Glass
- HOA phone: 813-968-5665
Location
- Region: Valrico
Financial & listing details
- Price per square foot: $201/sqft
- Tax assessed value: $339,476
- Annual tax amount: $4,036
- Date on market: 1/23/2024
- Cumulative days on market: 58 days
- Ownership: Fee Simple
- Total actual rent: 0
- Electric utility on property: Yes
- Road surface type: Paved
Price history
| Date | Event | Price |
|---|---|---|
| 5/17/2024 | Sold | $445,000-3.2%$201/sqft |
Source:  Stellar MLS #T3498958 Report a problem Stellar MLS #T3498958 Report a problem | ||
| 4/10/2024 | Pending sale | $459,900$207/sqft |
Source: Stellar MLS #T3498958 Report a problem | ||
| 3/19/2024 | Listed for sale | $459,900$207/sqft |
Source: Stellar MLS #T3498958 Report a problem | ||
| 3/1/2024 | Pending sale | $459,900$207/sqft |
Source: Stellar MLS #T3498958 Report a problem | ||
| 2/16/2024 | Price change | $459,900-2.1%$207/sqft |
Source: Stellar MLS #T3498958 Report a problem | ||
| 2/5/2024 | Price change | $469,900-3.1%$212/sqft |
Source: Stellar MLS #T3498958 Report a problem | ||
| 1/23/2024 | Listed for sale | $485,000+86.5%$219/sqft |
Source: Stellar MLS #T3498958 Report a problem | ||
| 4/5/2019 | Sold | $260,000+0.4%$117/sqft |
Source: Agent Provided Report a problem | ||
| 3/17/2019 | Listed for sale | $259,000$117/sqft |
Source: CENTURY 21 BEGGINS ENTERPRISES #T3162768 Report a problem | ||
| 3/17/2019 | Pending sale | $259,000$117/sqft |
Source: CENTURY 21 Beggins Enterprises #T3162768 Report a problem | ||
| 3/14/2019 | Listed for sale | $259,000-10.7%$117/sqft |
Source: CENTURY 21 BEGGINS ENTERPRISES #T3162768 Report a problem | ||
| 5/31/2006 | Sold | $290,000$131/sqft |
Source: Stellar MLS #T2165466 Report a problem | ||
Public tax history
| Year | Property taxes | Tax assessment |
|---|---|---|
| 2025 | $7,080 +69.1% | $339,476 |
| 2024 | $4,186 +3.7% | $339,476 +47.8% |
| 2023 | $4,036 +5.1% | $229,682 +3% |
| 2022 | $3,839 +1.5% | $222,992 +3% |
| 2021 | $3,784 +2.5% | $216,497 +1.4% |
| 2020 | $3,693 -16.5% | $213,508 +0.1% |
| 2019 | $4,424 | $213,236 +60.2% |
| 2018 | $4,424 +104.9% | $133,080 -27.6% |
| 2017 | $2,159 -8.3% | $183,834 +44% |
| 2016 | $2,355 +1.5% | $127,662 +0.7% |
| 2015 | $2,319 +0.2% | $126,775 +0.8% |
| 2014 | $2,315 | $125,769 +1.5% |
| 2013 | $2,315 +0.5% | $123,910 +1.7% |
| 2012 | $2,303 -12.7% | $121,839 -11.8% |
| 2011 | $2,638 -5.4% | $138,184 -5.8% |
| 2010 | $2,789 -2.7% | $146,762 -2.4% |
| 2009 | $2,867 -19.9% | $150,368 -18.9% |
| 2008 | $3,577 -18.7% | $185,443 -13.2% |
| 2007 | $4,401 -20.3% | $213,718 -5.1% |
| 2006 | $5,521 +20.2% | $225,259 +27.2% |
| 2005 | $4,593 | $177,046 +13.7% |
| 2004 | -- | $155,667 +1.2% |
| 2003 | -- | $153,797 +576% |
| 2002 | -- | $22,752 +308.2% |
| 2001 | -- | $5,574 |
Find assessor info on the county website
Neighborhood: 33596
Nearby homes
- $515,0005 bd3 ba2.4k sqft2634 Brookville Dr, Valrico, FL 33596For Sale

- $420,0004 bd2 ba2k sqft2638 Brookville Dr, Valrico, FL 33596Sold
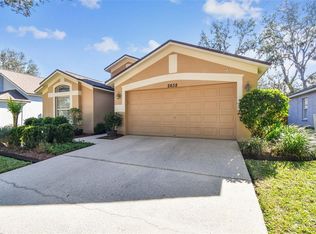
- $373,0004 bd2 ba1.7k sqft2636 Allwood Ave, Valrico, FL 33596Off Market

- $401,4004 bd3 ba2.2k sqft2632 Brookville Dr, Valrico, FL 33596Off Market
- $408,8004 bd3 ba2.2k sqft2634 Allwood Ave, Valrico, FL 33596Off Market
- $387,4004 bd2 ba2k sqft2638 Allwood Ave, Valrico, FL 33596Off Market
- $504,3004 bd2 ba2.6k sqft2640 Brookville Dr, Valrico, FL 33596Off Market
- $383,3003 bd2 ba1.8k sqft2635 Brookville Dr, Valrico, FL 33596Off Market
Nearby schools
GreatSchools rating
- 7/10Cimino Elementary SchoolGrades: PK-5Distance: 0.2 mi
- 6/10Burns Middle SchoolGrades: 6-8Distance: 3.3 mi
- 8/10Bloomingdale High SchoolGrades: 9-12Distance: 2 mi
Schools provided by the listing agent
- Elementary: Cimino-HB
- Middle: Burns-HB
- High: Bloomingdale-HB
Source: Stellar MLS. This data may not be complete. We recommend contacting the local school district to confirm school assignments for this home.
Get a cash offer in 3 minutes
Find out how much your home could sell for in as little as 3 minutes with a no-obligation cash offer.
Estimated market value
$430,700
Get a cash offer in 3 minutes
Find out how much your home could sell for in as little as 3 minutes with a no-obligation cash offer.
Estimated market value
$430,700
- Florida
- Hillsborough County
- Valrico
- 33596
- 2636 BROOKVILLE DRIVE
Nearby cities
Nearby zip codes
Other Valrico Topics
