New pricing & seller's concession!! Sellers have done a $10,000.00 price improvement & offering a $15,000.00 seller's concession! An amazing deal!!! This 4/3/3 pool home is in one of the best locations in Fishhawk Ranch! With-in walking distance of Park Square, the Aquatic Club, Fishhawk Creek Elementary, Fishhawk Creek Early Learning Daycare & Pre-School, this home is what community living is all about! As you walk into the home you enter the foyer and to your left is the formal dining room & straight ahead is the formal living room. Proceeding into the home you will find the eat-in kitchen (freshly painted 9/26) with new SS appliances (2023/2026), family room (freshly painted 9/26), office/den/guest room with new luxury vinyl laminate (2026) and the full pool bath with its new door (2026). Heading up the stairs you come into a HUGE loft! There are 4 nicely sized bedrooms on the second floor. The entire 2nd floor had new carpet installed (9/26). The primary bedroom has dual walk-in closets with an en suite complete with a soaking tub, separate shower, private water closet, linen closet & dual sinks. Bedroom 2 has a walk-in closet & has an attached full bath with dual sinks and a door that separates the rest of the bathroom for multi use since Bedroom 3 is right across the hall. Bedroom 4 & the laundry room with its conveying washer & dryer complete the second floor of the home. There is a 3 car garage, perfect to park your cars or use for storage. Outside you have a nice sized pool with a spa enclosed in the lanai. The roof was replaced at the end of 2019. The home has ALL NEW Windows (2022 & 2025), both AC units have been replaced (2021 & 2024) & pool equipment has been updated (2024, 2025 and 2026). Please see the update list in the attachments for further items. To make this home even better it is a short drive to Publix, several restaurants, the Fishhawk Sports Complex, Randal Middle & Newsome High - 2 of the BEST secondary schools in Hillsborough County. If you are looking for a home in beautiful Fishhawk Ranch this is the one for you! Call today for your private showing!
For sale
Price cut: $10K (10/2)
$569,000
6302 BRIDGEVISTA DRIVE, LITHIA, FL 33547
4beds
2,910sqft
Single Family Residence
Built in 2005
8,251 Square Feet Lot
$554,200 Zestimate®
$196/sqft
$10/mo HOA
What's special
Huge loftFamily roomFull pool bathAll new windowsFormal dining roomSeparate showerNew ss appliances
- 167 days
- 676
- 49
Zillow last checked:
Listing updated:
Listed by:
Donna Graham 813-597-5961,
SIGNATURE REALTY ASSOCIATES 813-689-3115
Source: Stellar MLS,MLS#: TB8505699 Originating MLS: Suncoast Tampa
Originating MLS: Suncoast Tampa
Facts & features
Interior
Bedrooms & bathrooms
- Bedrooms: 4
- Bathrooms: 3
- Full bathrooms: 3
Rooms
- Room types: Breakfast Room Separate, Den/Library/Office, Family Room, Dining Room, Living Room, Utility Room, Loft
Primary bedroom
- Features: En Suite Bathroom, Dual Closets
- Level: Second
- Area: 255.75 Square Feet
- Dimensions: 16.5x15.5
Bedroom 2
- Features: Ceiling Fan(s), Walk-In Closet(s)
- Level: Second
- Area: 232.05 Square Feet
- Dimensions: 19.5x11.9
Bedroom 3
- Features: Ceiling Fan(s), Built-in Closet
- Level: Second
- Area: 140.7 Square Feet
- Dimensions: 10.5x13.4
Bedroom 4
- Features: Built-in Closet
- Level: Second
- Area: 183.75 Square Feet
- Dimensions: 17.5x10.5
Den
- Features: Ceiling Fan(s), No Closet
- Level: First
- Area: 111 Square Feet
- Dimensions: 10x11.1
Dinette
- Features: No Closet
- Level: First
- Area: 108 Square Feet
- Dimensions: 12x9
Dining room
- Features: No Closet
- Level: First
- Area: 140.8 Square Feet
- Dimensions: 12.8x11
Family room
- Features: No Closet
- Level: First
- Area: 192.2 Square Feet
- Dimensions: 12.4x15.5
Kitchen
- Features: Kitchen Island, Built-in Closet
- Level: First
- Area: 95.06 Square Feet
- Dimensions: 9.7x9.8
Living room
- Features: No Closet
- Level: First
- Area: 146.3 Square Feet
- Dimensions: 11x13.3
Loft
- Features: No Closet
- Level: Second
- Area: 288.92 Square Feet
- Dimensions: 23.3x12.4
Heating
- Central
Cooling
- Central Air
Appliances
- Included: Dishwasher, Disposal, Dryer, Gas Water Heater, Microwave, Range, Refrigerator, Washer
- Laundry: Inside, Laundry Room, Upper Level
Features
- Ceiling Fan(s), Eating Space In Kitchen, Kitchen/Family Room Combo, PrimaryBedroom Upstairs, Solid Wood Cabinets, Thermostat, Walk-In Closet(s)
- Flooring: Carpet, Ceramic Tile, Luxury Vinyl
- Doors: Sliding Doors
- Windows: Window Treatments
- Has fireplace: No
Interior area
- Total structure area: 3,742
- Total interior livable area: 2,910 sqft
Video & virtual tour
Property
Parking
- Total spaces: 3
- Parking features: Driveway, Garage Door Opener
- Attached garage spaces: 3
- Has uncovered spaces: Yes
- Details: Garage Dimensions: 28x20
Features
- Levels: Two
- Stories: 2
- Patio & porch: Covered, Front Porch
- Exterior features: Irrigation System, Private Mailbox, Private Yard, Sidewalk
- Has private pool: Yes
- Pool features: Child Safety Fence, In Ground, Screen Enclosure
- Has spa: Yes
- Spa features: In Ground
Lot
- Size: 8,251 Square Feet
Details
- Parcel number: U28302171Q00007100012.0
- Zoning: PD
- Special conditions: None
Construction
Type & style
- Home type: SingleFamily
- Property subtype: Single Family Residence
Materials
- Block, Stucco
- Foundation: Slab
- Roof: Shingle
Condition
- New construction: No
- Year built: 2005
Utilities & green energy
- Sewer: Public Sewer
- Water: Public
- Utilities for property: BB/HS Internet Available, Cable Available, Electricity Connected, Natural Gas Connected, Public, Sewer Connected, Street Lights, Underground Utilities, Water Connected
Community & HOA
Community
- Features: Clubhouse, Deed Restrictions, Dog Park, Fitness Center, Irrigation-Reclaimed Water, Park, Playground, Pool, Sidewalks, Tennis Court(s)
- Security: Security System, Smoke Detector(s)
- Pet fee: $0 monthly
- Subdivision: FISHHAWK RANCH PH 2 PRCL
HOA
- Has HOA: Yes
- Amenities included: Basketball Court, Clubhouse, Fence Restrictions, Fitness Center, Park, Pickleball Court(s), Playground, Pool, Tennis Court(s), Trail(s)
- HOA fee: $10 monthly
- HOA name: Grand manors / DeAnna Vaugh
- HOA phone: 813-578-8884
Location
- Region: Lithia
Financial & listing details
- Price per square foot: $196/sqft
- Tax assessed value: $482,949
- Annual tax amount: $6,939
- Date on market: 5/7/2026
- Cumulative days on market: 168 days
- Listing terms: Cash,Conventional,VA Loan
- Ownership: Fee Simple
- Total actual rent: 0
- Electric utility on property: Yes
- Road surface type: Asphalt, Paved
Estimated market value
$554,200
$526,000 - $582,000
$3,714/mo
Price history
| Date | Event | Price |
|---|---|---|
| 10/2/2026 | Price change | $569,000-1.7%$196/sqft |
Source:  Stellar MLS #TB8505699 Report a problem Stellar MLS #TB8505699 Report a problem | ||
| 7/23/2026 | Price change | $579,000-3.3%$199/sqft |
Source: Stellar MLS #TB8505699 Report a problem | ||
| 6/28/2026 | Price change | $599,000-3.4%$206/sqft |
Source: Stellar MLS #TB8505699 Report a problem | ||
| 5/7/2026 | Listed for sale | $620,000+76.1%$213/sqft |
Source: Stellar MLS #TB8505699 Report a problem | ||
| 9/16/2005 | Sold | $352,000$121/sqft |
Source: Public Record Report a problem | ||
Public tax history
| Year | Property taxes | Tax assessment |
|---|---|---|
| 2025 | $6,939 +4.6% | $294,126 +2.9% |
| 2024 | $6,635 +2.5% | $285,837 +3% |
| 2023 | $6,471 +3.4% | $277,512 +3% |
| 2022 | $6,258 +4.6% | $269,429 +3% |
| 2021 | $5,983 +1.6% | $261,582 +1.4% |
| 2020 | $5,886 +2.1% | $257,970 +2.3% |
| 2019 | $5,767 | $252,170 +1.9% |
| 2018 | $5,767 +1% | $247,468 -15.6% |
| 2017 | $5,710 +1% | $293,243 +23.5% |
| 2016 | $5,656 +1% | $237,393 +0.7% |
| 2015 | $5,602 -0.5% | $235,743 +0.8% |
| 2014 | $5,629 | $233,872 +1.5% |
| 2013 | $5,629 -1.3% | $230,416 +1.7% |
| 2012 | $5,703 +1.2% | $226,564 +1.7% |
| 2011 | $5,636 +0.8% | $222,818 +0.2% |
| 2010 | $5,592 -7.2% | $222,349 -8.5% |
| 2009 | $6,025 -10.7% | $243,091 -13.4% |
| 2008 | $6,745 -7.6% | $280,733 -5.4% |
| 2007 | $7,301 -9.7% | $296,867 -5.3% |
| 2006 | $8,089 +197.1% | $313,386 +543.3% |
| 2005 | $2,723 | $48,718 -12.5% |
| 2004 | -- | $55,678 |
Find assessor info on the county website
Monthly payment
Est. payment
Payment breakdown
Explore the cost of this home by adjusting the details. Changes won't be saved.Climate risks
Neighborhood: 33547
Nearby schools
Schools provided by the listing agent
- Elementary: Fishhawk Creek-HB
- Middle: Randall-HB
- High: Newsome-HB
Source: Stellar MLS. This data may not be complete. We recommend contacting the local school district to confirm school assignments for this home.
Similar homes
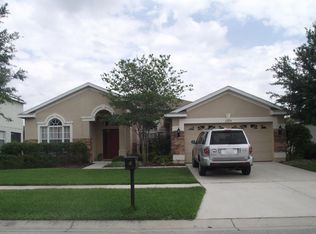
- $540,0005 bd4 ba3.2k sqft11232 CREEK HAVEN DRIVE, RIVERVIEW, FL 33569For Sale

 MLS ID #TB8532408, Gloria Steele, KELLER WILLIAMS TAMPA PROPERTIES. Stellar MLS

 - $475,0004 bd3 ba2.5k sqft15110 HERONGLEN DRIVE, LITHIA, FL 33547For Sale
 MLS ID #TB8543729, Jennifer Fieo, RE/MAX REALTY UNLIMITED. Stellar MLS
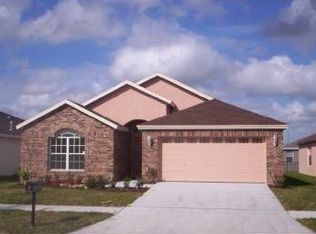
 - $525,0004 bd3 ba2.2k sqft16920 FALCONRIDGE ROAD, LITHIA, FL 33547For Sale
 MLS ID #TB8529339, Long Bui, REALTY ONE GROUP INNOVATION. Stellar MLS
 - $--4 bd3 ba2.2k sqft11412 Bridge Pine Dr, Riverview, FL 33569Auction
 Auction.com 2
 - $600,0004 bd3 ba2.6k sqft8937 ABERDEEN CREEK CIRCLE, RIVERVIEW, FL 33569For SaleMLS ID #TB8553136, Sarah O'Reilly, MARK SPAIN REAL ESTATE. Stellar MLS
- $519,9004 bd3 ba2.2k sqft12410 DRIFTSTONE WAY, RIVERVIEW, FL 33569For SaleMLS ID #TB8541464, Becky Billeci, IMPACT REALTY TAMPA BAY. Stellar MLS
- $535,0004 bd3 ba2.4k sqft2206 WOODEN SHOE WAY, PLANT CITY, FL 33567For SaleMLS ID #TB8529534, Amy Long, REDFIN CORPORATION. Stellar MLS
- $444,9904 bd3 ba2.7k sqft2539 CENTENNIAL FALCON DRIVE, VALRICO, FL 33596For SaleMLS ID #L4961355, David Small, KELLER WILLIAMS REALTY SMART 1. Stellar MLS
- $539,0005 bd3 ba2.6k sqft9905 BRANFORD COURT, RIVERVIEW, FL 33578For SaleMLS ID #TB8545301, Robert Washington, VINE REAL ESTATE ADVISORS. Stellar MLS
- $515,0004 bd3 ba2.5k sqft205 ROSANA DRIVE, BRANDON, FL 33511For SaleMLS ID #TB8532907, Jason McIntosh, RE/MAX REALTY UNLIMITED. Stellar MLS
- $450,0004 bd3 ba2.7k sqft10303 TARRAGON DRIVE, RIVERVIEW, FL 33569For SaleMLS ID #TB8541104, Ann Marie Vaughan, RE/MAX ALLIANCE GROUP. Stellar MLS
- $485,0004 bd3 ba2.5k sqft4029 BELL GRANDE DRIVE, VALRICO, FL 33596For SaleMLS ID #TB8505154, Diana Chambers, SIGNATURE REALTY ASSOCIATES. Stellar MLS
- $499,9004 bd3 ba2.8k sqft7127 FOREST MERE DRIVE, RIVERVIEW, FL 33578For SaleMLS ID #TB8557919, Lindsey Fowkes, RE/MAX COLLECTIVE. Stellar MLS
- $547,5003 bd3 ba1.8k sqft2321 WOOTEN ROAD, DOVER, FL 33527For SaleMLS ID #TB8539212, Charles Rountree, P.A., INSTA REAL ESTATE SOLUTIONS. Stellar MLS
- $450,0004 bd3 ba2.4k sqft1424 DUMONT DRIVE, VALRICO, FL 33596For SaleMLS ID #TB8540999, Lori Moses, EXIT BAYSHORE REALTY. Stellar MLS
- $574,9005 bd4 ba3.1k sqft1605 ANASTACIA LANE, SUN CITY CENTER, FL 33573For SaleMLS ID #TB8537936, David Lovitch, KELLER WILLIAMS SOUTH SHORE. Stellar MLS
- $499,9905 bd3 ba3.1k sqft13231 GRAHAM YARDEN DRIVE, RIVERVIEW, FL 33579For SaleMLS ID #TB8527537, Rebecca Hakola, VREELAND REAL ESTATE LLC. Stellar MLS
- $564,9004 bd2 ba2.6k sqft5431 SANDY SHELL DRIVE, APOLLO BEACH, FL 33572For SaleMLS ID #TB8474243, Jennifer Sparacino, FLORIDA EXECUTIVE REALTY 2. Stellar MLS
- $535,0005 bd3 ba3.5k sqft11438 ACACIA GROVE LANE, RIVERVIEW, FL 33579For SaleMLS ID #A4699637, Kurt Kraus II, LLC, PREFERRED SHORE LLC. Stellar MLS
- $509,9004 bd2 ba2.3k sqft6626 ROYAL FOREST DR, LAKELAND, FL 33811For SaleMLS ID #L4965691, Christina Moore, KELLER WILLIAMS REALTY. Stellar MLS
