Skip main navigation
Sold for $420,000
  • $420,000

    6325 Bridgecrest Dr, Lithia, FL 33547

    4beds
    2,044sqft
    Single Family Residence
    Built in 2005
    6,145 Square Feet Lot
    $418,600 Zestimate®
    $205/sqft
    $2,639 Estimated rent

    Home value

    $418,600

    $389,000 - $448,000

    $2,639/mo

    Zestimate® history
    Loading
    Loading...

    Owner options

    List your home for rent

    $2,639/mo

    Rent Zestimate®

    Find your next renter with Zillow Rental Manager. Plus, with online applications, you can quickly screen prospective tenants – for free.

    Learn more

    $2,639/mo

    Rent Zestimate®

    Refinance and save

    $2,892/mo

    Est. payment

    Refinancing to a lower rate could help reduce your monthly payments and save thousands over the life of the loan.

    See today's rates

    $2,892/mo

    Est. payment

    Explore your selling options

    Work with a Zillow partner agent

    Leverage their expertise and Zillow's premium Showcase listings to get your home seen by more buyers.

    Get started

    List with your own agent

    Get your home in front of millions of buyers by listing it on Zillow.

    Learn how to do it

    Sell it yourself

    Take full control of how buyers see your home on Zillow by listing For Sale by Owner (FSBO).

    List your home

    What's special

    Spacious master suiteCozy family roomCovered and screened lanaiBright open kitchenLuxury vinyl flooringEat-in dining areaWalk-in closet
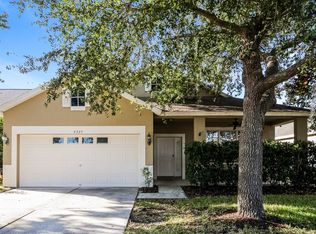
    PRICE ADJUSTMENT! Welcome to the FishHawk Ranch lifestyle! Nestled within this vibrant community known for its A Rated school system and resort-style amenities, this adorable 4 bedroom, 2 bath single story home will meet all your needs! Be welcomed through the entry where you will find a 4th bedroom that can easily be utilized as office space. Roof was replaced in 2021 and AC in 2020. The open living room/flex space greets you with luxury vinyl flooring. Just off the living room are 2 additional bedrooms with shared bathroom. In the heart of the home is the bright, open kitchen, which overlooks the cozy family room. The kitchen is equipped with eat-in dining area, ample cabinetry, and plenty of counter space. Just off the kitchen and family room is the spacious master suite, featuring walk-in closet and dual sinks in the master bath. If outdoor living is a priority, you will enjoy the covered and screened lanai to enjoy the beautiful Florida weather. Priced to sell, this home also makes a great investment property as FishHawk Ranch is a very desirable community for home owners and renters alike! Zoned for A rated schools (Fishhawk Creek Elementary, Randall Middle School, Newsome High School)….access to 30 miles of shaded walking/bike paths, 3 community pools and fitness centers, and close proximity to the shopping and dining plaza known as Park Square. Book your private showing today! Fresh paint credit now offered!!

    Zillow last checked:

    Listing updated:

    Listing Provided by:

    Elton Alves 813-610-8721,

    HARBOR CAY REALTY LLC 813-610-8721

    Bought with:

    Robert Johnson, 3235193

    REAL BROKER, LLC

    Patrice Walke, 3527349

    REAL BROKER, LLC

    Source: Stellar MLS,MLS#: TB8466217MLS LogoOriginating MLS: Osceola

    Facts & features

    Interior

    Bedrooms & bathrooms
    • Bedrooms: 4
    • Bathrooms: 2
    • Full bathrooms: 2
    Primary bedroom
    • Features: Built-in Closet
    • Level: First
    • Area: 221 Square Feet
    • Dimensions: 17x13
    Bedroom 2
    • Features: Built-in Closet
    • Level: First
    • Area: 132 Square Feet
    • Dimensions: 12x11
    Bedroom 3
    • Features: Built-in Closet
    • Level: First
    • Area: 120 Square Feet
    • Dimensions: 10x12
    Bedroom 4
    • Features: Built-in Closet
    • Level: First
    • Area: 121 Square Feet
    • Dimensions: 11x11
    Dining room
    • Level: First
    • Area: 132 Square Feet
    • Dimensions: 11x12
    Kitchen
    • Level: First
    • Area: 160 Square Feet
    • Dimensions: 10x16
    Living room
    • Level: First
    • Area: 288 Square Feet
    • Dimensions: 16x18
    Heating
    • Central
    Cooling
    • Central Air
    Appliances
    • Included: Microwave
    • Laundry: Other
    Features
    • Other
    • Flooring: Other
    • Has fireplace: No
    Interior area
    • Total structure area: 2,697
    • Total interior livable area: 2,044 sqft

    Property

    Parking
    • Total spaces: 2
    • Parking features: Garage - Attached
    • Attached garage spaces: 2
    Features
    • Levels: One
    • Stories: 1
    • Exterior features: Irrigation System
    Lot
    • Size: 6,145 sqft
    • Dimensions: 51.64 x 119
    Details
    • Parcel number: U28302171Q00007800057.0
    • Zoning: PD
    • Special conditions: None

    Construction

    Type & style
    • Home type: SingleFamily
    • Property subtype: Single Family Residence
    Materials
    • Block
    • Foundation: Slab
    • Roof: Shingle
    Condition
    • New construction: No
    • Year built: 2005

    Utilities & green energy

    • Sewer: Public Sewer
    • Water: None
    • Utilities for property: Cable Available

    Community & neighborhood

    Location
    • Region: Lithia
    • Subdivision: FISHHAWK RANCH PH 2 PRCL

    HOA & financial

    HOA
    • Has HOA: Yes
    • HOA fee: $10 monthly
    • Association name: RealManage Elevated Onsite
    Other fees
    • Pet fee: $0 monthly
    Other financial information
    • Total actual rent: 0

    Other

    Other facts
    • Ownership: Fee Simple
    • Road surface type: Asphalt

    Price history

    DateEventPrice
    5/15/2026Sold$420,000-4.3%$205/sqft
    Source: Stellar MLS #TB8466217 Report a problem
    4/18/2026Pending sale$439,000$215/sqft
    Source: Stellar MLS #TB8466217 Report a problem
    2/11/2026Price change$439,000-1.3%$215/sqft
    Source: Stellar MLS #TB8466217 Report a problem
    2/2/2026Price change$445,000-0.9%$218/sqft
    Source: Stellar MLS #TB8466217 Report a problem
    1/19/2026Listed for sale$449,000+71.6%$220/sqft
    Source: Stellar MLS #TB8466217 Report a problem
    1/6/2006Sold$261,700$128/sqft
    Source: Public Record Report a problem

    Public tax history

    YearProperty taxesTax assessment
    2025$4,925 +3.1%$184,114 +2.9%
    2024$4,777 +2.5%$178,925 +3%
    2023$4,660 +3.8%$173,714 +3%
    2022$4,489 +6.2%$168,654 +3%
    2021$4,226 +2.1%$163,742 +1.4%
    2020$4,140 +2.4%$161,481 +2.3%
    2019$4,043 $157,850 +1.9%
    2018$4,043 +1.3%$154,907 -21.9%
    2017$3,989 +1%$198,290 +33.4%
    2016$3,951 +1.3%$148,600 +0.7%
    2015$3,901 -0.2%$147,567 +0.8%
    2014$3,909 $146,396 +1.5%
    2013$3,909 -2%$144,233 +1.7%
    2012$3,990 +1.4%$141,822 +2.1%
    2011$3,936 -4.7%$138,925 -7.2%
    2010$4,132 -5%$149,709 -6.5%
    2009$4,348 -10.6%$160,149 -14.8%
    2008$4,861 -17.6%$187,937 -17.2%
    2007$5,899 -10.1%$226,956 -4.2%
    2006$6,566 +200.5%$236,945 +575.8%
    2005$2,185 $35,064 -12.5%
    2004-- $40,073

    Find assessor info on the county website

    Neighborhood: 33547

    Nearby schools

    GreatSchools rating
    Get a cash offer in 3 minutes
    Find out how much your home could sell for in as little as 3 minutes with a no-obligation cash offer.
    Estimated market value
    $418,600
    Get a cash offer in 3 minutes
    Find out how much your home could sell for in as little as 3 minutes with a no-obligation cash offer.
    Estimated market value
    $418,600