Under contract-accepting backup offers. Virtually Staged. Rarely do you find a one-story, triple-split floor plan home in Bloomingdale with each wing having its own full bathroom. Perfect for a growing family or those who desire low lawn maintenance. The front yard boasts new sod and mulch, and a garden that is thoughtfully planted to take care of itself through the seasons. Entering through the front door, you'll find a proper foyer and a formal dining room with custom built-ins that elevate the space. Next, you'll enter the formal living room that can also be used as an office, library, or play room centered in the home. The kitchen, which is also open to the family room and centered in the home, features granite countertops, stainless steel appliances, tile flooring, a larger pantry, upgraded sliding drawers in the lower cabinets for ease, and wood grain cabinets which are now trending. The family room includes a built-in, wood-grained entertainment center. The primary suite is located on the West side of the home and offers a bathtub plus a spacious walk-in shower. The secondary bedrooms and bathrooms are located on the East and North sides of the home, perfect for privacy while someone is watching TV or entertaining in the main areas of this incredible layout. There are double sliders that open to the private, bricked patio and pool that is positioned as a fun, enchanting entertainment spot with party lights and privacy. For peace of mind, the interior and exterior have been painted, and there is no carpet in the home. The Bloomingdale Cove neighborhood has a very low HOA fee and no CDD, and has its own private park perfect for picnics, basketball, or walking the dog. Cimino Elementary is just a few blocks North and the YMCA is just at the edge of Culbreath and Bloomingdale. Two Publix Supermarkets, brand new Wholefoods opening soon and two fun breweries anchor both sides of Bloomingdale, which is also a golf course community.
Accepting backups
Price cut: $8K (7/23)
$457,000
4719 PORTOBELLO CIRCLE, VALRICO, FL 33596
4beds
2,227sqft
Single Family Residence
Built in 1997
6,600 Square Feet Lot
$-- Zestimate®
$205/sqft
$22/mo HOA
What's special
Granite countertopsWood grain cabinetsTile flooringProper foyerStainless steel appliancesLarger pantry
- 198 days
- 77
- 1
Zillow last checked:
Listing updated:
Listed by:
Ronnie McLaughlin 813-855-4982,
FUTURE HOME REALTY INC 813-855-4982
Source: Stellar MLS,MLS#: TB8479366 Originating MLS: Suncoast Tampa
Originating MLS: Suncoast Tampa
Facts & features
Interior
Bedrooms & bathrooms
- Bedrooms: 4
- Bathrooms: 3
- Full bathrooms: 3
Primary bedroom
- Features: Ceiling Fan(s), En Suite Bathroom, Dual Closets
- Level: First
- Area: 204 Square Feet
- Dimensions: 17x12
Bedroom 2
- Features: Ceiling Fan(s), Built-in Closet
- Level: First
- Area: 110 Square Feet
- Dimensions: 10x11
Bedroom 3
- Features: Ceiling Fan(s), Built-in Closet
- Level: First
- Area: 110 Square Feet
- Dimensions: 11x10
Bedroom 4
- Features: Ceiling Fan(s), Walk-In Closet(s)
- Level: First
- Area: 140 Square Feet
- Dimensions: 14x10
Primary bathroom
- Features: En Suite Bathroom, Garden Bath, Granite Counters, Makeup/Vanity Space, Shower No Tub, Split Vanities, Water Closet/Priv Toilet, Window/Skylight in Bath, Linen Closet
- Level: First
Bathroom 2
- Features: Granite Counters, Single Vanity, Tub With Shower, Linen Closet
- Level: First
Bathroom 3
- Features: Granite Counters, Single Vanity, Tub With Shower
- Level: First
Dinette
- Level: First
- Area: 70 Square Feet
- Dimensions: 10x7
Dining room
- Level: First
- Area: 255 Square Feet
- Dimensions: 17x15
Family room
- Features: Built-In Shelving, Ceiling Fan(s)
- Level: First
- Area: 266 Square Feet
- Dimensions: 19x14
Kitchen
- Features: Granite Counters, Pantry, Storage Closet
- Level: First
- Area: 96 Square Feet
- Dimensions: 12x8
Living room
- Level: First
- Area: 165 Square Feet
- Dimensions: 15x11
Heating
- Central
Cooling
- Central Air
Appliances
- Included: Dishwasher, Dryer, Electric Water Heater, Microwave, Range, Refrigerator, Washer
- Laundry: Laundry Room
Features
- Ceiling Fan(s), High Ceilings, Living Room/Dining Room Combo, Solid Wood Cabinets, Split Bedroom, Stone Counters, Thermostat, Walk-In Closet(s)
- Flooring: Laminate, Tile
- Doors: Sliding Doors
- Windows: Window Treatments
- Has fireplace: No
Interior area
- Total structure area: 2,068
- Total interior livable area: 2,227 sqft
Video & virtual tour
Property
Parking
- Total spaces: 2
- Parking features: Driveway
- Attached garage spaces: 2
- Has uncovered spaces: Yes
Features
- Levels: One
- Stories: 1
- Patio & porch: Covered, Rear Porch, Screened
- Exterior features: Irrigation System, Lighting, Private Mailbox, Rain Gutters, Sidewalk
- Has private pool: Yes
- Pool features: Child Safety Fence, Heated, In Ground
- Fencing: Fenced,Vinyl
Lot
- Size: 6,600 Square Feet
- Dimensions: 60 x 110
Details
- Parcel number: U18302137V00000700027.0
- Zoning: PD
- Special conditions: None
Construction
Type & style
- Home type: SingleFamily
- Property subtype: Single Family Residence
Materials
- Block, Stucco
- Foundation: Block, Slab
- Roof: Shingle
Condition
- New construction: No
- Year built: 1997
Details
- Builder name: Suarez
Utilities & green energy
- Sewer: Public Sewer
- Water: Public
- Utilities for property: BB/HS Internet Available, Cable Available, Electricity Connected, Public, Sewer Connected, Sprinkler Meter, Street Lights, Underground Utilities, Water Connected
Community & HOA
Community
- Features: Park, Playground, Sidewalks
- Pet fee: $0 monthly
- Subdivision: BLOOMINGDALE SEC DD PH
HOA
- Has HOA: Yes
- Amenities included: Basketball Court, Park, Playground
- Services included: Manager, Recreational Facilities
- HOA fee: $22 monthly
- HOA name: Wise Property Management
Location
- Region: Valrico
Financial & listing details
- Price per square foot: $205/sqft
- Tax assessed value: $371,131
- Annual tax amount: $3,295
- Date on market: 3/27/2026
- Cumulative days on market: 141 days
- Listing terms: Cash,Conventional,FHA,VA Loan
- Ownership: Fee Simple
- Total actual rent: 0
- Electric utility on property: Yes
- Road surface type: Asphalt
Estimated market value
Not available
Estimated sales range
Not available
Not available
Price history
| Date | Event | Price |
|---|---|---|
| 7/23/2026 | Price change | $457,000-1.7%$205/sqft |
Source:  Stellar MLS #TB8479366 Report a problem Stellar MLS #TB8479366 Report a problem | ||
| 7/6/2026 | Price change | $465,000-0.8%$209/sqft |
Source: Stellar MLS #TB8479366 Report a problem | ||
| 5/29/2026 | Price change | $468,700-1.1%$210/sqft |
Source: Stellar MLS #TB8479366 Report a problem | ||
| 4/17/2026 | Price change | $474,000-1%$213/sqft |
Source: Stellar MLS #TB8479366 Report a problem | ||
| 3/27/2026 | Listed for sale | $479,000+257.5%$215/sqft |
Source: Stellar MLS #TB8479366 Report a problem | ||
| 7/16/1997 | Sold | $134,000$60/sqft |
Source: Public Record Report a problem | ||
Public tax history
| Year | Property taxes | Tax assessment |
|---|---|---|
| 2025 | $3,599 +9.2% | $190,579 +2.9% |
| 2024 | $3,296 +4% | $185,208 +3% |
| 2023 | $3,169 +5.9% | $179,814 +3% |
| 2022 | $2,992 +1.7% | $174,577 +3% |
| 2021 | $2,943 +3% | $169,492 +1.4% |
| 2020 | $2,856 +3.6% | $167,152 +2.3% |
| 2019 | $2,758 | $163,394 +1.9% |
| 2018 | $2,758 +3.5% | $160,347 -22.9% |
| 2017 | $2,664 +1.5% | $207,865 +35.1% |
| 2016 | $2,625 -6.9% | $153,819 +0.7% |
| 2015 | $2,819 0% | $152,750 +0.8% |
| 2014 | $2,819 | $151,538 +1.5% |
| 2013 | $2,819 +0.4% | $149,299 +1.7% |
| 2012 | $2,808 -10.3% | $146,803 -9.7% |
| 2011 | $3,131 +0% | $162,525 -0.7% |
| 2010 | $3,131 +2.6% | $163,741 +2.7% |
| 2009 | $3,050 +0.1% | $159,436 +0.1% |
| 2008 | $3,046 -5.3% | $159,277 +3% |
| 2007 | $3,216 -1.3% | $154,638 +4.8% |
| 2006 | $3,260 +0.2% | $147,500 +3% |
| 2005 | $3,254 | $143,204 +3% |
| 2004 | -- | $139,033 +1.9% |
| 2003 | -- | $136,441 +2.4% |
| 2002 | -- | $133,243 +6.3% |
| 2001 | -- | $125,328 -2.5% |
| 2000 | $2,859 | $128,558 |
Find assessor info on the county website
Monthly payment
Est. payment
Payment breakdown
Explore the cost of this home by adjusting the details. Changes won't be saved.Climate risks
Neighborhood: 33596
Nearby schools
Schools provided by the listing agent
- Elementary: Cimino-HB
- Middle: Burns-HB
- High: Bloomingdale-HB
Source: Stellar MLS. This data may not be complete. We recommend contacting the local school district to confirm school assignments for this home.


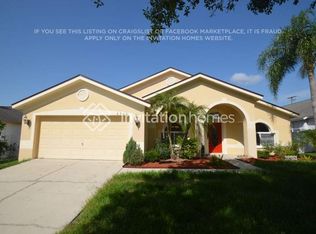
Similar homes
- $444,9904 bd3 ba2.7k sqft2539 CENTENNIAL FALCON DRIVE, VALRICO, FL 33596For Sale

 MLS ID #L4961355, David Small, KELLER WILLIAMS REALTY SMART 1. Stellar MLS
 - $479,9004 bd2 ba1.9k sqft5306 WATERLEAF COURT, VALRICO, FL 33596For Sale
 MLS ID #TB8532922, Lisa Ginaitt, VINTAGE REAL ESTATE SERVICES. Stellar MLS
 - $495,0004 bd3 ba2.5k sqft4029 BELL GRANDE DRIVE, VALRICO, FL 33596For Sale
 MLS ID #TB8505154, Diana Chambers, SIGNATURE REALTY ASSOCIATES. Stellar MLS
 - $549,0004 bd3 ba2.2k sqft3928 NORTHRIDGE DRIVE, VALRICO, FL 33596For Sale
 MLS ID #TB8540338, Ronnie McLaughlin, FUTURE HOME REALTY INC. Stellar MLS
 - $439,9003 bd2 ba1.7k sqft1005 HIGHGROVE COURT, VALRICO, FL 33596For SaleMLS ID #TB8529909, Susan Brush, CENTURY 21 BEGGINS ENTERPRISES. Stellar MLS
- $524,0004 bd3 ba2.9k sqft4810 WATER LARK WAY, VALRICO, FL 33596For SaleMLS ID #TB8496904, Adam Mazur, FOUNDATION REALTY GROUP. Stellar MLS
- $499,9004 bd2 ba2.5k sqft5847 HERONRISE CRESCENT DRIVE, LITHIA, FL 33547For SaleMLS ID #TB8545519, Ronnie McLaughlin, FUTURE HOME REALTY INC. Stellar MLS
- $410,0003 bd2 ba1.9k sqft3316 STONEBRIDGE TRAIL, VALRICO, FL 33596For SaleMLS ID #O6361189, Jeff Jones, MARK SPAIN REAL ESTATE. Stellar MLS
- $469,9004 bd3 ba2.7k sqft10303 TARRAGON DRIVE, RIVERVIEW, FL 33569For SaleMLS ID #TB8541104, Ann Marie Vaughan, RE/MAX ALLIANCE GROUP. Stellar MLS
- $670,0005 bd3 ba2.8k sqft3325 CYPRESS LANDING DRIVE, VALRICO, FL 33596For SaleMLS ID #TB8554064, Jeff Chandler, RIVER HILLS REALTY, INC.. Stellar MLS
- $479,9004 bd3 ba2.7k sqft1901 HEARTLAND CIRCLE, VALRICO, FL 33594For SaleMLS ID #TB8498779, Mickey Arruda, KNOWN REAL ESTATE LLC. Stellar MLS
- $519,9004 bd3 ba2.2k sqft12410 DRIFTSTONE WAY, RIVERVIEW, FL 33569For SaleMLS ID #TB8541464, Becky Billeci, IMPACT REALTY TAMPA BAY. Stellar MLS
- $525,0004 bd3 ba2.7k sqft12519 RIVER BIRCH DRIVE, RIVERVIEW, FL 33569For SaleMLS ID #TB8526893, Ann Marie Vaughan, RE/MAX ALLIANCE GROUP. Stellar MLS
- $520,0004 bd4 ba2.8k sqft2622 RED FERN DRIVE, DOVER, FL 33527For SaleMLS ID #TB8521747, Levi Stubbs, GREEN STAR REALTY, INC.. Stellar MLS
- $420,0004 bd3 ba2k sqft14468 MEADOW BIRD AVENUE, RIVERVIEW, FL 33579For SaleMLS ID #TB8554940, Bryan Rodriguez, ELEVATED REALTY. Stellar MLS
- $570,0004 bd3 ba2.6k sqft2005 WEXFORD GREEN DRIVE, VALRICO, FL 33594For SaleMLS ID #TB8519641, Lori West, RE/MAX MARKETING SPECIALISTS. Stellar MLS
- $450,0003 bd2 ba2k sqft11408 COVENTRY GROVE CIRCLE, LITHIA, FL 33547For SaleMLS ID #TB8384901, Lauren Fleischman, CENTURY 21 BEGGINS ENTERPRISES. Stellar MLS
- $415,0003 bd2 ba1.3k sqft510 CLOVERLEAF DRIVE, LITHIA, FL 33547For SaleMLS ID #TB8541400, Julie Coggins, SIGNATURE REALTY ASSOCIATES. Stellar MLS
- $515,0004 bd3 ba2.5k sqft205 ROSANA DRIVE, BRANDON, FL 33511For SaleMLS ID #TB8532907, Jason McIntosh, RE/MAX REALTY UNLIMITED. Stellar MLS
