Spacious 3/2 split-plan home on a 1-acre lot with a metal roof, freshly painted interior, and new carpet in both secondary bedrooms. Large metal workshop with plenty of space to work on projects. Extra large backyard to park an RV or boat. Located on a highly sought-after road in Lithia, this home offers peaceful country living in a quiet neighborhood where farm animals are permitted, with no HOA or CDD, while remaining conveniently located with easy access to Lakeland, Plant City, Tampa, and Bradenton. Metal roof replaced in 2018 as well as the A/C compressor. Well pump replaced in 2020
For sale
Price cut: $10K (10/20)
$405,000
510 CLOVERLEAF DRIVE, LITHIA, FL 33547
3beds
1,391sqft
Single Family Residence
Built in 1997
1 Acres Lot
$390,300 Zestimate®
$291/sqft
$-- HOA
What's special
Freshly painted interiorMetal roof
- 60 days
- 971
- 57
Zillow last checked:
Listing updated:
Listed by:
Julie Coggins 813-689-3115,
SIGNATURE REALTY ASSOCIATES 813-689-3115
Source: Stellar MLS,MLS#: TB8541400 Originating MLS: Suncoast Tampa
Originating MLS: Suncoast Tampa
Facts & features
Interior
Bedrooms & bathrooms
- Bedrooms: 3
- Bathrooms: 2
- Full bathrooms: 2
Rooms
- Room types: Great Room
Primary bedroom
- Features: Ceiling Fan(s), Walk-In Closet(s)
- Level: First
- Area: 175 Square Feet
- Dimensions: 14x12.5
Bedroom 1
- Features: Ceiling Fan(s), Built-in Closet
- Level: First
- Area: 105 Square Feet
- Dimensions: 10x10.5
Bedroom 2
- Features: Ceiling Fan(s), Built-in Closet
- Level: First
- Area: 110 Square Feet
- Dimensions: 10x11
Family room
- Features: Ceiling Fan(s)
- Level: First
- Area: 150 Square Feet
- Dimensions: 12.5x12
Great room
- Features: Ceiling Fan(s)
- Level: First
- Area: 224 Square Feet
- Dimensions: 14x16
Kitchen
- Features: Breakfast Bar
- Level: First
- Area: 100 Square Feet
- Dimensions: 10x10
Heating
- Central, Electric, Heat Pump
Cooling
- Central Air
Appliances
- Included: Dishwasher, Dryer, Electric Water Heater, Microwave, Range, Washer
- Laundry: In Garage
Features
- Crown Molding, Eating Space In Kitchen, High Ceilings, Kitchen/Family Room Combo, Primary Bedroom Main Floor, Split Bedroom
- Flooring: Carpet, Ceramic Tile, Laminate
- Doors: French Doors
- Windows: Window Treatments
- Has fireplace: No
Interior area
- Total structure area: 1,798
- Total interior livable area: 1,391 sqft
Video & virtual tour
Property
Parking
- Total spaces: 2
- Parking features: Driveway, Garage Door Opener
- Attached garage spaces: 2
- Has uncovered spaces: Yes
Features
- Levels: One
- Stories: 1
- Fencing: Chain Link
- Has view: Yes
- View description: Trees/Woods
Lot
- Size: 1 Acres
- Dimensions: 182 x 240
- Features: Street Dead-End, Zoned for Horses
- Residential vegetation: Oak Trees
Details
- Additional structures: Shed(s), Workshop
- Parcel number: U2530213BT00000000010.0
- Zoning: ASC-1
- Special conditions: None
Construction
Type & style
- Home type: SingleFamily
- Architectural style: Contemporary
- Property subtype: Single Family Residence
Materials
- Block, Stucco
- Foundation: Slab
- Roof: Metal
Condition
- Completed
- New construction: No
- Year built: 1997
Utilities & green energy
- Sewer: Septic Tank
- Water: Well
- Utilities for property: BB/HS Internet Available, Cable Available, Electricity Connected
Community & HOA
Community
- Pet fee: $0 monthly
- Subdivision: CANDLEWOOD ACRES UNIT 2
HOA
- Has HOA: No
Location
- Region: Lithia
Financial & listing details
- Price per square foot: $291/sqft
- Tax assessed value: $288,833
- Annual tax amount: $2,266
- Date on market: 8/21/2026
- Cumulative days on market: 61 days
- Listing terms: Cash,Conventional,FHA,VA Loan
- Ownership: Fee Simple
- Total actual rent: 0
- Electric utility on property: Yes
- Road surface type: Paved, Asphalt
Estimated market value
$390,300
$371,000 - $410,000
$2,284/mo
Price history
| Date | Event | Price |
|---|---|---|
| 10/20/2026 | Price change | $405,000-2.4%$291/sqft |
Source:  Stellar MLS #TB8541400 Report a problem Stellar MLS #TB8541400 Report a problem | ||
| 8/22/2026 | Listed for sale | $415,000+1744.4%$298/sqft |
Source: Stellar MLS #TB8541400 Report a problem | ||
| 2/5/1997 | Sold | $22,500$16/sqft |
Source: Public Record Report a problem | ||
Public tax history
| Year | Property taxes | Tax assessment |
|---|---|---|
| 2025 | $2,266 +9.1% | $133,222 +2.9% |
| 2024 | $2,077 +5.1% | $129,467 +3% |
| 2023 | $1,975 +7.8% | $125,696 +3% |
| 2022 | $1,832 +1.7% | $122,035 +3% |
| 2021 | $1,802 +4.7% | $118,481 +1.4% |
| 2020 | $1,721 +5.3% | $116,845 +2.3% |
| 2019 | $1,634 | $114,218 +1.9% |
| 2018 | $1,634 +3.3% | $112,088 -21.7% |
| 2017 | $1,582 +2% | $143,192 +33.2% |
| 2016 | $1,551 +1.8% | $107,525 +0.7% |
| 2015 | $1,524 +0.6% | $106,778 +0.8% |
| 2014 | $1,515 | $105,931 +5.5% |
| 2013 | $1,515 -0.7% | $100,364 -3.2% |
| 2012 | $1,526 -10.7% | $103,729 -7.9% |
| 2011 | $1,709 +1.7% | $112,601 +0.5% |
| 2010 | $1,680 +3.6% | $112,033 +2.7% |
| 2009 | $1,621 +0.5% | $109,088 +0.1% |
| 2008 | $1,613 -11.7% | $108,979 +3% |
| 2007 | $1,826 -4.1% | $105,805 +2.5% |
| 2006 | $1,904 +18.9% | $103,224 +18.2% |
| 2005 | $1,601 | $87,327 +11.3% |
| 2004 | -- | $78,487 +1.9% |
| 2003 | -- | $77,024 +2.4% |
| 2002 | -- | $75,219 +1.6% |
| 2001 | -- | $74,034 -10.3% |
| 2000 | $1,301 | $82,578 |
Find assessor info on the county website
Monthly payment
Est. payment
Payment breakdown
Explore the cost of this home by adjusting the details. Changes won't be saved.Climate risks
Neighborhood: 33547

Similar homes
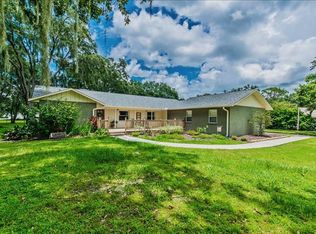
- $385,0003 bd2 ba1.4k sqft1358 FOXBORO DRIVE, BRANDON, FL 33511For Sale
 MLS ID #O6451318, Albert Vargas, REALTY HUB. Stellar MLS
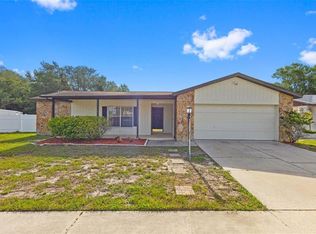
 - $410,0004 bd2 ba1.9k sqft4534 MOHICAN TRAIL, VALRICO, FL 33594For Sale
 MLS ID #TB8554607, Ronnie Rivera, COVENANT REALTY. Stellar MLS
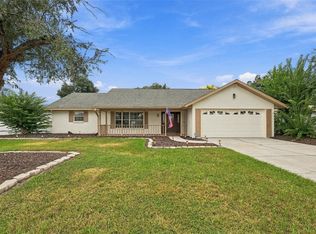
 - $350,0003 bd2 ba1.8k sqft13516 COPPER HEAD DRIVE, RIVERVIEW, FL 33569For Sale
 MLS ID #TB8559085, Carl Gresen, LPT REALTY, LLC. Stellar MLS
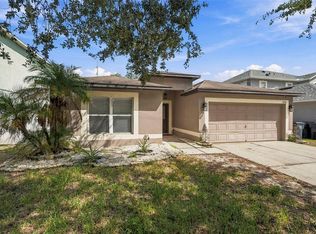
 - $390,0003 bd2 ba1.8k sqft12402 TREE POINTE COURT, RIVERVIEW, FL 33578For Sale
 MLS ID #TB8554273, Dennisse Nieves, CENTURY 21 CIRCLE. Stellar MLS
 - $365,0003 bd2 ba1.2k sqft3302 KING RICHARD, SEFFNER, FL 33584For SaleMLS ID #TB8558527, Javi Lopez-Munoz, SMITH & ASSOCIATES REAL ESTATE. Stellar MLS
- $399,9904 bd3 ba1.9k sqft3721 SAND PEBBLE DRIVE, VALRICO, FL 33596For SaleMLS ID #TB8542330, William Starcevic II, RE/MAX COLLECTIVE. Stellar MLS
- $379,8803 bd2 ba1.6k sqft3718 SAND PEBBLE DRIVE, VALRICO, FL 33596For SaleMLS ID #TB8529221, Joanne Durann, KELLER WILLIAMS SOUTH SHORE. Stellar MLS
- $315,0004 bd2 ba1.9k sqft10328 CELTIC ASH DRIVE, RUSKIN, FL 33573For SaleMLS ID #TB8558368, Jennifer Messina, KELLER WILLIAMS TAMPA PROPERTIES. Stellar MLS
- $434,9003 bd2 ba1.7k sqft1010 RIFLECREST AVENUE, VALRICO, FL 33594For SaleMLS ID #TB8535766, Yudit Grisanty, BALMASEDA & ASSOCIATES INC. Stellar MLS
- $440,0003 bd2 ba1.6k sqft1912 MAY STREET, BRANDON, FL 33510For SaleMLS ID #TB8543987, James Henning, COMPASS FLORIDA LLC. Stellar MLS
- $369,9003 bd2 ba1.4k sqft3607 WOODHILL DRIVE, BRANDON, FL 33511For SaleMLS ID #O6418348, Robert Salmons, ENTERA REALTY LLC. Stellar MLS
- $380,0003 bd3 ba1.7k sqft3316 PINE TOP DRIVE, VALRICO, FL 33594For SaleMLS ID #TB8522806, Joy Jacobs, JACOBS REALTY GROUP LLC. Stellar MLS
- $385,0003 bd2 ba1.6k sqft2971 FOREST CIRCLE, SEFFNER, FL 33584For SaleMLS ID #TB8535064, Ashley Lee, JASON MITCHELL REAL ESTATE FLO. Stellar MLS
- $389,9993 bd2 ba2k sqft1813 DOCKSIDE DRIVE, VALRICO, FL 33594For SaleMLS ID #TB8469086, Joan Young, BILTMORE GROUP INC. Stellar MLS
- $334,7003 bd2 ba1.4k sqft823 ROCKY MOUNTAIN COURT, VALRICO, FL 33594For SaleMLS ID #O6429958, Blake Keathley, EVERYSTATE INC.. Stellar MLS
- $383,5003 bd2 ba1.7k sqft7113 COLONY POINTE DRIVE, RIVERVIEW, FL 33578For SaleMLS ID #TB8531772, Lori Rivero, RE/MAX REALTY UNLIMITED. Stellar MLS
- $359,0003 bd2 ba2k sqft1806 PINEAPPLE PALM COURT, SUN CITY CENTER, FL 33573For SaleMLS ID #TB8557645, Jennifer Velez, REDFIN CORPORATION. Stellar MLS
- $339,9003 bd2 ba1.4k sqft1446 WALDEN OAKS PLACE, PLANT CITY, FL 33563For SaleMLS ID #S5158217, Jesse Carriedo, REALTYCITY INC. Stellar MLS
- $379,9993 bd3 ba1.5k sqft5020 PINE STREET, SEFFNER, FL 33584For SaleMLS ID #L4962127, Ron Cardenas, LPT REALTY, LLC. Stellar MLS
- $394,9004 bd2 ba1.5k sqft8160 CANTERBURY LAKE BOULEVARD, TAMPA, FL 33619For SaleMLS ID #TB8515644, Justine Jolly, KING & ASSOCIATES REAL ESTATE LLC. Stellar MLS
