Pond views, a fenced backyard, a 2023 roof, and an easy-care interior with no carpet in sight make this 4 bedroom, 2 bath, 2 car garage home a wonderful opportunity in the low HOA community of Canterbury Lakes! Sidewalk-lined streets, mature landscaping, shade trees, and a covered screened front porch create a welcoming approach before the home opens into a bright, comfortable layout. Inside, soaring ceilings and abundant natural light give the main living areas an open, airy feel, while tile and luxury vinyl plank flooring throughout the entire home keep maintenance simple. The combined living and dining room create an easy connection for hosting gatherings with a peek-a-boo serving window offering a convenient view into the kitchen. The kitchen is nicely appointed with classic white cabinetry, black hardware, a 4 piece stainless steel appliance package, pantry storage, and a convenient laundry closet tucked nearby. A sliding glass door leads directly to the screened porch, making alfresco dining feel effortless with the tranquil pond view just beyond. Privately split from the secondary bedrooms, the primary suite features a large walk-in closet and an ensuite bathroom with a walk-in shower, updated mirror, and updated lighting for a clean, stylish finish. Across the home, three secondary bedrooms feature tile flooring, ceiling fans, and built-in closets, all positioned near the second full bathroom with a tub/shower combination, updated mirror, and updated lighting. Outdoor living continues on the screened back porch, where you can unwind with peaceful pond views or enjoy the fenced backyard with room for pets, play, and quiet evenings outside. Canterbury Lakes offers a low HOA setting in a convenient location close to major highways, restaurants, shopping centers, entertainment, and everyday necessities. Call today to schedule your private showing and discover why this home is right for you!
For sale
Price cut: $5K (8/21)
$394,900
8160 CANTERBURY LAKE BOULEVARD, TAMPA, FL 33619
4beds
1,502sqft
Single Family Residence
Built in 2005
4,600 Square Feet Lot
$-- Zestimate®
$263/sqft
$38/mo HOA
What's special
Peek-a-boo serving windowAbundant natural lightShade treesBright comfortable layoutFenced backyardCovered screened front porchSoaring ceilings
- 83 days |
- 523 |
- 11 |
Zillow last checked:
Listing updated:
Listed by:
Justine Jolly 352-585-5171,
KING & ASSOCIATES REAL ESTATE LLC 352-458-0291
Source: Stellar MLS,MLS#: TB8515644 Originating MLS: Suncoast Tampa
Originating MLS: Suncoast Tampa
Facts & features
Interior
Bedrooms & bathrooms
- Bedrooms: 4
- Bathrooms: 2
- Full bathrooms: 2
Primary bedroom
- Features: Ceiling Fan(s), En Suite Bathroom, Walk-In Closet(s)
- Level: First
- Area: 180 Square Feet
- Dimensions: 15x12
Bedroom 2
- Features: Ceiling Fan(s), Built-in Closet
- Level: First
- Area: 121 Square Feet
- Dimensions: 11x11
Bedroom 3
- Features: Ceiling Fan(s), Built-in Closet
- Level: First
- Area: 99 Square Feet
- Dimensions: 9x11
Bedroom 4
- Features: Ceiling Fan(s), Built-in Closet
- Level: First
- Area: 99 Square Feet
- Dimensions: 9x11
Dining room
- Level: First
- Area: 126 Square Feet
- Dimensions: 14x9
Kitchen
- Features: Pantry
- Level: First
- Area: 156 Square Feet
- Dimensions: 12x13
Living room
- Features: Ceiling Fan(s)
- Level: First
- Area: 182 Square Feet
- Dimensions: 14x13
Heating
- Central
Cooling
- Central Air
Appliances
- Included: Convection Oven, Dishwasher, Dryer, Microwave, Refrigerator, Washer
- Laundry: Inside, Laundry Closet
Features
- Ceiling Fan(s), High Ceilings, Living Room/Dining Room Combo, Primary Bedroom Main Floor, Split Bedroom, Walk-In Closet(s)
- Flooring: Tile, Vinyl
- Doors: Sliding Doors
- Has fireplace: No
Interior area
- Total structure area: 2,233
- Total interior livable area: 1,502 sqft
Video & virtual tour
Property
Parking
- Total spaces: 2
- Parking features: Garage - Attached
- Attached garage spaces: 2
Features
- Levels: One
- Stories: 1
- Patio & porch: Covered, Front Porch, Rear Porch, Screened
- Exterior features: Lighting, Rain Gutters, Sidewalk
- Fencing: Fenced,Vinyl
- Has view: Yes
- View description: Water, Pond
- Has water view: Yes
- Water view: Water,Pond
Lot
- Size: 4,600 Square Feet
- Dimensions: 40 x 115
- Features: Landscaped, Sidewalk, Unincorporated
- Residential vegetation: Trees/Landscaped
Details
- Parcel number: U36291975PB0000000045.0
- Zoning: PD
- Special conditions: None
Construction
Type & style
- Home type: SingleFamily
- Property subtype: Single Family Residence
Materials
- Block, Stucco
- Foundation: Slab
- Roof: Shingle
Condition
- New construction: No
- Year built: 2005
Utilities & green energy
- Sewer: Public Sewer
- Water: Public
- Utilities for property: BB/HS Internet Available, Electricity Connected, Public, Sewer Connected, Water Connected
Community & HOA
Community
- Features: Deed Restrictions
- Pet fee: $0 monthly
- Subdivision: CANTERBURY LAKES PH 3
HOA
- Has HOA: Yes
- HOA fee: $38 monthly
- HOA name: Excelsior Community Management
- HOA phone: 813-349-6552
Location
- Region: Tampa
Financial & listing details
- Price per square foot: $263/sqft
- Tax assessed value: $267,345
- Annual tax amount: $4,465
- Date on market: 6/5/2026
- Cumulative days on market: 83 days
- Listing terms: Cash,Conventional,FHA,VA Loan
- Ownership: Fee Simple
- Total actual rent: 0
- Electric utility on property: Yes
- Road surface type: Paved
Estimated market value
Not available
Estimated sales range
Not available
Not available
Price history
| Date | Event | Price |
|---|---|---|
| 8/21/2026 | Price change | $394,900-1.3%$263/sqft |
Source:  Stellar MLS #TB8515644 Report a problem Stellar MLS #TB8515644 Report a problem | ||
| 6/5/2026 | Listed for sale | $399,900+3.9%$266/sqft |
Source: Stellar MLS #TB8515644 Report a problem | ||
| 9/13/2023 | Sold | $385,000$256/sqft |
Source: Stellar MLS #A4573741 Report a problem | ||
| 6/22/2023 | Pending sale | $385,000$256/sqft |
Source: Stellar MLS #A4573741 Report a problem | ||
| 6/15/2023 | Listed for sale | $385,000+85.1%$256/sqft |
Source: Stellar MLS #A4573741 Report a problem | ||
| 6/7/2017 | Sold | $208,000-1.9%$138/sqft |
Source: Public Record Report a problem | ||
| 4/5/2017 | Listed for sale | $212,000+22.1%$141/sqft |
Source: PICKET FENCES REALTY GROUP #T2874012 Report a problem | ||
| 7/18/2005 | Sold | $173,600$116/sqft |
Source: Public Record Report a problem | ||
Public tax history
| Year | Property taxes | Tax assessment |
|---|---|---|
| 2025 | $4,466 +9% | $248,032 +2.9% |
| 2024 | $4,096 +49.1% | $241,042 +45.9% |
| 2023 | $2,746 +6.4% | $165,172 +3% |
| 2022 | $2,582 +1.9% | $160,361 +3% |
| 2021 | $2,533 +3.5% | $155,690 +1.4% |
| 2020 | $2,448 +4% | $153,540 +2.3% |
| 2019 | $2,353 | $150,088 -2.1% |
| 2018 | $2,353 -2.4% | $153,255 +8.4% |
| 2017 | $2,411 +66.3% | $141,401 +43.1% |
| 2016 | $1,449 +2.5% | $98,792 +0.7% |
| 2015 | $1,414 +0.8% | $98,105 +0.8% |
| 2014 | $1,403 | $97,326 +1.5% |
| 2013 | $1,403 +0.9% | $95,888 +1.7% |
| 2012 | $1,390 -8% | $94,285 -5.8% |
| 2011 | $1,511 -8.6% | $100,110 -7.3% |
| 2010 | $1,653 -4.5% | $107,951 -3.4% |
| 2009 | $1,730 -29.5% | $111,770 -24.3% |
| 2008 | $2,454 -18.4% | $147,667 -8.8% |
| 2007 | $3,006 -5% | $161,930 +2.5% |
| 2006 | $3,164 +239% | $157,980 +481.7% |
| 2005 | $933 | $27,160 |
| 2004 | -- | $27,160 |
Find assessor info on the county website
Monthly payment
Est. payment
Payment breakdown
Explore the cost of this home by adjusting the details. Changes won't be saved.Climate risks
Neighborhood: Canterbury Lakes
Nearby schools
GreatSchools rating
- 3/10Frost Elementary SchoolGrades: PK-5Distance: 0.5 mi
- 2/10Giunta Middle SchoolGrades: 6-8Distance: 0.5 mi
- 3/10Spoto High SchoolGrades: 9-12Distance: 2 mi
Schools provided by the listing agent
- Elementary: Frost Elementary School
- Middle: Giunta Middle-HB
- High: Spoto High-HB
Source: Stellar MLS. This data may not be complete. We recommend contacting the local school district to confirm school assignments for this home.
- $318,3004 bd2 ba1.4k sqft8158 Canterbury Lake Blvd, Tampa, FL 33619Off Market
- $338,9005 bd2 ba1.7k sqft8162 Canterbury Lake Blvd, Tampa, FL 33619Off Market
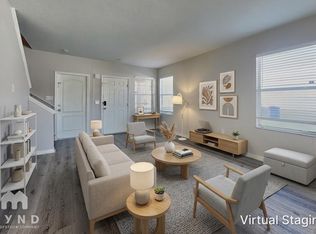
- $321,7004 bd2 ba1.5k sqft8156 Canterbury Lake Blvd, Tampa, FL 33619Off Market
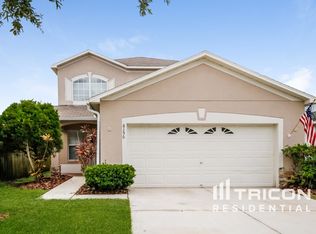
- $332,0003 bd2 ba1.2k sqft8164 Canterbury Lake Blvd, Tampa, FL 33619Off Market

- $324,3003 bd2 ba1.4k sqft8154 Canterbury Lake Blvd, Tampa, FL 33619Off Market
- $337,1004 bd2 ba1.7k sqft8159 Canterbury Lake Blvd, Tampa, FL 33619Off Market
- $319,8004 bd2 ba1.5k sqft8004 Canterbury Lake Blvd, Tampa, FL 33619Off Market
- $366,7004 bd3 ba2.1k sqft8152 Canterbury Lake Blvd, Tampa, FL 33619Off Market
A local agent can set up tours, give advice and negotiate with sellers.
Similar homes
- $400,0004 bd2 ba1.9k sqft4726 WILD SENNA BOULEVARD, TAMPA, FL 33619For Sale

 MLS ID #TB8498764, penghan Wang, PINEYWOODS REALTY LLC. Stellar MLS
 - $369,9994 bd3 ba1.9k sqft4907 WILD SENNA BOULEVARD, TAMPA, FL 33619For Sale
 MLS ID #TB8525779, Mario Banales, 27NORTH REALTY. Stellar MLS
 - $390,0003 bd2 ba1.7k sqft7113 COLONY POINTE DRIVE, RIVERVIEW, FL 33578For Sale
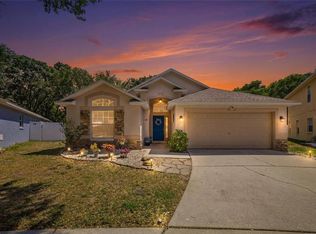 MLS ID #TB8531772, Lori Rivero, RE/MAX REALTY UNLIMITED. Stellar MLS
 - $375,0003 bd2 ba1.7k sqft11706 PURE PEBBLE DRIVE, RIVERVIEW, FL 33569For Sale
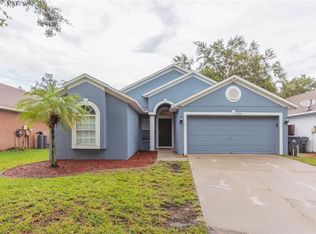 MLS ID #TB8541450, Michelle Griffin, PINEYWOODS REALTY LLC. Stellar MLS
 - $399,9003 bd2 ba1.8k sqft1622 HULETT DRIVE, BRANDON, FL 33511For SaleMLS ID #TB8536705, Alex Gromkov, QUICKSILVER REAL ESTATE GROUP. Stellar MLS
- $379,9993 bd2 ba1.6k sqft6618 SUMMER COVE DRIVE, RIVERVIEW, FL 33578For SaleMLS ID #TB8535807, Kerin Clarkin, AGILE GROUP REALTY. Stellar MLS
- $397,5003 bd3 ba2.1k sqft7107 COLONIAL LAKE DR, RIVERVIEW, FL 33578For SaleMLS ID #TB8480288, Brenda Wade, KELLER WILLIAMS SOUTH TAMPA. Stellar MLS
- $395,0004 bd2 ba2k sqft11115 SILVER DANCER DRIVE, RIVERVIEW, FL 33579For SaleMLS ID #TB8519595, Kathy Celeiro, HOMEXPRESS REALTY, INC.. Stellar MLS
- $330,0003 bd2 ba1.5k sqft10234 HUNTERS HAVEN BOULEVARD, RIVERVIEW, FL 33578For SaleMLS ID #TB8536879, Maria Alonso, LPT REALTY, LLC. Stellar MLS
- $425,0003 bd2 ba1.8k sqft11117 RODEO LANE, RIVERVIEW, FL 33579For SaleMLS ID #TB8536651, Brenda Wade, KELLER WILLIAMS SOUTH TAMPA. Stellar MLS
- $409,9993 bd2 ba1.6k sqft2971 FOREST CIRCLE, SEFFNER, FL 33584For SaleMLS ID #TB8535064, Ashley Lee, JASON MITCHELL REAL ESTATE FLO. Stellar MLS
- $360,0003 bd2 ba1.7k sqft11322 CAMBRAY CREEK LOOP, RIVERVIEW, FL 33579For SaleMLS ID #TB8534141, Carol Romeo, COLDWELL BANKER REALTY. Stellar MLS
- $412,0004 bd2 ba1.8k sqft9527 SUNSTONE BOULEVARD, THONOTOSASSA, FL 33592For SaleMLS ID #A4701162, Heather Wroblewski, ZHUZH SRQ. Stellar MLS
- $389,0004 bd2 ba1.8k sqft12690 TANNENCREST DRIVE, RIVERVIEW, FL 33579For SaleMLS ID #A4689173, Rachel Rademacher, HOUSE MATCH. Stellar MLS
- $389,0003 bd3 ba1.7k sqft3316 PINE TOP DRIVE, VALRICO, FL 33594For SaleMLS ID #TB8522806, Joy Jacobs, JACOBS REALTY GROUP LLC. Stellar MLS
- $349,9003 bd2 ba1.5k sqft655 SAND RIDGE DRIVE, VALRICO, FL 33594For SaleMLS ID #TB8516957, Levi Stubbs, GREEN STAR REALTY, INC.. Stellar MLS
- $329,9004 bd2 ba1.3k sqft3721 COPPERTREE CIRCLE, BRANDON, FL 33511For SaleMLS ID #O6429394, Melvin Kelly, LA ROSA REALTY CW PROPERTIES L. Stellar MLS
- $369,9993 bd2 ba1.5k sqft7611 WILTSHIRE PARK PLACE, APOLLO BEACH, FL 33572For SaleMLS ID #TB8512456, Tyrone Joy, PALM PARADISE REALTY GROUP. Stellar MLS
- $385,0003 bd2 ba1.5k sqft9031 WATER CHESTNUT DRIVE, TEMPLE TERRACE, FL 33637For SaleMLS ID #TB8538768, Jackie De La Rosa, LOMBARDO HEIGHTS LLC. Stellar MLS
- $340,0004 bd2 ba1.9k sqft10328 CELTIC ASH DRIVE, RUSKIN, FL 33573For SaleMLS ID #TB8535071, Gene Batronie, 27NORTH REALTY. Stellar MLS
