Skip main navigation
Off market
  • $488,400

    506 Cloverleaf Dr, Lithia, FL 33547

    4beds
    1,766sqft
    SingleFamily
    Built in 1985
    1 Acres Lot
    $488,400 Zestimate®
    $277/sqft
    $2,809 Estimated rent

    Home value

    $488,400

    $464,000 - $518,000

    $2,809/mo

    Zestimate® history
    Loading
    Loading...

    Owner options

    List your home for rent

    $2,809/mo

    Rent Zestimate®

    Find your next renter with Zillow Rental Manager. Plus, with online applications, you can quickly screen prospective tenants – for free.

    Learn more

    $2,809/mo

    Rent Zestimate®

    Refinance and save

    $3,355/mo

    Est. payment

    Refinancing to a lower rate could help reduce your monthly payments and save thousands over the life of the loan.

    See today's rates

    $3,355/mo

    Est. payment

    Explore your selling options

    Work with a Zillow partner agent

    Leverage their expertise and Zillow's premium Showcase listings to get your home seen by more buyers.

    Get started

    List with your own agent

    Get your home in front of millions of buyers by listing it on Zillow.

    Learn how to do it

    Sell it yourself

    Take full control of how buyers see your home on Zillow by listing For Sale by Owner (FSBO).

    List your home

    What's special

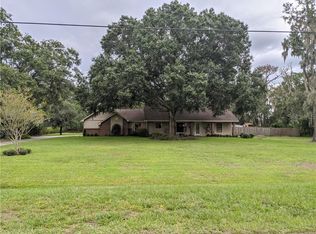
    This home sits on a quiet street, zoned for great schools with 4 bedrooms, so there is plenty of space for every member of the family! Bring all your toys as there's ample room to park your boat, RV or both! You'll love the brick exterior and huge wooden deck on the front of the house welcoming you home! When you walk through the front door, you are going to love the open floor plan that is perfect for any family. The remodeled kitchen overlooks the main living areas and features all stainless appliances with staggered cabinets topped w/crown molding, mosaic backsplash, breakfast bar, and gorgeous granite counters. The living room boasts a set of 16' sliders that draw in lots of natural light and has a stone fireplace with a rustic mantle tying the main living areas together. Master suite is secluded w/a large walk-in closet plus remodeled bath including dual sinks & a glassed walk-in shower boasting beautiful tile! The opposite side of the house has two large bedrooms, and share the remodeled guest bathroom with a tub/shower. Enjoy sitting on the large front wooden deck and drink your coffee or wind down at end of the day w/peaceful, views. The lot is large enough to build a large workshop or mother in-law suite!! Other updates include: Double-paned windows. New roof in 2014, water softener and water filtration system installed in 2009. AC/Heat Pump and drain field in 2010.

    This property is off market, which means it's not currently listed for sale or rent on Zillow. This may be different from what's available on other websites or public sources.

    Facts & features

    Interior

    Bedrooms & bathrooms
    • Bedrooms: 4
    • Bathrooms: 2
    • Full bathrooms: 2
    Heating
    • Other
    Cooling
    • Central
    Appliances
    • Laundry: Inside
    Features
    • Ceiling Fans(s), High Ceiling(s), Solid Surface Counters, Solid Wood Cabinets, Kitchen/Family Room Combo
    • Flooring: Tile, Other, Carpet, Concrete, Hardwood, Linoleum / Vinyl
    • Windows: Blinds, Thermal Windows
    • Has fireplace: Yes
    • Fireplace features: Family Room, Wood Burning
    Interior area
    • Structure area source: Public Records
    • Total interior livable area: 1,766 sqft

    Property

    Parking
    • Total spaces: 2
    • Parking features: Garage
    Features
    • Levels: One
    • Patio & porch: Deck, Patio, Porch
    • Exterior features: Brick
    Lot
    • Size: 1 Acres
    • Features: In County, Cul-de-sac, Zoned for Horses
    • Residential vegetation: Mature Landscaping, Trees/Landscaped, Oak Trees
    Details
    • Additional structures: Shed(s)
    • Parcel number: 2130253BT000000000080U
    • Zoning: ASC-1

    Construction

    Type & style
    • Home type: SingleFamily
    • Architectural style: Ranch
    Materials
    • masonry
    • Roof: Composition
    Condition
    • Year built: 1985

    Utilities & green energy

    • Sewer: Septic Tank
    • Water: Well
    • Utilities for property: Cable Available, Public, BB/HS Internet Available, Cable Connected, Electricity Connected
    Green energy
    • Energy efficient items: Appliances, Thermostat

    Community & neighborhood

    Security
    • Security features: Security System Owned, Smoke Detector(s)
    Location
    • Region: Lithia

    Other

    Other facts
    • Appliances: Dishwasher, Electric Water Heater, Disposal, Microwave, Range, Convection Oven
    • Building Area Source: Public Records
    • Construction Materials: Block, Stucco, Siding
    • Cooling: Central Air
    • Exterior Features: Sliding Doors, French Doors, Rain Gutters, Lighting
    • Flooring: Carpet, Ceramic Tile
    • Foundation Details: Slab
    • Heating: Electric, Heat Pump
    • Interior Features: Ceiling Fans(s), High Ceiling(s), Solid Surface Counters, Solid Wood Cabinets, Kitchen/Family Room Combo
    • Additional Rooms: Family Room, Great Room, Attic
    • Fireplace Features: Family Room, Wood Burning
    • Laundry Features: Inside
    • Levels: One
    • Total Acreage: One + to Two Acres
    • Vegetation: Mature Landscaping, Trees/Landscaped, Oak Trees
    • Lot Features: In County, Cul-de-sac, Zoned for Horses
    • Parking Features: Garage Door Opener, Boat, Other
    • Patio And Porch Features: Deck, Patio, Porch
    • Roof: Shingle
    • Utilities: Cable Available, Public, BB/HS Internet Available, Cable Connected, Electricity Connected
    • Property Type: Residential
    • Security Features: Security System Owned, Smoke Detector(s)
    • Direction Faces: South
    • Window Features: Blinds, Thermal Windows
    • Green Energy Efficient: Appliances, Thermostat
    • Green Landscaping: Fl. Friendly/Native Landscape, Rain Water Harvesting
    • Minimum Lease: No Minimum
    • Other Structures: Shed(s)
    • Architectural Style: Ranch
    • Additional Parcels YN: 0
    • Association Approval Required YN: 0
    • Available For Lease YN: 1
    • Flood Zone Code: X
    • Pool Private YN: 0
    • Tax Year: 2017
    • Water Access YN: 0
    • Water Extras YN: 0
    • Waterfront Feet Total: 0
    • Waterfront YN: 0
    • Water View YN: 0
    • Fireplace YN: 1
    • Room Count: 6
    • Public Survey Section: 25
    • Public Survey Range: 21
    • Tax Annual Amount: 3253
    • Year Built: 1985
    • Zoning: ASC-1
    • Garage Dimensions: 24x22
    • Living Area: 1766.00
    • Building Area Total: 2342.00
    • Attached Garage YN: 1
    • Garage YN: 1
    • New Construction YN: 0
    • Furnished: Unfurnished
    • Sewer: Septic Tank
    • Water Source: Well

    Price history

    DateEventPrice
    10/31/2018Sold$299,900$170/sqft
    Source: Public Record Report a problem
    10/2/2018Pending sale$299,900$170/sqft
    Source: Assist2Sell The Eshack Team #T3131524 Report a problem
    9/28/2018Listed for sale$299,900+15.3%$170/sqft
    Source: WEST COAST PREMIER REALTY, LLC #T3131524 Report a problem
    8/18/2015Sold$260,000-5.4%$147/sqft
    Source: Public Record Report a problem
    7/9/2015Listed for sale$274,900$156/sqft
    Source: CENTURY 21 Suncoast Realty #U7722436 Report a problem
    6/30/2015Pending sale$274,900$156/sqft
    Source: CENTURY 21 Suncoast Realty #U7722436 Report a problem
    6/17/2015Price change$274,900-2.7%$156/sqft
    Source: CENTURY 21 Suncoast Realty #U7722436 Report a problem
    12/15/2014Listed for sale$282,500+17.7%$160/sqft
    Source: Owner Report a problem
    9/29/2008Sold$240,000$136/sqft
    Source: Stellar MLS #T2276730 Report a problem

    Public tax history

    YearProperty taxesTax assessment
    2025$4,616 +8.7%$261,965 +2.9%
    2024$4,246 +3.9%$254,582 +3%
    2023$4,088 -2%$247,167 -3.3%
    2022$4,173 +1.1%$255,722 +3%
    2021$4,125 +6.2%$248,274 +4.8%
    2020$3,885 +3%$236,795 +2.3%
    2019$3,771 $231,471 +13%
    2018$3,771 +14.2%$204,845 +2.1%
    2017$3,301 +1.5%$200,632 +6.7%
    2016$3,254 -15.3%$188,045 +26.8%
    2015$3,843 +133%$148,315 +31.5%
    2014$1,649 $112,809 +5.3%
    2013$1,649 -1.2%$107,140 -3.3%
    2012$1,669 -11.4%$110,825 -8.6%
    2011$1,883 +2.3%$121,221 +1%
    2010$1,841 -11.5%$120,022 -9.8%
    2009$2,080 +40.3%$133,034 +23.7%
    2008$1,482 -17.6%$107,523 +3%
    2007$1,798 -4.1%$104,391 +2.5%
    2006$1,874 +0.5%$101,845 +3%
    2005$1,864 $98,879 +3%
    2004-- $95,999 +1.9%
    2003-- $94,209 +2.4%
    2002-- $92,001 +1.6%
    2001-- $90,552 -7.9%
    2000$1,686 $98,320

    Find assessor info on the county website

    Neighborhood: 33547

    Nearby schools

    GreatSchools rating
    Schools provided by the listing agent
    • Elementary: Pinecrest-HB
    • Middle: Barrington Middle
    • High: Newsome-HB

    Source: The MLS. This data may not be complete. We recommend contacting the local school district to confirm school assignments for this home.

    Get a cash offer in 3 minutes
    Find out how much your home could sell for in as little as 3 minutes with a no-obligation cash offer.
    Estimated market value
    $488,400
    Get a cash offer in 3 minutes
    Find out how much your home could sell for in as little as 3 minutes with a no-obligation cash offer.
    Estimated market value
    $488,400