Enjoy Florida living with room to spread out! Located in the heart of Valrico, close to schools, hospitals, restaurants, grocery stores, and shopping plazas, this 4-bedroom, 2-bathroom pool home offers approximately 1,930 square feet of living space, NO HOA, NO CDD, and a detached building of approximately 600 square feet that adds exceptional versatility. A welcoming covered front porch and mature landscaping set the stage, while inside, spacious living and dining areas, wood-look flooring, and abundant natural light create an inviting atmosphere. The kitchen features cabinetry, generous counter space, and a breakfast bar, with views of the pool and easy access to the adjoining dining area. The primary bedroom offers an end-suite bathroom and sliding glass doors leading to the outdoor living area. Step outside to a covered lanai and screened private pool—ideal for outdoor dining, entertaining, or relaxing after a long day. Beyond the enclosure, the expansive fenced backyard provides additional space to enjoy. A standout feature is the detached building, offering possibilities for a home office, media room, creative studio, or potential in-law suite, subject to applicable approvals. An attached two-car garage completes this appealing property. With flexible spaces indoors and out, this Valrico home offers the opportunity to create the lifestyle you’ve been looking for. Schedule your private showing today!
For sale
Price cut: $10K (10/18)
$410,000
4534 MOHICAN TRAIL, VALRICO, FL 33594
4beds
1,930sqft
Single Family Residence
Built in 1982
0.34 Acres Lot
$406,300 Zestimate®
$212/sqft
$-- HOA
What's special
Screened private poolCovered lanaiViews of the poolBreakfast barAbundant natural lightAttached two-car garageWelcoming covered front porch
- 17 days
- 763
- 128
Likely to sell faster than
Zillow last checked:
Listing updated:
Listed by:
Ronnie Rivera 813-900-2439,
COVENANT REALTY 813-900-2439
Source: Stellar MLS,MLS#: TB8554607 Originating MLS: Suncoast Tampa
Facts & features
Interior
Bedrooms & bathrooms
- Bedrooms: 4
- Bathrooms: 2
- Full bathrooms: 2
Primary bedroom
- Features: Walk-In Closet(s)
- Level: First
- Area: 216 Square Feet
- Dimensions: 12x18
Bedroom 1
- Features: Built-in Closet
- Level: First
- Area: 121 Square Feet
- Dimensions: 11x11
Bedroom 2
- Features: Built-in Closet
- Level: First
- Area: 154 Square Feet
- Dimensions: 11x14
Bedroom 3
- Features: Built-in Closet
- Level: First
- Area: 120 Square Feet
- Dimensions: 12x10
Primary bathroom
- Level: First
Bathroom 1
- Level: First
Dining room
- Level: First
- Area: 260 Square Feet
- Dimensions: 13x20
Family room
- Level: First
- Area: 247 Square Feet
- Dimensions: 13x19
Foyer
- Level: First
- Area: 52 Square Feet
- Dimensions: 4x13
Kitchen
- Level: First
- Area: 132 Square Feet
- Dimensions: 11x12
Workshop
- Level: First
- Area: 600 Square Feet
- Dimensions: 24x25
Heating
- Central
Cooling
- Central Air
Appliances
- Included: Convection Oven, Dishwasher, Disposal, Dryer, Electric Water Heater, Ice Maker, Microwave, Range, Refrigerator, Washer
- Laundry: Inside, Laundry Room, Washer Hookup
Features
- Split Bedroom, Walk-In Closet(s)
- Flooring: Carpet, Tile
- Doors: Sliding Doors
- Has fireplace: No
Interior area
- Total structure area: 2,948
- Total interior livable area: 1,930 sqft
Video & virtual tour
Property
Parking
- Total spaces: 2
- Parking features: Garage - Attached
- Attached garage spaces: 2
Features
- Levels: One
- Stories: 1
- Exterior features: Private Mailbox, Rain Gutters, Storage
- Has private pool: Yes
- Pool features: Deck, In Ground, Screen Enclosure
Lot
- Size: 0.34 Acres
- Dimensions: 105 x 140
Details
- Parcel number: U32292134700000300007.0
- Zoning: RSC-6
- Special conditions: None
Construction
Type & style
- Home type: SingleFamily
- Property subtype: Single Family Residence
Materials
- Block, Stucco
- Foundation: Slab
- Roof: Shingle
Condition
- Completed
- New construction: No
- Year built: 1982
Utilities & green energy
- Sewer: Septic Tank
- Water: Public
- Utilities for property: Electricity Connected, Public, Water Available, Water Connected
Community & HOA
Community
- Pet fee: $0 monthly
- Subdivision: BUCKHORN HILLS UNIT 3
HOA
- Has HOA: No
Location
- Region: Valrico
Financial & listing details
- Price per square foot: $212/sqft
- Tax assessed value: $328,410
- Annual tax amount: $3,574
- Date on market: 10/2/2026
- Cumulative days on market: 5 days
- Listing terms: Cash,Conventional,FHA,Other,VA Loan
- Ownership: Fee Simple
- Total actual rent: 0
- Electric utility on property: Yes
- Road surface type: Paved
Estimated market value
$406,300
$386,000 - $427,000
$2,743/mo
Price history
| Date | Event | Price |
|---|---|---|
| 10/18/2026 | Price change | $410,000-2.4%$212/sqft |
Source:  Stellar MLS #TB8554607 Report a problem | ||
| 10/12/2026 | Pending sale | $420,000$218/sqft |
Source: Stellar MLS #TB8554607 Report a problem | ||
| 10/3/2026 | Listed for sale | $420,000+113.2%$218/sqft |
Source: Stellar MLS #TB8554607 Report a problem | ||
| 2/26/2015 | Sold | $197,000+6.5%$102/sqft |
Source: Public Record Report a problem | ||
| 11/27/2014 | Listed for sale | $185,000-32.4%$96/sqft |
Source: HERBERT FISHER REALTY,INC #T2728554 Report a problem | ||
| 9/19/2006 | Sold | $273,500+118.8%$142/sqft |
Source: Public Record Report a problem | ||
| 6/18/1998 | Sold | $125,000+17.9%$65/sqft |
Source: Public Record Report a problem | ||
| 8/18/1993 | Sold | $106,000$55/sqft |
Source: Public Record Report a problem | ||
Public tax history
| Year | Property taxes | Tax assessment |
|---|---|---|
| 2025 | $3,575 +9.4% | $198,904 +2.9% |
| 2024 | $3,268 +4.2% | $193,298 +3% |
| 2023 | $3,138 +5.9% | $187,668 +3% |
| 2022 | $2,963 +1.8% | $182,202 +3% |
| 2021 | $2,911 +3.1% | $176,895 +1.4% |
| 2020 | $2,824 +3.7% | $174,453 +2.3% |
| 2019 | $2,724 | $170,531 +1.9% |
| 2018 | $2,724 +2% | $167,351 -0.4% |
| 2017 | $2,670 +1.6% | $168,050 +4.7% |
| 2016 | $2,629 +1.5% | $160,538 +4.5% |
| 2015 | $2,591 +37.9% | $153,628 +26.3% |
| 2014 | $1,878 | $121,676 +1.5% |
| 2013 | $1,878 +0.6% | $119,878 +1.7% |
| 2012 | $1,867 -12.7% | $117,874 -10.1% |
| 2011 | $2,140 -5.3% | $131,149 -5% |
| 2010 | $2,259 -21.3% | $138,085 -17.9% |
| 2009 | $2,871 -22.2% | $168,180 -19.4% |
| 2008 | $3,692 -19% | $208,651 -12.8% |
| 2007 | $4,557 +90.3% | $239,241 +94.5% |
| 2006 | $2,395 +0.3% | $123,011 +3% |
| 2005 | $2,387 | $119,428 +3% |
| 2004 | -- | $115,950 +1.9% |
| 2003 | -- | $113,788 +2.4% |
| 2002 | -- | $111,121 +1% |
| 2001 | -- | $110,024 +0.1% |
| 2000 | $2,196 | $109,902 |
Find assessor info on the county website
Monthly payment
Est. payment
Payment breakdown
Explore the cost of this home by adjusting the details. Changes won't be saved.Climate risks
Neighborhood: 33594


Similar homes
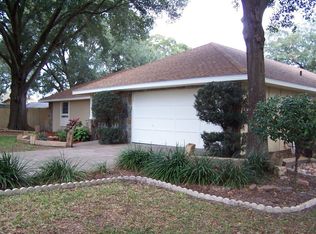
- $399,9904 bd3 ba1.9k sqft3721 SAND PEBBLE DRIVE, VALRICO, FL 33596For Sale

 MLS ID #TB8542330, William Starcevic II, RE/MAX COLLECTIVE. Stellar MLS
- $469,5004 bd2 ba2.1k sqft1120 LAKEMONT DRIVE, VALRICO, FL 33594For Sale
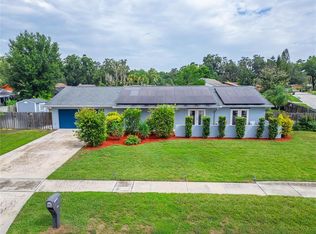 MLS ID #TB8535594, Ganna Merritt, ALIGN RIGHT REALTY CARROLLWOOD. Stellar MLS
- $389,9993 bd2 ba2k sqft1813 DOCKSIDE DRIVE, VALRICO, FL 33594For Sale
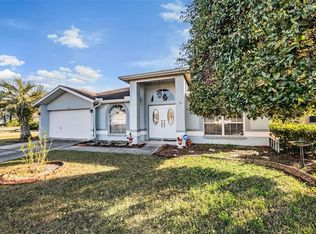 MLS ID #TB8469086, Joan Young, BILTMORE GROUP INC. Stellar MLS
- $380,0003 bd3 ba1.7k sqft3316 PINE TOP DRIVE, VALRICO, FL 33594For Sale
 MLS ID #TB8522806, Joy Jacobs, JACOBS REALTY GROUP LLC. Stellar MLS
- $425,0003 bd2 ba1.9k sqft308 ELLEN WAY, BRANDON, FL 33510For SaleMLS ID #TB8492126, Johanna Quintana, TOPAZ REALTY LLC. Stellar MLS
- $454,0003 bd2 ba1.8k sqft1009 BLACK KNIGHT DRIVE, VALRICO, FL 33594For SaleMLS ID #TB8332790, Angelica Vazquez, EZ CHOICE REALTY. Stellar MLS
- $379,8803 bd2 ba1.6k sqft3718 SAND PEBBLE DRIVE, VALRICO, FL 33596For SaleMLS ID #TB8529221, Joanne Durann, KELLER WILLIAMS SOUTH SHORE. Stellar MLS
- $439,9003 bd2 ba1.7k sqft1005 HIGHGROVE COURT, VALRICO, FL 33596For SaleMLS ID #TB8529909, Susan Brush, CENTURY 21 BEGGINS ENTERPRISES. Stellar MLS
- $539,0004 bd3 ba2.5k sqft411 SUMMIT CHASE DRIVE, VALRICO, FL 33594For SaleMLS ID #TB8530174, Taryn Jedrzynski, LPT REALTY, LLC. Stellar MLS
- $390,0005 bd2 ba2.3k sqft4105 SPRING WAY CIRCLE, VALRICO, FL 33596For SaleMLS ID #TB8500960, Amanda Perdue, Y REALTY. Stellar MLS
- $390,0003 bd2 ba1.6k sqft104 MITCHELL DRIVE, BRANDON, FL 33511For SaleMLS ID #TB8548558, Mckenzie Currie, COMPASS FLORIDA LLC. Stellar MLS
- $398,9004 bd2 ba2.1k sqft905 STRATFORD MANOR DRIVE, BRANDON, FL 33510For SaleMLS ID #TB8491880, Tekila Palms, CHARLES RUTENBERG REALTY INC. Stellar MLS
- $434,9003 bd2 ba1.7k sqft526 S LARRY CIRCLE, BRANDON, FL 33511For SaleMLS ID #TB8547528, Tiffany Michael, CENTURY 21 CIRCLE. Stellar MLS
- $405,0003 bd2 ba1.3k sqft510 CLOVERLEAF DRIVE, LITHIA, FL 33547For SaleMLS ID #TB8541400, Julie Coggins, SIGNATURE REALTY ASSOCIATES. Stellar MLS
- $479,9004 bd3 ba2.7k sqft1901 HEARTLAND CIRCLE, VALRICO, FL 33594For SaleMLS ID #TB8498779, Mickey Arruda, KNOWN REAL ESTATE LLC. Stellar MLS
- $450,0004 bd3 ba2.4k sqft1325 OAKCREST DRIVE, BRANDON, FL 33510For SaleMLS ID #TB8553423, Ian Brauchli, KELLER WILLIAMS SOUTH TAMPA. Stellar MLS
- $375,0003 bd2 ba1.9k sqft201 E WHEELER ROAD, SEFFNER, FL 33584For SaleMLS ID #TB8554296, Candra Granville Mack, CHARLES RUTENBERG REALTY INC. Stellar MLS
- $450,0003 bd2 ba1.9k sqft736 SANDY CREEK DRIVE, BRANDON, FL 33511For SaleMLS ID #TB8535293, Monica Gura, ORCHARD BROKERAGE, LLC. Stellar MLS
- $395,0003 bd2 ba1.6k sqft2971 FOREST CIRCLE, SEFFNER, FL 33584For SaleMLS ID #TB8535064, Ashley Lee, JASON MITCHELL REAL ESTATE FLO. Stellar MLS
- $400,0004 bd4 ba2k sqft1727 WAIKIKI WAY, TAMPA, FL 33619For SaleMLS ID #TB8547700, Christine Jones, ELEVATED REALTY. Stellar MLS
