Skip main navigation
Off market
  • $431,800

    4526 Mohican Trl, Valrico, FL 33594

    4beds
    1,930sqft
    Single Family Residence
    Built in 1982
    0.32 Acres Lot
    $431,800 Zestimate®
    $224/sqft
    $2,664 Estimated rent

    Home value

    $431,800

    $410,000 - $453,000

    $2,664/mo

    Zestimate® history
    Loading
    Loading...

    Owner options

    List your home for rent

    $2,664/mo

    Rent Zestimate®

    Find your next renter with Zillow Rental Manager. Plus, with online applications, you can quickly screen prospective tenants – for free.

    Learn more

    $2,664/mo

    Rent Zestimate®

    Refinance and save

    $2,968/mo

    Est. payment

    Refinancing to a lower rate could help reduce your monthly payments and save thousands over the life of the loan.

    See today's rates

    $2,968/mo

    Est. payment

    Explore your selling options

    Work with a Zillow partner agent

    Leverage their expertise and Zillow's premium Showcase listings to get your home seen by more buyers.

    Get started

    List with your own agent

    Get your home in front of millions of buyers by listing it on Zillow.

    Learn how to do it

    Sell it yourself

    Take full control of how buyers see your home on Zillow by listing For Sale by Owner (FSBO).

    List your home

    What's special

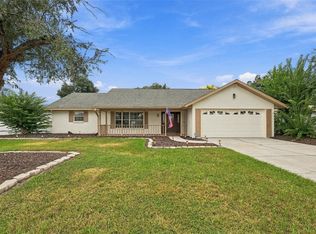
    Enjoy plenty of land, no HOA, and a super convenient location! This beautifully updated 4-bedroom 2-bathroom pool home is nestled in between Valrico and Lithia in the Buckhorn Hills subdivision, convenient to Fishhawk and Bloomingdale without the distractions of the city. If you love gardening and spending time in the outdoors, this is the home you have been looking for! Featuring a desirable split plan with tons of natural light and elegant engineered hardwood flooring, this ranch-style pool home ticks all the boxes. The living room is spacious and airy thanks to large windows that were just installed in 2015. In the heart of the home, the kitchen boasts solid wood cabinets, granite countertops, breakfast bar, stainless steel appliances, and a pass through window to the lanai. Custom cabinets line the wall creating an ideal office space in the family room. This room is also a great size for a large formal dining room. The Master retreat features a, walk-in closet, and a private en-suite bathroom complete with dual sinks and granite-topped vanity. Three additional bedrooms and a great split floor plan provide plenty of space for the whole family. 3 sets of pocketing sliding glass doors lead you outside where you'll enjoy the Florida lifestyle while entertaining family and friends in your covered screened lanai, irresistible pool, and huge fenced yard. Recent improvements include: engineered hardwood floors (2019), new windows (2015), 10 X 12 storage shed (2015). Pool homes this well-maintained rarely come available in this neighborhood, and this one is ready for you to move in today! Schedule your showing before this one is gone! *Irrigation system not working and not warranted.*

    This property is off market, which means it's not currently listed for sale or rent on Zillow. This may be different from what's available on other websites or public sources.

    Originating MLS: Tampa

    Facts & features

    Interior

    Bedrooms & bathrooms
    • Bedrooms: 4
    • Bathrooms: 2
    • Full bathrooms: 2
    Heating
    • Forced air, Heat pump, Electric
    Cooling
    • Central
    Appliances
    • Included: Dishwasher, Microwave, Range / Oven, Refrigerator
    Features
    • Ceiling Fans(s), Eating Space In Kitchen, Stone Counters, Walk-In Closet(s), Solid Wood Cabinets, Thermostat
    • Flooring: Tile, Hardwood
    Interior area
    • Structure area source: Public Records
    • Total interior livable area: 1,930 sqft

    Property

    Parking
    • Total spaces: 2
    • Parking features: Garage - Attached
    Features
    • Levels: One
    • Patio & porch: Patio, Screened, Covered
    • Exterior features: Stucco
    • Pool features: Gunite, In Ground, Screen Enclosure
    Lot
    • Size: 0.32 Acres
    • Residential vegetation: Trees/Landscaped
    Details
    • Parcel number: 212932347000003000050U
    • Zoning: RSC-6

    Construction

    Type & style
    • Home type: SingleFamily
    • Property subtype: Single Family Residence
    Materials
    • masonry
    • Roof: Composition
    Condition
    • Year built: 1982

    Utilities & green energy

    • Sewer: Septic Tank
    • Water: Public
    • Utilities for property: Electricity Connected, Cable Connected, Fiber Optics, Water Connected

    Community & HOA

    Community
    • Subdivision: BUCKHORN HILLS UNIT 3
    Location
    • Region: Valrico

    Financial & listing details

    • Price per square foot: $224/sqft
    • Tax assessed value: $349,312
    • Annual tax amount: $6,320
    • Listing terms: Cash, Conventional, FHA, VA Loan
    • Ownership: Fee Simple

    Price history

    DateEventPrice
    6/8/2021Sold$317,700+5.9%$165/sqft
    Source: Public Record Report a problem
    1/26/2021Sold$299,900$155/sqft
    Source: Public Record Report a problem
    10/2/2020Sold$299,900$155/sqft
    Source: Stellar MLS #T3259487 Report a problem
    8/16/2020Pending sale$299,900$155/sqft
    Source: PINEYWOODS REALTY LLC #T3259487 Report a problem
    8/14/2020Listed for sale$299,900+11.9%$155/sqft
    Source: PINEYWOODS REALTY LLC #T3259487 Report a problem
    6/21/2019Sold$268,000$139/sqft
    Source: Agent Provided Report a problem
    5/31/2019Listed for sale$268,000+88.1%$139/sqft
    Source: ALLISON JAMES ESTATES & HOMES #T3177948 Report a problem
    9/21/2001Sold$142,500$74/sqft
    Source: Public Record Report a problem

    Public tax history

    YearProperty taxesTax assessment
    2025$6,320 -4.8%$349,312 +1%
    2024$6,642 +9.5%$345,689 +10.2%
    2023$6,064 -0.7%$313,730 -1.9%
    2022$6,110 +21%$319,800 +25.6%
    2021$5,051 +28.1%$254,569 +30.8%
    2020$3,942 +116.1%$194,672 +60.7%
    2019$1,824 $121,131 +1.9%
    2018$1,824 +4.6%$118,872 -24.6%
    2017$1,744 +1.9%$157,680 +38.3%
    2016$1,711 +2%$114,032 +0.7%
    2015$1,677 +0.5%$113,239 +0.8%
    2014$1,669 $112,340 +1.5%
    2013$1,669 +0.5%$110,680 +1.7%
    2012$1,660 -13%$108,830 -10%
    2011$1,909 -8.3%$120,928 -7.3%
    2010$2,081 -2.7%$130,425 -2%
    2009$2,139 +0.3%$133,134 +0.1%
    2008$2,133 -8.3%$133,001 +3%
    2007$2,327 -4.6%$129,127 +2.5%
    2006$2,439 +0.3%$125,978 +3%
    2005$2,431 $122,309 +3%
    2004-- $118,747 +1.9%
    2003-- $116,533 +2.4%
    2002-- $113,802 +14.7%
    2001-- $99,245 -5.2%
    2000$1,923 $104,648
    Find assessor info on the county website

    Neighborhood: 33594

    Nearby schools

    GreatSchools rating
    Schools provided by the listing agent
    • Elementary: Nelson-HB
    • Middle: Mulrennan-HB
    • High: Durant-HB

    Source: The MLS. This data may not be complete. We recommend contacting the local school district to confirm school assignments for this home.

    Get a cash offer in 3 minutes
    Find out how much your home could sell for in as little as 3 minutes with a no-obligation cash offer.
    Estimated market value
    $431,800
    Get a cash offer in 3 minutes
    Find out how much your home could sell for in as little as 3 minutes with a no-obligation cash offer.
    Estimated market value
    $431,800