Skip main navigation
Sold for $465,000
  • $465,000

    4536 Mohican Trl, Valrico, FL 33594

    4beds
    1,950sqft
    Single Family Residence
    Built in 1981
    0.34 Acres Lot
    $448,400 Zestimate®
    $238/sqft
    $2,676 Estimated rent

    Home value

    $448,400

    Estimated sales range

    Not available

    $2,676/mo

    Zestimate® history
    Loading
    Loading...

    Owner options

    List your home for rent

    $2,676/mo

    Rent Zestimate®

    Find your next renter with Zillow Rental Manager. Plus, with online applications, you can quickly screen prospective tenants – for free.

    Learn more

    $2,676/mo

    Rent Zestimate®

    Refinance and save

    $3,192/mo

    Est. payment

    Refinancing to a lower rate could help reduce your monthly payments and save thousands over the life of the loan.

    See today's rates

    $3,192/mo

    Est. payment

    Explore your selling options

    Work with a Zillow partner agent

    Leverage their expertise and Zillow's premium Showcase listings to get your home seen by more buyers.

    Get started

    List with your own agent

    Get your home in front of millions of buyers by listing it on Zillow.

    Learn how to do it

    Sell it yourself

    Take full control of how buyers see your home on Zillow by listing For Sale by Owner (FSBO).

    List your home

    What's special

    Private poolModern touchesRemodeled floorsPrivacy fenceElegant styleWell-maintained yardTons of natural lighting
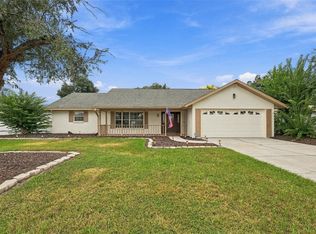
    Experience living in Buckhorn Hills, a desirable location in Valrico with a PRIVATE POOL & NO HOA! BRING YOUR RVs AND BOATS! This charming residence epitomizes elegant style with modern touches within its almost 2,000 heated square feet. Upon entry, you will notice the beautifully accented brick wall in the Foyer with remodeled floors throughout. The kitchen is showcased with a Tray Ceiling, featuring white shaker soft close cabinets with under cabinetry lighting to highlight the BACKSPLASH AND QUARTZ COUNTER-TOPS. Along with STAINLESS-STEEL APPLIANCES and a large window perfect for tons of natural lighting while offering views of the pool! Beyond tranquility, this multi-generational home includes a full 4 bedrooms and 2 baths, with a 2 car-garage. The Master bedroom has a walk-in closet and a STUNNING remodeled bathroom with doubles sinks and a FULLY TILED WALK-IN SHOWER along with the second bathroom fully remodeled in the same style! Next to the kitchen, there is a separate living room/Den with a high-end ceiling fan and pool access, with a separate formal dining area on the other side which opens up to the living room. Outdoors, you'll find a very appealing spacious covered patio, with a ton of room for seating, grilling, storage, etc, and of course, a FULLY SCREENED IN PRIVATE POOL! In addition to the pool, the large well-maintained yard is fully enclosed with a PRIVACY FENCE! Your dream home AWAITS!

    Zillow last checked:

    Listing updated:

    Listed by:

    Monica Guillen 813-245-7668,

    WESTON GROUP 813-530-4338,

    Charlene Weston 813-530-4338,

    WESTON GROUP

    Bought with:

    Latricia Stoddard, 3379843

    CHARLES RUTENBERG REALTY INC

    Source: Stellar MLS,MLS#: TB8302048MLS LogoOriginating MLS: Suncoast Tampa

    Facts & features

    Interior

    Bedrooms & bathrooms
    • Bedrooms: 4
    • Bathrooms: 2
    • Full bathrooms: 2
    Primary bedroom
    • Features: Walk-In Closet(s)
    • Level: First
    • Area: 24272 Square Feet
    • Dimensions: 164x148
    Kitchen
    • Level: First
    • Area: 19551 Square Feet
    • Dimensions: 147x133
    Living room
    • Level: First
    • Area: 17548 Square Feet
    • Dimensions: 164x107
    Living room
    • Level: First
    • Area: 38376 Square Feet
    • Dimensions: 246x156
    Heating
    • Central
    Cooling
    • Central Air
    Appliances
    • Included: Dishwasher, Microwave, Range, Refrigerator
    • Laundry: In Garage
    Features
    • Ceiling Fan(s), Living Room/Dining Room Combo, Primary Bedroom Main Floor, Split Bedroom, Stone Counters
    • Flooring: Luxury Vinyl, Tile
    • Doors: Sliding Doors
    • Has fireplace: No
    Interior area
    • Total structure area: 2,898
    • Total interior livable area: 1,950 sqft

    Property

    Parking
    • Total spaces: 2
    • Parking features: Garage - Attached
    • Attached garage spaces: 2
    Features
    • Levels: One
    • Stories: 1
    • Patio & porch: Covered, Enclosed, Front Porch, Rear Porch, Screened
    • Exterior features: Dog Run, Sidewalk
    • Has private pool: Yes
    • Pool features: Fiberglass, Screen Enclosure, Vinyl
    • Fencing: Vinyl
    • Has view: Yes
    • View description: Pool
    Lot
    • Size: 0.34 Acres
    • Residential vegetation: Mature Landscaping, Trees/Landscaped
    Details
    • Additional structures: Gazebo
    • Parcel number: U32292134700000300008.0
    • Zoning: RSC-6
    • Special conditions: None

    Construction

    Type & style
    • Home type: SingleFamily
    • Architectural style: Traditional
    • Property subtype: Single Family Residence
    Materials
    • Block, Stucco
    • Foundation: Slab
    • Roof: Shingle
    Condition
    • New construction: No
    • Year built: 1981

    Utilities & green energy

    • Sewer: Septic Tank
    • Water: Public
    • Utilities for property: BB/HS Internet Available, Cable Available, Electricity Connected, Public, Street Lights, Water Connected

    Community & HOA

    Community
    • Pet fee: $0 monthly
    • Subdivision: BUCKHORN HILLS UNIT 3
    HOA
    • Has HOA: No
    Location
    • Region: Valrico

    Financial & listing details

    • Price per square foot: $238/sqft
    • Tax assessed value: $349,648
    • Annual tax amount: $5,166
    • Date on market: 9/11/2024
    • Cumulative days on market: 56 days
    • Listing terms: Cash,Conventional,FHA,VA Loan
    • Ownership: Fee Simple
    • Total actual rent: 0
    • Electric utility on property: Yes
    • Road surface type: Asphalt

    Price history

    DateEventPrice
    2/21/2025Sold$465,000-0.9%$238/sqft
    Source: Stellar MLS #TB8302048 Report a problem
    1/10/2025Pending sale$469,000$241/sqft
    Source: Stellar MLS #TB8302048 Report a problem
    12/9/2024Price change$469,000-2.1%$241/sqft
    Source: Stellar MLS #TB8302048 Report a problem
    11/25/2024Listed for sale$479,000$246/sqft
    Source: Stellar MLS #TB8302048 Report a problem
    9/28/2024Listing removed$479,000$246/sqft
    Source: Stellar MLS #TB8302048 Report a problem
    9/21/2024Pending sale$479,000$246/sqft
    Source: Stellar MLS #TB8302048 Report a problem
    9/11/2024Listed for sale$479,000+62.4%$246/sqft
    Source: Stellar MLS #TB8302048 Report a problem
    10/24/2022Sold$295,000+40.5%$151/sqft
    Source: Public Record Report a problem
    2/9/2016Sold$210,000$108/sqft
    Source: Public Record Report a problem

    Public tax history

    YearProperty taxesTax assessment
    2025$7,058 +22.4%$349,648 +21.3%
    2024$5,768 +11.7%$288,258 +10%
    2023$5,166 +12.4%$262,053 +17.2%
    2022$4,597 +11.3%$223,527 +10%
    2021$4,131 +6.8%$203,206 +6.7%
    2020$3,867 +3.8%$190,510 +4.9%
    2019$3,724 $181,654 +10%
    2018$3,724 +9.7%$165,140 +5.6%
    2017$3,395 +4.2%$156,338 +7.4%
    2016$3,260 +4.9%$145,631 +10%
    2015$3,109 +5.9%$132,392 +10%
    2014$2,937 +10.9%$120,356 +4%
    2013$2,648 +7.4%$115,779 +8%
    2012$2,465 -9.6%$107,190 -10.6%
    2011$2,726 -4.9%$119,843 -6.2%
    2010$2,866 -17%$127,709 -18.4%
    2009$3,454 -19.2%$156,509 -20.5%
    2008$4,276 +104.5%$196,978 +69.4%
    2007$2,091 -4.3%$116,300 +2.5%
    2006$2,185 +0.4%$113,463 +3%
    2005$2,176 $110,158 +3%
    2004-- $106,950 +1.9%
    2003-- $104,956 +2.4%
    2002-- $102,496 +1%
    2001-- $101,503 -3.4%
    2000$1,997 $105,076
    Find assessor info on the county website

    Neighborhood: 33594

    Nearby schools

    GreatSchools rating
    Schools provided by the listing agent
    • Elementary: Nelson-HB
    • Middle: Mulrennan-HB
    • High: Durant-HB

    Source: Stellar MLS. This data may not be complete. We recommend contacting the local school district to confirm school assignments for this home.

    Get a cash offer in 3 minutes
    Find out how much your home could sell for in as little as 3 minutes with a no-obligation cash offer.
    Estimated market value
    $448,400
    Get a cash offer in 3 minutes
    Find out how much your home could sell for in as little as 3 minutes with a no-obligation cash offer.
    Estimated market value
    $448,400