Welcome to 526 S Larry Circle, a beautifully maintained and thoughtfully updated 3-bedroom, 2-bathroom home with a versatile bonus room perfect for a den, home office, or flex space, ideally located in the heart of Brandon with convenient access to the Selmon Expressway and everything Brandon has to offer. Built in 1963 and offering 1,788 square feet of comfortable living space, this home combines timeless charm with numerous modern updates and an exceptional outdoor lifestyle. The spacious layout features both a living room and family room, tile flooring throughout, ceiling fans throughout, updated bathrooms, and a unique double-primary layout offering excellent privacy and flexibility. The primary suite includes a built-in closet for added organization and storage. The custom kitchen features beautiful cabinetry and appliances less than two years old, creating a functional and inviting space for everyday living and entertaining. Step outside to enjoy your own private backyard oasis on a beautifully landscaped ¼-acre lot, complete with a screened-in swimming pool that was refinished in 2020, a newly refinished pool deck in 2026, a digital pool pump installed in 2025, and a pool heater also added in 2025. A screened gazebo provides the perfect shaded space for relaxing or entertaining. Additional outdoor storage is provided by a spacious 12x20 shed with durable vinyl siding. The property is fully enclosed with PVC fencing, offering privacy and functionality. Major updates include a 2020 roof with hurricane-rated shingles and a 2013 HVAC system. The oversized two-car garage is complemented by a generous driveway with parking for up to five additional vehicles. Abundant attic storage features plywood flooring along the rafters and thermostat-controlled attic fans, making it easy to store belongings while helping with ventilation. With no HOA and no CDD fees, this property offers exceptional freedom and value in one of Brandon’s most convenient locations, just minutes from major roadways, shopping, dining, entertainment, schools, parks, and everyday amenities. A rare opportunity to own a spacious, updated home with a private pool, substantial storage, and an expansive lot in the heart of Brandon—schedule your showing today!
For sale
Price cut: $9.1K (10/15)
$434,900
526 S LARRY CIRCLE, BRANDON, FL 33511
3beds
1,764sqft
Single Family Residence
Built in 1963
0.25 Acres Lot
$431,300 Zestimate®
$247/sqft
$-- HOA
What's special
Oversized two-car garageTile flooring throughoutSpacious layoutUpdated bathroomsCeiling fans throughout
- 36 days
- 569
- 39
Zillow last checked:
Listing updated:
Listed by:
Tiffany Michael 813-924-5333,
CENTURY 21 CIRCLE 813-643-0054
Source: Stellar MLS,MLS#: TB8547528 Originating MLS: Suncoast Tampa
Originating MLS: Suncoast Tampa
Facts & features
Interior
Bedrooms & bathrooms
- Bedrooms: 3
- Bathrooms: 2
- Full bathrooms: 2
Primary bedroom
- Features: Built-in Closet
- Level: First
- Area: 240 Square Feet
- Dimensions: 20x12
Bedroom 2
- Features: Coat Closet
- Level: First
- Area: 165 Square Feet
- Dimensions: 15x11
Bedroom 3
- Features: Coat Closet
- Level: First
- Area: 144 Square Feet
- Dimensions: 12x12
Dining room
- Level: First
- Area: 187 Square Feet
- Dimensions: 17x11
Florida room
- Level: First
- Area: 207 Square Feet
- Dimensions: 18x11.5
Kitchen
- Level: First
- Area: 63 Square Feet
- Dimensions: 7x9
Living room
- Level: First
- Area: 237.9 Square Feet
- Dimensions: 18.3x13
Heating
- Central
Cooling
- Central Air
Appliances
- Included: Dishwasher, Disposal, Microwave, Range, Refrigerator
- Laundry: In Garage
Features
- Ceiling Fan(s), Eating Space In Kitchen, Kitchen/Family Room Combo, Open Floorplan, Stone Counters
- Flooring: Tile
- Has fireplace: No
Interior area
- Total structure area: 2,352
- Total interior livable area: 1,764 sqft
Video & virtual tour
Property
Parking
- Total spaces: 2
- Parking features: Garage - Attached
- Attached garage spaces: 2
- Details: Garage Dimensions: 21x22
Features
- Levels: One
- Stories: 1
- Exterior features: Private Mailbox
- Has private pool: Yes
- Pool features: In Ground
Lot
- Size: 0.25 Acres
- Dimensions: 80 x 137
Details
- Parcel number: U2629202G600000200024.0
- Zoning: RSC-6
- Special conditions: None
Construction
Type & style
- Home type: SingleFamily
- Property subtype: Single Family Residence
Materials
- Block, Brick
- Foundation: Slab
- Roof: Shingle
Condition
- New construction: No
- Year built: 1963
Utilities & green energy
- Sewer: Septic Tank
- Water: Public
- Utilities for property: Public
Community & HOA
Community
- Pet fee: $0 monthly
- Subdivision: BRANDON LAKE PARK SUB
HOA
- Has HOA: No
Location
- Region: Brandon
Financial & listing details
- Price per square foot: $247/sqft
- Tax assessed value: $259,452
- Annual tax amount: $1,839
- Date on market: 9/10/2026
- Cumulative days on market: 36 days
- Listing terms: Cash,Conventional,FHA,VA Loan
- Ownership: Fee Simple
- Total actual rent: 0
- Road surface type: Paved
Estimated market value
$431,300
$410,000 - $453,000
$2,625/mo
Price history
| Date | Event | Price |
|---|---|---|
| 10/15/2026 | Price change | $434,900-2%$247/sqft |
Source:  Stellar MLS #TB8547528 Report a problem Stellar MLS #TB8547528 Report a problem | ||
| 9/25/2026 | Price change | $444,000-1.1%$252/sqft |
Source: Stellar MLS #TB8547528 Report a problem | ||
| 9/11/2026 | Listed for sale | $449,000+437.7%$255/sqft |
Source: Stellar MLS #TB8547528 Report a problem | ||
| 6/6/1996 | Sold | $83,500$47/sqft |
Source: Public Record Report a problem | ||
Public tax history
| Year | Property taxes | Tax assessment |
|---|---|---|
| 2025 | $1,839 +9% | $113,613 +2.9% |
| 2024 | $1,687 +4.8% | $110,411 +3% |
| 2023 | $1,610 +8.5% | $107,195 +3% |
| 2022 | $1,484 +2% | $104,073 +3% |
| 2021 | $1,455 +5.4% | $101,042 +1.4% |
| 2020 | $1,381 +6.4% | $99,647 +2.3% |
| 2019 | $1,298 | $97,407 +1.9% |
| 2018 | $1,298 +4% | $95,591 -29.6% |
| 2017 | $1,248 +2.3% | $135,836 +48.1% |
| 2016 | $1,220 +2% | $91,699 +0.7% |
| 2015 | $1,195 +1.1% | $91,062 +0.8% |
| 2014 | $1,183 | $90,339 +1.5% |
| 2013 | $1,183 +6.1% | $89,004 +5.3% |
| 2012 | $1,115 -28.6% | $84,544 -20.6% |
| 2011 | $1,562 +0.2% | $106,498 -0.7% |
| 2010 | $1,559 +3.7% | $107,208 +2.7% |
| 2009 | $1,503 -0.5% | $104,389 -0.6% |
| 2008 | $1,510 -12.5% | $105,033 +3% |
| 2007 | $1,727 -4.1% | $101,974 +2.5% |
| 2006 | $1,801 +0.6% | $99,487 +3% |
| 2005 | $1,791 | $96,589 +3% |
| 2004 | -- | $93,776 +2.5% |
| 2003 | -- | $91,509 +2.4% |
| 2002 | -- | $89,364 +1.6% |
| 2001 | -- | $87,957 +11.4% |
| 2000 | $1,354 | $78,971 |
Find assessor info on the county website
Monthly payment
Est. payment
Payment breakdown
Explore the cost of this home by adjusting the details. Changes won't be saved.Climate risks
Neighborhood: 33511
Nearby schools
Schools provided by the listing agent
- Elementary: Brooker-HB
- Middle: Mann-HB
- High: Brandon-HB
Source: Stellar MLS. This data may not be complete. We recommend contacting the local school district to confirm school assignments for this home.


Similar homes
- $394,9003 bd2 ba2k sqft714 COULTER PLACE, BRANDON, FL 33511For Sale
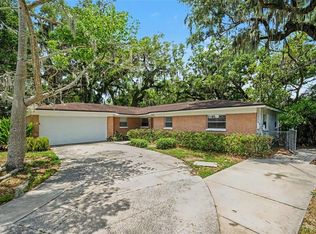
 MLS ID #O6411123, Robert Salmons, ENTERA REALTY LLC. Stellar MLS
 - $354,9503 bd2 ba1.6k sqft404 E MORGAN STREET, BRANDON, FL 33510For Sale
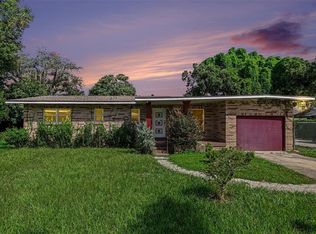 MLS ID #TB8555614, Terry Connors, II, MERIDIAN RESIDE. Stellar MLS
 - $450,0003 bd2 ba1.9k sqft736 SANDY CREEK DRIVE, BRANDON, FL 33511For Sale
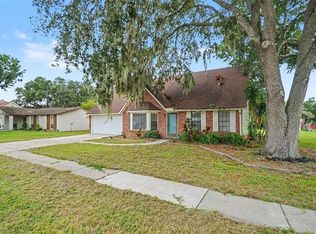 MLS ID #TB8535293, Monica Gura, ORCHARD BROKERAGE, LLC. Stellar MLS
 - $515,0003 bd4 ba1.9k sqft610 HITCHING POST DRIVE, BRANDON, FL 33511For Sale
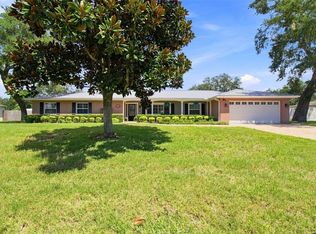 MLS ID #W7889373, Jada Maynard, MAYNARD PROPERTY GROUP LLC. Stellar MLS
 - $389,9004 bd2 ba2k sqft1009 COOLWOOD PLACE, BRANDON, FL 33511For SaleMLS ID #TB8540631, Lori Moses, EXIT BAYSHORE REALTY. Stellar MLS
- $399,0003 bd2 ba1.6k sqft509 CLEMONS ROAD, BRANDON, FL 33510For SaleMLS ID #TB8549231, Team Pillay Pillay, FLORIDA EXPRESS REALTY. Stellar MLS
- $319,9003 bd2 ba1.1k sqft506 SHAMROCK ROAD, BRANDON, FL 33511For SaleMLS ID #TB8534492, Ken Jones, EXP REALTY LLC. Stellar MLS
- $369,9003 bd2 ba1.4k sqft3607 WOODHILL DRIVE, BRANDON, FL 33511For SaleMLS ID #O6418348, Robert Salmons, ENTERA REALTY LLC. Stellar MLS
- $375,0003 bd2 ba1.6k sqft3613 COPPERTREE CIRCLE, BRANDON, FL 33511For SaleMLS ID #TB8486147, Brian Allen, FLORIDA EXECUTIVE REALTY. Stellar MLS
- $434,9003 bd2 ba1.7k sqft1010 RIFLECREST AVENUE, VALRICO, FL 33594For SaleMLS ID #TB8535766, Yudit Grisanty, BALMASEDA & ASSOCIATES INC. Stellar MLS
- $450,0004 bd3 ba2.4k sqft1325 OAKCREST DRIVE, BRANDON, FL 33510For SaleMLS ID #TB8553423, Ian Brauchli, KELLER WILLIAMS SOUTH TAMPA. Stellar MLS
- $435,0003 bd2 ba1.9k sqft1708 POND LAKE DRIVE, TAMPA, FL 33612For SaleMLS ID #TB8557314, Andrew Duncan, LPT REALTY LLC. Stellar MLS
- $360,0003 bd2 ba1.2k sqft560 ROBIN HILL CIRCLE, BRANDON, FL 33510For SaleMLS ID #TB8535235, Tabatha Pankop, REAL BROKER, LLC. Stellar MLS
- $459,0003 bd2 ba1.8k sqft1009 BLACK KNIGHT DRIVE, VALRICO, FL 33594For SaleMLS ID #TB8332790, Angelica Vazquez, EZ CHOICE REALTY. Stellar MLS
- $549,9994 bd3 ba2.4k sqft302 BLOOMINGFIELD DRIVE, BRANDON, FL 33511For SaleMLS ID #TB8527541, Catherine Waters, FUTURE HOME REALTY INC. Stellar MLS
- $420,0004 bd3 ba2.4k sqft2620 GIANT PLACE, SEFFNER, FL 33584For SaleMLS ID #TB8551713, Courtney Welch, KELLER WILLIAMS SOUTH SHORE. Stellar MLS
- $409,9994 bd3 ba1.9k sqft3721 SAND PEBBLE DRIVE, VALRICO, FL 33596For SaleMLS ID #TB8542330, William Starcevic II, RE/MAX COLLECTIVE. Stellar MLS
- $299,9003 bd2 ba992 sqft1019 AXLEWOOD CIRCLE, BRANDON, FL 33511For SaleMLS ID #O6438497, Robert Salmons, ENTERA REALTY LLC. Stellar MLS
- $420,0003 bd2 ba1.8k sqft12108 N 53RD STREET, TEMPLE TERRACE, FL 33617For SaleMLS ID #O6439304, Luis Garcia, EXP REALTY LLC. Stellar MLS
- $359,9004 bd2 ba1.5k sqft1909 SHANNONWOOD COURT, BRANDON, FL 33510For SaleMLS ID #O6437774, Robert Salmons, ENTERA REALTY LLC. Stellar MLS
