Welcome to 302 Bloomingfield Drive, a beautifully updated 4BR/2.5BA pool home on an oversized fenced corner lot with $100K+ in recent improvements in highly desirable Bloomingdale Estates. This home combines modern conveniences, flexible living space, and your own private backyard paradise without the “honey-do” list. Designed for both everyday living and entertaining, the flexible floor plan includes a welcoming formal dining room and a spacious downstairs office/flex room ideal for working from home, hobbies, guests, or a playroom. An inside laundry room and convenient under-stair storage add to the home’s functionality. At the heart of the home is the beautifully remodeled kitchen featuring granite countertops, stainless steel appliances, a center island, abundant cabinetry, and custom pull-out drawers that make organization effortless. Just outside the kitchen window, a charming herb garden lets you snip fresh herbs while preparing your favorite meals. Two sets of French doors open to the covered lanai, creating seamless indoor-outdoor living and a wonderful setting for gatherings and weekend entertaining. Step outside to your own private Florida oasis. Lounge beside the sparkling pool, entertain under the covered lanai, enjoy the mature native landscaping, or take advantage of the expansive fenced backyard with plenty of room for gardening, pets, play, and relaxing. The hard work has already been done, with more than $100,000 in recent improvements, including a dimensional-shingle roof (2025), attic insulation (2026), water heater (2026), pool pump and filter (2025), Hardie Board siding (2023), exterior paint (2023), upstairs windows (2023), remodeled primary and guest bathrooms with new PEX plumbing upstairs (2023), HVAC (2020), remodeled kitchen with new PEX plumbing downstairs (2019), and remodeled half bath (2019). Just a short walk from Bloomingdale West Park, the home offers convenient access to paved walking trails, basketball, tennis and racquetball courts, sand volleyball, playgrounds, and open green space. Schools, shopping, restaurants, and everyday conveniences are just minutes away, with convenient access to Tampa, the University of South Florida, and destinations throughout the Tampa Bay area. This is a home where the updates have already been made and the backyard is ready to enjoy. Skip the renovation projects. Move in, unpack, and start enjoying the Florida lifestyle. NO CDD - Voluntary HOA of $25/yr. SPECIAL BUYER INCENTIVE! Make your first year of homeownership more affordable with a lender-paid interest rate reduction for the first 12 months! Available to qualified buyers through our preferred lender. Schedule your showing today!
For sale
Price cut: $15K (9/9)
$549,999
302 BLOOMINGFIELD DRIVE, BRANDON, FL 33511
4beds
2,465sqft
Single Family Residence
Built in 1982
0.37 Acres Lot
$545,500 Zestimate®
$223/sqft
$2/mo HOA
What's special
Center islandCovered lanaiBeautifully remodeled kitchenGranite countertopsSparkling poolConvenient under-stair storageOversized fenced corner lot
- 98 days
- 578
- 75
Zillow last checked:
Listing updated:
Listed by:
Catherine Waters 727-415-3536,
FUTURE HOME REALTY INC 813-855-4982,
Robbyn Quandt PLLC 727-251-3501,
FUTURE HOME REALTY INC
Source: Stellar MLS,MLS#: TB8527541 Originating MLS: Suncoast Tampa
Originating MLS: Suncoast Tampa
Facts & features
Interior
Bedrooms & bathrooms
- Bedrooms: 4
- Bathrooms: 3
- Full bathrooms: 2
- 1/2 bathrooms: 1
Rooms
- Room types: Den/Library/Office, Dining Room, Utility Room
Primary bedroom
- Features: Built-In Shelving, Ceiling Fan(s), En Suite Bathroom, Walk-In Closet(s)
- Level: Second
- Area: 252.39 Square Feet
- Dimensions: 17.9x14.1
Bedroom 1
- Features: Ceiling Fan(s), Built-in Closet
- Level: Second
- Area: 119.56 Square Feet
- Dimensions: 9.8x12.2
Bedroom 2
- Features: Ceiling Fan(s), Built-in Closet
- Level: Second
- Area: 126.42 Square Feet
- Dimensions: 9.8x12.9
Bedroom 3
- Features: Ceiling Fan(s), Built-in Closet
- Level: Second
- Area: 120.19 Square Feet
- Dimensions: 11.9x10.1
Dining room
- Level: First
- Area: 212.16 Square Feet
- Dimensions: 13.6x15.6
Kitchen
- Features: Pantry, Granite Counters, Kitchen Island
- Level: First
- Area: 204.1 Square Feet
- Dimensions: 15.7x13
Living room
- Features: Ceiling Fan(s)
- Level: First
- Area: 283.8 Square Feet
- Dimensions: 21.5x13.2
Heating
- Electric
Cooling
- Central Air
Appliances
- Included: Dishwasher, Disposal, Microwave, Range, Range Hood, Refrigerator, Water Softener
- Laundry: Electric Dryer Hookup, Inside, Laundry Room, Washer Hookup
Features
- Ceiling Fan(s), Eating Space In Kitchen, PrimaryBedroom Upstairs, Solid Surface Counters, Thermostat, Walk-In Closet(s)
- Flooring: Carpet, Tile
- Doors: French Doors
- Windows: Window Treatments
- Has fireplace: Yes
- Fireplace features: Living Room, Wood Burning
Interior area
- Total structure area: 3,718
- Total interior livable area: 2,465 sqft
Video & virtual tour
Property
Parking
- Total spaces: 2
- Parking features: Garage Door Opener, Oversized
- Attached garage spaces: 2
Features
- Levels: Two
- Stories: 2
- Patio & porch: Covered, Enclosed, Patio, Screened
- Exterior features: Garden, Sidewalk
- Has private pool: Yes
- Pool features: In Ground, Lighting, Screen Enclosure
- Fencing: Wood
- Has view: Yes
- View description: Pool
Lot
- Size: 0.37 Acres
- Dimensions: 99 x 162
- Features: Corner Lot, Landscaped, Sidewalk
- Residential vegetation: Mature Landscaping, Oak Trees
Details
- Parcel number: U1130202P900000100029.0
- Zoning: PD
- Special conditions: None
Construction
Type & style
- Home type: SingleFamily
- Architectural style: Florida
- Property subtype: Single Family Residence
Materials
- Block, HardiPlank Type, Stucco, Wood Frame
- Foundation: Slab
- Roof: Shingle
Condition
- Completed
- New construction: No
- Year built: 1982
Utilities & green energy
- Sewer: Public Sewer
- Water: Public
- Utilities for property: BB/HS Internet Available, Cable Available, Electricity Connected, Public, Sewer Connected, Water Connected
Community & HOA
Community
- Features: Park, Playground, Racquetball, Sidewalks, Tennis Court(s)
- Pet fee: $0 monthly
- Subdivision: BLOOMINGDALE SEC D UNIT
HOA
- Has HOA: Yes
- HOA fee: $2 monthly
Location
- Region: Brandon
Financial & listing details
- Price per square foot: $223/sqft
- Tax assessed value: $422,142
- Annual tax amount: $883
- Date on market: 7/9/2026
- Cumulative days on market: 99 days
- Listing terms: Cash,Conventional,FHA,VA Loan
- Ownership: Fee Simple
- Total actual rent: 0
- Electric utility on property: Yes
- Road surface type: Paved, Asphalt
Estimated market value
$545,500
$518,000 - $573,000
$3,430/mo
Price history
| Date | Event | Price |
|---|---|---|
| 9/9/2026 | Price change | $549,999-2.7%$223/sqft |
Source:  Stellar MLS #TB8527541 Report a problem Stellar MLS #TB8527541 Report a problem | ||
| 8/18/2026 | Price change | $565,000-0.9%$229/sqft |
Source: Stellar MLS #TB8527541 Report a problem | ||
| 8/10/2026 | Price change | $570,000-0.9%$231/sqft |
Source: Stellar MLS #TB8527541 Report a problem | ||
| 8/3/2026 | Price change | $575,000-0.7%$233/sqft |
Source: Stellar MLS #TB8527541 Report a problem | ||
| 7/9/2026 | Listed for sale | $579,000+89.8%$235/sqft |
Source: Stellar MLS #TB8527541 Report a problem | ||
| 9/22/2005 | Sold | $305,000+144.2%$124/sqft |
Source: Public Record Report a problem | ||
| 2/17/1999 | Sold | $124,900+6.8%$51/sqft |
Source: Public Record Report a problem | ||
| 6/2/1994 | Sold | $117,000$47/sqft |
Source: Public Record Report a problem | ||
Public tax history
| Year | Property taxes | Tax assessment |
|---|---|---|
| 2025 | $884 -71.5% | $184,439 +2.9% |
| 2024 | $3,106 +4.2% | $179,241 +3% |
| 2023 | $2,981 +6.3% | $174,020 +3% |
| 2022 | $2,806 -1.4% | $168,951 +3% |
| 2021 | $2,845 +3.1% | $164,030 +1.4% |
| 2020 | $2,759 +3.6% | $161,765 +2.3% |
| 2019 | $2,662 | $158,128 +1.9% |
| 2018 | $2,662 +3.6% | $155,180 -26.4% |
| 2017 | $2,568 +1.5% | $210,715 +41.6% |
| 2016 | $2,530 +1.5% | $148,862 +0.7% |
| 2015 | $2,493 +0% | $147,827 +0.8% |
| 2014 | $2,492 | $146,654 +1.5% |
| 2013 | $2,492 +0.5% | $144,487 +1.7% |
| 2012 | $2,481 -9.4% | $142,072 -8.1% |
| 2011 | $2,739 -5.7% | $154,588 -5.7% |
| 2010 | $2,904 -3.4% | $163,966 -2.8% |
| 2009 | $3,006 -21.7% | $168,707 -19.6% |
| 2008 | $3,839 -16.9% | $209,733 -11.2% |
| 2007 | $4,621 -4.8% | $236,233 +2.5% |
| 2006 | $4,854 +99.9% | $230,471 +88.8% |
| 2005 | $2,428 | $122,091 +3% |
| 2004 | -- | $118,535 +1.9% |
| 2003 | -- | $116,325 +2.4% |
| 2002 | -- | $113,599 +0.7% |
| 2001 | -- | $112,779 -8.3% |
| 2000 | $2,335 | $122,950 |
Find assessor info on the county website
Monthly payment
Est. payment
Payment breakdown
Explore the cost of this home by adjusting the details. Changes won't be saved.Climate risks
Neighborhood: 33511
Nearby schools
Schools provided by the listing agent
- Elementary: Cimino-HB
- Middle: Burns-HB
- High: Bloomingdale-HB
Source: Stellar MLS. This data may not be complete. We recommend contacting the local school district to confirm school assignments for this home.
Similar homes
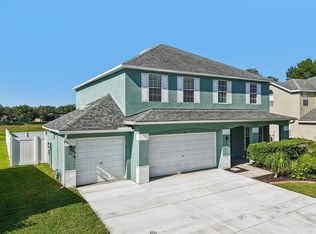
- $599,0004 bd4 ba2.6k sqft4616 ACKERLY WAY, BRANDON, FL 33511For Sale
 MLS ID #C7531492, Oleg Lisitsyn, REALTY ONE GROUP MVP. Stellar MLS
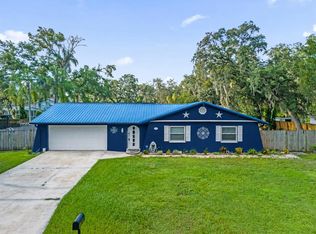
 - $515,0004 bd3 ba2.5k sqft205 ROSANA DRIVE, BRANDON, FL 33511For Sale
 MLS ID #TB8532907, Jason McIntosh, RE/MAX REALTY UNLIMITED. Stellar MLS
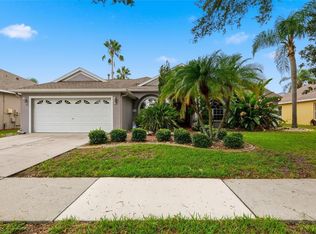
 - $425,0004 bd2 ba1.8k sqft116 WINDY CIRCLE, BRANDON, FL 33511For Sale
 MLS ID #TB8537343, Christopher Johnson, KELLER WILLIAMS REALTY AT THE LAKES. Stellar MLS
 - $575,0003 bd2 ba2.1k sqft2208 KATANA PLACE, BRANDON, FL 33511For Sale
 MLS ID #TB8531461, Jeffrey Tabares, WEALTH HAVEN REALTY. Stellar MLS
 - $450,0003 bd2 ba1.9k sqft736 SANDY CREEK DRIVE, BRANDON, FL 33511For SaleMLS ID #TB8535293, Monica Gura, ORCHARD BROKERAGE, LLC. Stellar MLS
- $429,9004 bd3 ba1.9k sqft721 VILLAGE PLACE, BRANDON, FL 33511For SaleMLS ID #TB8500272, Mary Beth Blackwell, EXP REALTY LLC. Stellar MLS
- $820,0004 bd4 ba2.7k sqft4710 RIDGECLIFF DRIVE, BRANDON, FL 33511For SaleMLS ID #TB8545074, Andrew Schmitt, YELLOWFIN REALTY. Stellar MLS
- $445,0003 bd2 ba1.7k sqft231 DUKE SIMMS ROAD, BRANDON, FL 33511For SaleMLS ID #TB8514240, Jim Knetsch, LPT REALTY, LLC. Stellar MLS
- $525,0004 bd3 ba2.7k sqft12519 RIVER BIRCH DRIVE, RIVERVIEW, FL 33569For SaleMLS ID #TB8526893, Ann Marie Vaughan, RE/MAX ALLIANCE GROUP. Stellar MLS
- $495,0004 bd3 ba2.5k sqft4029 BELL GRANDE DRIVE, VALRICO, FL 33596For SaleMLS ID #TB8505154, Diana Chambers, SIGNATURE REALTY ASSOCIATES. Stellar MLS
- $525,0004 bd3 ba2.6k sqft3912 APPLETREE DRIVE, VALRICO, FL 33594For SaleMLS ID #TB8553980, Whitney Carney, RE/MAX REALTY UNLIMITED. Stellar MLS
- $519,9004 bd3 ba2.2k sqft12410 DRIFTSTONE WAY, RIVERVIEW, FL 33569For SaleMLS ID #TB8541464, Becky Billeci, IMPACT REALTY TAMPA BAY. Stellar MLS
- $489,9004 bd3 ba2.3k sqft12301 PATHWAY COURT, RIVERVIEW, FL 33569For SaleMLS ID #TB8555737, Ann Marie Vaughan, RE/MAX ALLIANCE GROUP. Stellar MLS
- $570,0004 bd3 ba2.6k sqft2005 WEXFORD GREEN DRIVE, VALRICO, FL 33594For SaleMLS ID #TB8519641, Lori West, RE/MAX MARKETING SPECIALISTS. Stellar MLS
- $620,0004 bd3 ba2.8k sqft12007 VERMILLION WAY, RIVERVIEW, FL 33569For SaleMLS ID #TB8540281, Trish McCullough-Johnson, COLDWELL BANKER REALTY. Stellar MLS
- $434,9003 bd2 ba1.7k sqft526 S LARRY CIRCLE, BRANDON, FL 33511For SaleMLS ID #TB8547528, Tiffany Michael, CENTURY 21 CIRCLE. Stellar MLS
- $409,9994 bd3 ba1.9k sqft3721 SAND PEBBLE DRIVE, VALRICO, FL 33596For SaleMLS ID #TB8542330, William Starcevic II, RE/MAX COLLECTIVE. Stellar MLS
- $390,0003 bd2 ba1.6k sqft104 MITCHELL DRIVE, BRANDON, FL 33511For SaleMLS ID #TB8548558, Mckenzie Currie, COMPASS FLORIDA LLC. Stellar MLS
- $375,0003 bd2 ba1.6k sqft3613 COPPERTREE CIRCLE, BRANDON, FL 33511For SaleMLS ID #TB8486147, Brian Allen, FLORIDA EXECUTIVE REALTY. Stellar MLS
- $439,9003 bd2 ba1.7k sqft1005 HIGHGROVE COURT, VALRICO, FL 33596For SaleMLS ID #TB8529909, Susan Brush, CENTURY 21 BEGGINS ENTERPRISES. Stellar MLS
