Virtually Staged. FLOOD ZONE X | NO HOA | 1/3 ACRE | RV/TOY-FRIENDLY. Welcome to a home designed for living large, entertaining often, and enjoying the best of the Florida lifestyle. Set on an expansive one-third-acre lot in an established Brandon neighborhood with no HOA, this four-bedroom home offers the space, flexibility, and outdoor amenities you’ll appreciate, including room to bring your RV, boat, and other toys. Inside, the open, gathering-friendly layout is centered around the kitchen, creating an easy flow between the main living spaces and making entertaining large groups a breeze. The kitchen features marble countertops and high-end stainless-steel appliances, including a brand-new range and a refrigerator replaced in 2024. A cozy fireplace adds warmth and ambiance on cooler evenings, while the flexible floor plan gives you the freedom to use the rooms however they best suit your lifestyle. The fourth bedroom could easily serve as a home office, den, or guest space. The current owners have made a substantial investment in the home, with major improvements already completed, including LVP flooring throughout, fresh interior paint (August 2026), an updated electrical panel (2019), HVAC with all-new ductwork and a fully sealed system (2024), a new metal roof (2025), and exterior paint (2025). And for added energy efficiency, solar panels help keep monthly electric costs low. Then step outside, where the home truly shines. The enormous covered lanai overlooks a private backyard oasis complete with a swimming pool and hot tub—an ideal setting for weekend gatherings, pool days, or simply relaxing at home. A separate outdoor workshop on a concrete slab with full electric provides the perfect space for projects, hobbies, storage, or all the equipment that comes with an active Florida lifestyle. Conveniently located near shopping, dining, parks, and highly regarded schools, with easy access to I-4 and the Selmon Expressway, this is a rare combination of space, updates, flexibility, and outdoor living without the restrictions of an HOA.
For sale
Price cut: $25K (9/26)
$425,000
116 WINDY CIRCLE, BRANDON, FL 33511
4beds
1,838sqft
Single Family Residence
Built in 1969
0.34 Acres Lot
$-- Zestimate®
$231/sqft
$-- HOA
What's special
Cozy fireplaceEnormous covered lanaiFlexible floor planExpansive one-third-acre lotOpen gathering-friendly layoutLvp flooring throughoutBrand-new range
- 37 days
- 767
- 82
Zillow last checked:
Listing updated:
Listed by:
Christopher Johnson 407-566-1800,
KELLER WILLIAMS REALTY AT THE LAKES 407-566-1800,
Rebecca Fitts 727-687-8700,
KELLER WILLIAMS REALTY AT THE LAKES
Source: Stellar MLS,MLS#: TB8537343 Originating MLS: Osceola
Originating MLS: Osceola
Facts & features
Interior
Bedrooms & bathrooms
- Bedrooms: 4
- Bathrooms: 2
- Full bathrooms: 2
Rooms
- Room types: Dining Room, Living Room
Primary bedroom
- Features: Walk-In Closet(s)
- Level: First
- Area: 140 Square Feet
- Dimensions: 10x14
Primary bathroom
- Features: Tub With Shower
- Level: First
Kitchen
- Level: First
- Area: 100 Square Feet
- Dimensions: 10x10
Living room
- Level: First
- Area: 168 Square Feet
- Dimensions: 14x12
Heating
- Central
Cooling
- Central Air
Appliances
- Included: Dishwasher, Microwave, Range, Refrigerator
- Laundry: In Garage
Features
- Ceiling Fan(s), Kitchen/Family Room Combo, Solid Wood Cabinets
- Flooring: Carpet, Ceramic Tile, Laminate
- Doors: French Doors
- Has fireplace: Yes
- Fireplace features: Family Room, Wood Burning
Interior area
- Total structure area: 2,405
- Total interior livable area: 1,838 sqft
Video & virtual tour
Property
Parking
- Total spaces: 2
- Parking features: Garage - Attached
- Attached garage spaces: 2
Features
- Levels: One
- Stories: 1
- Patio & porch: Deck, Patio, Porch, Screened
- Has private pool: Yes
- Pool features: Fiberglass, Screen Enclosure
- Fencing: Fenced
Lot
- Size: 0.34 Acres
- Features: In County, Near Public Transit
- Residential vegetation: Mature Landscaping, Trees/Landscaped
Details
- Additional structures: Shed(s)
- Parcel number: U1030202OD00000000013.0
- Zoning: RSC-4
- Special conditions: None
Construction
Type & style
- Home type: SingleFamily
- Property subtype: Single Family Residence
Materials
- Block
- Foundation: Slab
- Roof: Shingle
Condition
- New construction: No
- Year built: 1969
Utilities & green energy
- Electric: Photovoltaics Seller Owned
- Sewer: Septic Tank
- Water: Public
- Utilities for property: Electricity Connected
Green energy
- Energy generation: Solar
Community & HOA
Community
- Security: Smoke Detector(s)
- Pet fee: $0 monthly
- Subdivision: FOUR WINDS ESTATES
HOA
- Has HOA: No
Location
- Region: Brandon
Financial & listing details
- Price per square foot: $231/sqft
- Tax assessed value: $324,540
- Annual tax amount: $3,404
- Date on market: 9/9/2026
- Cumulative days on market: 38 days
- Listing terms: Cash,Conventional,FHA,VA Loan
- Ownership: Fee Simple
- Total actual rent: 0
- Electric utility on property: Yes
- Road surface type: Paved
Estimated market value
Not available
Estimated sales range
Not available
Not available
Price history
| Date | Event | Price |
|---|---|---|
| 9/26/2026 | Price change | $425,000-5.6%$231/sqft |
Source:  Stellar MLS #TB8537343 Report a problem Stellar MLS #TB8537343 Report a problem | ||
| 9/9/2026 | Listed for sale | $450,000+125.1%$245/sqft |
Source: Stellar MLS #TB8537343 Report a problem | ||
| 9/26/2015 | Sold | $199,900$109/sqft |
Source: Public Record Report a problem | ||
| 8/8/2015 | Listed for sale | $199,900+19.1%$109/sqft |
Source: HARRIS AND HYDE LLC #T2772706 Report a problem | ||
| 9/14/2004 | Sold | $167,900+72.9%$91/sqft |
Source: Stellar MLS #T2067309 Report a problem | ||
| 9/22/1999 | Sold | $97,100+14.8%$53/sqft |
Source: Public Record Report a problem | ||
| 4/6/1998 | Sold | $84,600+23.7%$46/sqft |
Source: Public Record Report a problem | ||
| 8/24/1995 | Sold | $68,400$37/sqft |
Source: Public Record Report a problem | ||
Public tax history
| Year | Property taxes | Tax assessment |
|---|---|---|
| 2025 | $3,404 +8.9% | $195,586 +2.9% |
| 2024 | $3,127 +4.3% | $190,074 +3% |
| 2023 | $2,999 +5.9% | $184,538 +3% |
| 2022 | $2,833 +1.4% | $179,163 +3% |
| 2021 | $2,795 +3.2% | $173,945 +1.4% |
| 2020 | $2,708 +3.8% | $171,543 +2.3% |
| 2019 | $2,609 | $167,686 +9.8% |
| 2018 | $2,609 +11.7% | $152,771 -4% |
| 2017 | $2,336 +1.7% | $159,090 +8.6% |
| 2016 | $2,298 +1.3% | $146,551 +6.1% |
| 2015 | $2,269 +37.9% | $138,163 +22.7% |
| 2014 | $1,646 | $112,621 +1.5% |
| 2013 | $1,646 +0.7% | $110,957 +1.7% |
| 2012 | $1,635 -8.4% | $109,102 -6.3% |
| 2011 | $1,785 -5.9% | $116,379 -5.3% |
| 2010 | $1,898 -2.5% | $122,893 -1.8% |
| 2009 | $1,947 -35% | $125,192 -29.3% |
| 2008 | $2,995 -18.1% | $177,008 -10.2% |
| 2007 | $3,656 -5.4% | $197,072 +2.5% |
| 2006 | $3,864 +9.9% | $192,265 +31.2% |
| 2005 | $3,517 | $146,519 +44.7% |
| 2004 | -- | $101,284 +16.1% |
| 2003 | -- | $87,226 +2.4% |
| 2002 | -- | $85,182 +1.6% |
| 2001 | -- | $83,841 +3% |
| 2000 | $1,530 | $81,399 |
Find assessor info on the county website
Monthly payment
Est. payment
Payment breakdown
Explore the cost of this home by adjusting the details. Changes won't be saved.Climate risks
Neighborhood: 33511
Nearby schools
Schools provided by the listing agent
- Elementary: Kingswood-HB
- Middle: Rodgers-HB
- High: Bloomingdale-HB
Source: Stellar MLS. This data may not be complete. We recommend contacting the local school district to confirm school assignments for this home.

Similar homes
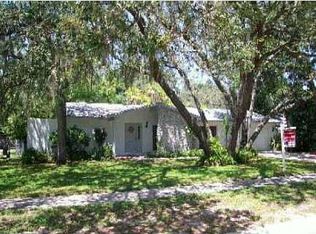
- $429,9004 bd3 ba1.9k sqft721 VILLAGE PLACE, BRANDON, FL 33511For Sale
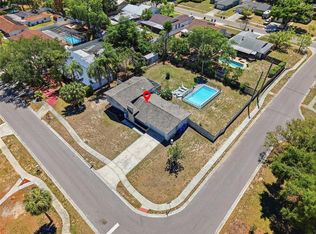
 MLS ID #TB8500272, Mary Beth Blackwell, EXP REALTY LLC. Stellar MLS
 - $445,0003 bd2 ba1.7k sqft231 DUKE SIMMS ROAD, BRANDON, FL 33511For Sale
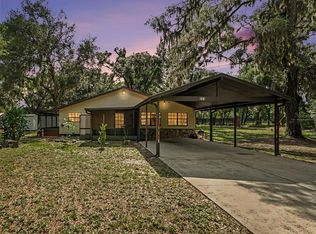 MLS ID #TB8514240, Jim Knetsch, LPT REALTY, LLC. Stellar MLS
 - $390,0003 bd2 ba1.6k sqft104 MITCHELL DRIVE, BRANDON, FL 33511For Sale
 MLS ID #TB8548558, Mckenzie Currie, COMPASS FLORIDA LLC. Stellar MLS
 - $375,0003 bd2 ba1.6k sqft3613 COPPERTREE CIRCLE, BRANDON, FL 33511For Sale
 MLS ID #TB8486147, Brian Allen, FLORIDA EXECUTIVE REALTY. Stellar MLS
 - $450,0003 bd2 ba1.9k sqft736 SANDY CREEK DRIVE, BRANDON, FL 33511For SaleMLS ID #TB8535293, Monica Gura, ORCHARD BROKERAGE, LLC. Stellar MLS
- $549,9994 bd3 ba2.4k sqft302 BLOOMINGFIELD DRIVE, BRANDON, FL 33511For SaleMLS ID #TB8527541, Catherine Waters, FUTURE HOME REALTY INC. Stellar MLS
- $449,9994 bd2 ba2.3k sqft11317 SYLVAN GREEN LANE, RIVERVIEW, FL 33569For SaleMLS ID #TB8554670, Amanda Canaan, FLORIDA PM PROS LLC. Stellar MLS
- $599,0004 bd4 ba2.6k sqft4616 ACKERLY WAY, BRANDON, FL 33511For SaleMLS ID #C7531492, Oleg Lisitsyn, REALTY ONE GROUP MVP. Stellar MLS
- $475,0004 bd2 ba1.8k sqft626 FOREST HILLS DRIVE, BRANDON, FL 33510For SaleMLS ID #TB8545724, Jose Cardenas Sanchez, PREMIER SOTHEBYS INTL REALTY. Stellar MLS
- $389,9003 bd2 ba1.6k sqft507 SUTTON PLACE, BRANDON, FL 33510For SaleMLS ID #TB8556122, Kim Guillory, COLDWELL BANKER REALTY. Stellar MLS
- $440,0003 bd2 ba1.6k sqft1912 MAY STREET, BRANDON, FL 33510For SaleMLS ID #TB8543987, James Henning, COMPASS FLORIDA LLC. Stellar MLS
- $414,0004 bd2 ba1.9k sqft12106 SHADY FOREST DRIVE, RIVERVIEW, FL 33569For SaleMLS ID #TB8504633, Rainy Senia, EXP REALTY LLC. Stellar MLS
- $429,9004 bd3 ba2.2k sqft115 TEN OAK PLACE, VALRICO, FL 33594For SaleMLS ID #TB8506099, Adalis Fernandez, REAL BROKER, LLC. Stellar MLS
- $420,0004 bd3 ba2.4k sqft2620 GIANT PLACE, SEFFNER, FL 33584For SaleMLS ID #TB8551713, Courtney Welch, KELLER WILLIAMS SOUTH SHORE. Stellar MLS
- $480,0004 bd2 ba2.2k sqft653 TIMBER POND DRIVE, BRANDON, FL 33510For SaleMLS ID #TB8532078, Ana Ventura, FRANK ALBERT REALTY. Stellar MLS
- $425,0003 bd2 ba1.7k sqft8335 CANTERBURY LAKE BOULEVARD, TAMPA, FL 33619For SaleMLS ID #TB8556113, Cabot Brown, COMPASS FLORIDA LLC. Stellar MLS
- $489,9004 bd3 ba2.3k sqft12301 PATHWAY COURT, RIVERVIEW, FL 33569For SaleMLS ID #TB8555737, Ann Marie Vaughan, RE/MAX ALLIANCE GROUP. Stellar MLS
- $450,0004 bd3 ba2.7k sqft10303 TARRAGON DRIVE, RIVERVIEW, FL 33569For SaleMLS ID #TB8541104, Ann Marie Vaughan, RE/MAX ALLIANCE GROUP. Stellar MLS
- $415,0004 bd3 ba1.9k sqft5208 ANSLEY CIRCLE, TAMPA, FL 33610For SaleMLS ID #TB8545359, Sonja Haltiwanger, LLC, OFFERPAD BROKERAGE FL, LLC. Stellar MLS
- $450,0003 bd2 ba1.6k sqft12124 COLONIAL ESTATES LANE, RIVERVIEW, FL 33579For SaleMLS ID #TB8503996, Jose Rodriguez, SIGNATURE REALTY ASSOCIATES. Stellar MLS
