Move-in-ready pool home on a quarter acre with no HOA and no CDD, rare in Brandon at this price. Inside, four bedrooms, two full baths and the primary suite on the first floor, opening straight out to the covered patio and screened pool. The kitchen has been updated with quartz counters and stainless appliances, both baths refreshed and new luxury vinyl runs throughout. The roof and A/C were both replaced in 2020, so the big-ticket items and the insurance question are already handled. Out back, an expanded paver patio, new pool enclosure, fresh landscaping and a low-maintenance turf area sit inside a fully fenced yard. Two-car garage. Yates, Mann and Brandon schools. Thirteen miles to downtown Tampa, eighteen to the airport and thirty to St. Pete Beach. Nothing left to do but move in and use the pool.
For sale
$475,000
626 FOREST HILLS DRIVE, BRANDON, FL 33510
4beds
1,826sqft
Single Family Residence
Built in 1974
10,680 Square Feet Lot
$-- Zestimate®
$260/sqft
$-- HOA
What's special
Screened poolFully fenced yardTwo-car garageFour bedroomsNew pool enclosureBoth baths refreshedExpanded paver patio
- 47 days
- 891
- 166
Zillow last checked:
Listing updated:
Listed by:
Jose Cardenas Sanchez 281-827-0223,
PREMIER SOTHEBYS INTL REALTY 813-217-5288
Source: Stellar MLS,MLS#: TB8545724 Originating MLS: Suncoast Tampa
Originating MLS: Suncoast Tampa
Facts & features
Interior
Bedrooms & bathrooms
- Bedrooms: 4
- Bathrooms: 2
- Full bathrooms: 2
Primary bedroom
- Features: Built-in Closet
- Level: First
- Area: 221 Square Feet
- Dimensions: 13x17
Dining room
- Level: First
- Area: 196 Square Feet
- Dimensions: 14x14
Kitchen
- Level: First
- Area: 143 Square Feet
- Dimensions: 13x11
Living room
- Level: First
- Area: 432 Square Feet
- Dimensions: 18x24
Heating
- Central, Electric
Cooling
- Central Air
Appliances
- Included: Dishwasher, Microwave, Range, Refrigerator
- Laundry: In Garage
Features
- High Ceilings, Primary Bedroom Main Floor, Stone Counters, Thermostat, Vaulted Ceiling(s)
- Flooring: Tile, Vinyl
- Windows: Window Treatments
- Has fireplace: Yes
- Fireplace features: Living Room
Interior area
- Total structure area: 2,893
- Total interior livable area: 1,826 sqft
Video & virtual tour
Property
Parking
- Total spaces: 2
- Parking features: Garage - Attached
- Attached garage spaces: 2
Features
- Levels: Two
- Stories: 2
- Patio & porch: Covered, Enclosed, Front Porch, Patio, Rear Porch, Screened
- Exterior features: None
- Has private pool: Yes
- Pool features: In Ground, Screen Enclosure
- Fencing: Vinyl
- Has view: Yes
- View description: Garden, Pool
Lot
- Size: 10,680 Square Feet
- Dimensions: 89 x 120
- Features: Sidewalk
Details
- Additional structures: Shed(s)
- Parcel number: U2329202EC00001000009.0
- Zoning: RSC-6
- Special conditions: None
Construction
Type & style
- Home type: SingleFamily
- Property subtype: Single Family Residence
Materials
- Block
- Foundation: Slab
- Roof: Shingle
Condition
- New construction: No
- Year built: 1974
Utilities & green energy
- Sewer: Public Sewer
- Water: Public
- Utilities for property: Electricity Connected, Public, Water Connected
Community & HOA
Community
- Pet fee: $0 monthly
- Subdivision: HILLSIDE UNIT 02
HOA
- Has HOA: No
Location
- Region: Brandon
Financial & listing details
- Price per square foot: $260/sqft
- Tax assessed value: $307,558
- Annual tax amount: $5,201
- Date on market: 9/8/2026
- Cumulative days on market: 48 days
- Ownership: Fee Simple
- Total actual rent: 0
- Electric utility on property: Yes
- Road surface type: Paved, Asphalt
Estimated market value
Not available
Estimated sales range
Not available
Not available
Price history
| Date | Event | Price |
|---|---|---|
| 9/8/2026 | Listed for sale | $475,000+26.7%$260/sqft |
Source:  Stellar MLS #TB8545724 Report a problem Stellar MLS #TB8545724 Report a problem | ||
| 1/27/2023 | Sold | $375,000$205/sqft |
Source: Public Record Report a problem | ||
| 12/30/2022 | Pending sale | $375,000$205/sqft |
Source: Stellar MLS #T3419599 Report a problem | ||
| 12/21/2022 | Listed for sale | $375,000+41%$205/sqft |
Source: Stellar MLS #T3419599 Report a problem | ||
| 8/18/2020 | Sold | $266,000+2.7%$146/sqft |
Source: Public Record Report a problem | ||
| 6/8/2020 | Pending sale | $259,000$142/sqft |
Source: DENNIS REALTY & INV. CORP. #T3244624 Report a problem | ||
| 6/3/2020 | Listed for sale | $259,000+1195%$142/sqft |
Source: DENNIS REALTY & INV. CORP. #T3244624 Report a problem | ||
| 4/25/2019 | Listing removed | $1,650$1/sqft |
Source: Dennis Realty & Investment Corp. Report a problem | ||
| 4/9/2019 | Listed for rent | $1,650$1/sqft |
Source: Dennis Realty & Investment Corp. Report a problem | ||
| 8/1/2014 | Listing removed | -- |
Source: Auction.com Report a problem | ||
| 7/24/2014 | Price change | $20,000-80%$11/sqft |
Source: Auction.com Report a problem | ||
| 7/11/2014 | Listed for sale | -- |
Source: Auction.com Report a problem | ||
| 6/12/2014 | Sold | $100,100-58.3%$55/sqft |
Source: Public Record Report a problem | ||
| 7/30/2007 | Sold | $239,900+6.9%$131/sqft |
Source: Stellar MLS #T2240286 Report a problem | ||
| 9/14/2005 | Sold | $224,500+54.8%$123/sqft |
Source: Public Record Report a problem | ||
| 8/16/2002 | Sold | $145,000$79/sqft |
Source: Public Record Report a problem | ||
Public tax history
| Year | Property taxes | Tax assessment |
|---|---|---|
| 2025 | $5,201 +8.1% | $292,793 +2.9% |
| 2024 | $4,811 -16.1% | $284,541 -4.2% |
| 2023 | $5,734 +11.8% | $296,983 +19.2% |
| 2022 | $5,127 +13.6% | $249,195 +10% |
| 2021 | $4,515 +27.3% | $226,541 +31.1% |
| 2020 | $3,546 +10.1% | $172,753 +10% |
| 2019 | $3,221 | $157,048 -1.3% |
| 2018 | $3,221 +4.4% | $159,059 +15.8% |
| 2017 | $3,085 +9.7% | $137,359 +16.4% |
| 2016 | $2,812 +9.8% | $117,993 +0.5% |
| 2015 | $2,561 +95% | $117,365 +8.6% |
| 2014 | $1,313 | $108,077 +18.1% |
| 2013 | $1,313 +0.8% | $91,477 +1.7% |
| 2012 | $1,303 -8.9% | $89,948 -6.4% |
| 2011 | $1,431 -6.3% | $96,137 -5.4% |
| 2010 | $1,526 -20.9% | $101,609 -16.4% |
| 2009 | $1,930 -28.4% | $121,531 -23.8% |
| 2008 | $2,697 -11.4% | $159,420 -2.5% |
| 2007 | $3,044 -5% | $163,517 +2.5% |
| 2006 | $3,204 +43.5% | $159,529 +41.8% |
| 2005 | $2,233 | $112,491 +3% |
| 2004 | -- | $109,215 +1.9% |
| 2003 | -- | $107,179 +32.4% |
| 2002 | -- | $80,926 +1.6% |
| 2001 | -- | $79,652 -11.2% |
| 2000 | $1,489 | $89,734 |
Find assessor info on the county website
Monthly payment
Est. payment
Payment breakdown
Explore the cost of this home by adjusting the details. Changes won't be saved.Climate risks
Neighborhood: 33510
Nearby schools
Schools provided by the listing agent
- Elementary: Yates-HB
- Middle: Mann-HB
- High: Brandon-HB
Source: Stellar MLS. This data may not be complete. We recommend contacting the local school district to confirm school assignments for this home.


Similar homes
- $480,0004 bd2 ba2.2k sqft653 TIMBER POND DRIVE, BRANDON, FL 33510For Sale
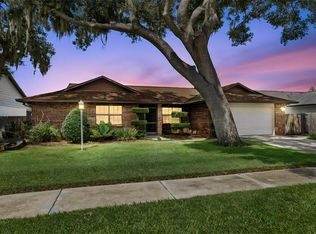
 MLS ID #TB8532078, Ana Ventura, FRANK ALBERT REALTY. Stellar MLS
 - $469,5004 bd2 ba2.1k sqft1120 LAKEMONT DRIVE, VALRICO, FL 33594For Sale
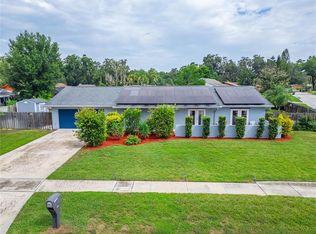 MLS ID #TB8535594, Ganna Merritt, ALIGN RIGHT REALTY CARROLLWOOD. Stellar MLS
 - $500,0004 bd2 ba1.5k sqft1003 MANDALAY DRIVE, BRANDON, FL 33511For Sale
 MLS ID #TB8551782, Trish Carter, CARTER COMPANY REALTORS. Stellar MLS
 - $425,0004 bd2 ba1.8k sqft116 WINDY CIRCLE, BRANDON, FL 33511For Sale
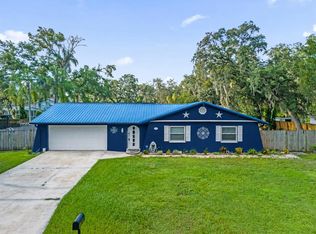 MLS ID #TB8537343, Christopher Johnson, KELLER WILLIAMS REALTY AT THE LAKES. Stellar MLS
 - $429,9004 bd3 ba1.9k sqft721 VILLAGE PLACE, BRANDON, FL 33511For SaleMLS ID #TB8500272, Mary Beth Blackwell, EXP REALTY LLC. Stellar MLS
- $364,9003 bd2 ba1.3k sqft522 HIGHVIEW CIRCLE N, BRANDON, FL 33510For SaleMLS ID #TB8524537, Robert Perez, KELLER WILLIAMS SUBURBAN TAMPA. Stellar MLS
- $449,9994 bd2 ba2.3k sqft11317 SYLVAN GREEN LANE, RIVERVIEW, FL 33569For SaleMLS ID #TB8554670, Amanda Canaan, FLORIDA PM PROS LLC. Stellar MLS
- $442,4004 bd3 ba2.5k sqft1901 LANDSIDE DRIVE, VALRICO, FL 33594For SaleMLS ID #TB8532794, JoAnne O'Brien, LPT REALTY, LLC. Stellar MLS
- $549,9994 bd3 ba2.4k sqft302 BLOOMINGFIELD DRIVE, BRANDON, FL 33511For SaleMLS ID #TB8527541, Catherine Waters, FUTURE HOME REALTY INC. Stellar MLS
- $485,0004 bd2 ba2.5k sqft2701 HERNDON STREET, VALRICO, FL 33596For SaleMLS ID #TB8511389, Wipa Watson, CENTURY 21 BEGGINS ENTERPRISES. Stellar MLS
- $339,9003 bd2 ba1.1k sqft1634 CROSSRIDGE DRIVE, BRANDON, FL 33510For SaleMLS ID #TB8543641, Alex Barberan, EZ WAY REALTY. Stellar MLS
- $530,0004 bd2 ba2.3k sqft2104 DOEFIELD COURT, VALRICO, FL 33596For SaleMLS ID #TB8513359, Paris Vazquez, NORTHGROUP REAL ESTATE, INC. Stellar MLS
- $599,0004 bd4 ba2.6k sqft4616 ACKERLY WAY, BRANDON, FL 33511For SaleMLS ID #C7531492, Oleg Lisitsyn, REALTY ONE GROUP MVP. Stellar MLS
- $415,0004 bd3 ba1.9k sqft5208 ANSLEY CIRCLE, TAMPA, FL 33610For SaleMLS ID #TB8545359, Sonja Haltiwanger, LLC, OFFERPAD BROKERAGE FL, LLC. Stellar MLS
- $493,0004 bd3 ba2.3k sqft10908 GILLETTE AVENUE, TEMPLE TERRACE, FL 33617For SaleMLS ID #TB8546405, Aaron Gross, PINEYWOODS REALTY LLC. Stellar MLS
- $489,9004 bd2 ba2k sqft14114 SAMOA HILL COURT, RIVERVIEW, FL 33569For SaleMLS ID #TB8547897, Stephen Hachey, FLAT FEE MLS REALTY. Stellar MLS
- $524,9994 bd2 ba1.5k sqft6822 S WALL STREET, TAMPA, FL 33616For SaleMLS ID #TB8525151, Nadia Daggett, INVESTING N FLORIDA, LLC. Stellar MLS
- $524,9003 bd2 ba1.7k sqft2231 S VILLAGE AVENUE, TAMPA, FL 33612For SaleMLS ID #TB8556257, Selma Santos, BHHS FLORIDA PROPERTIES GROUP. Stellar MLS
- $475,0003 bd2 ba2k sqft10810 SAILBROOKE DRIVE, RIVERVIEW, FL 33579For SaleMLS ID #TB8555718, Jason McIntosh, RE/MAX REALTY UNLIMITED. Stellar MLS
- $485,0003 bd2 ba1.8k sqft1407 E NORTH BAY STREET, TAMPA, FL 33603For SaleMLS ID #TB8546337, Rhea Shoop, COMPASS FLORIDA LLC. Stellar MLS
