MAJOR PRICE IMPROVEMENT!!! Welcome to your dream home in the heart of Brandon, Florida! This beautifully move-in-ready residence is in an unbeatable location. Featuring 3 spacious bedrooms, 2 full bathrooms, 1,355 square feet of heated living space, and a generously sized lot with NO HOA, this exceptional property offers the freedom and flexibility. This was completely redone with new flooring, cabinets, new appliances, and a NEW ROOF!!! From the moment you arrive, you'll appreciate the home's inviting curb appeal and welcoming atmosphere. Step inside to discover an open-concept floor plan highlighted by soaring vaulted ceilings and abundant natural light, creating a bright, spacious, and inviting living environment. The thoughtfully designed layout offers the perfect balance of open entertaining spaces and private living areas, making this home ideal for families, professionals, retirees, or anyone seeking a comfortable Florida lifestyle. The expansive Living room serves as the heart of the home, providing ample space for relaxing evenings, family gatherings, or entertaining guests. The seamless flow between the kitchen and the rest of the home creates an ideal setting for everyday living while maintaining an open, connected feel throughout. The beautifully appointed kitchen is designed to impress both the home chef and entertainer alike. Featuring elegant quartz countertops, stainless steel appliances, abundant cabinetry, generous counter space, and a functional layout, this kitchen makes preparing meals both enjoyable and convenient. Whether you're hosting holiday dinners, preparing family meals, or enjoying your morning coffee, this space is sure to become one of your favorite places in the home. The spacious primary suite provides a peaceful retreat after a long day, offering comfort and privacy. The en-suite bathroom is thoughtfully designed for convenience and functionality. Two additional generously sized bedrooms provide flexibility for family members, overnight guests, a home office, fitness room, or hobby space. The second full bathroom is conveniently located to accommodate both residents and visitors. Throughout the home, you'll appreciate the combination of attractive flooring, neutral finishes, and tasteful updates that create a move-in-ready experience. The home's efficient floor plan maximizes every square foot, offering exceptional functionality without sacrificing comfort. This prime location also places you just minutes from an incredible selection of shopping, dining, entertainment, and recreation. Enjoy world-class entertainment and gaming at the Seminole Hard Rock Hotel & Casino Tampa, exciting events at the Florida State Fairgrounds, concerts and sporting events throughout Tampa Bay, as well as nearby shopping destinations including Brandon Exchange, Costco, Home Depot, Lowe's, and countless restaurants ranging
For sale
Price cut: $10K (9/1)
$369,990
522 HIGHVIEW CIRCLE N, BRANDON, FL 33510
3beds
1,355sqft
Single Family Residence
Built in 1974
7,500 Square Feet Lot
$-- Zestimate®
$273/sqft
$-- HOA
What's special
New roofEn-suite bathroomAbundant natural lightMove-in-ready residenceNew appliancesElegant quartz countertopsOpen-concept floor plan
- 91 days
- 323
- 27
Zillow last checked:
Listing updated:
Listed by:
Robert Perez 813-750-2000,
KELLER WILLIAMS SUBURBAN TAMPA 813-684-9500,
John Cochran 813-390-9066,
KELLER WILLIAMS SUBURBAN TAMPA
Source: Stellar MLS,MLS#: TB8524537 Originating MLS: Suncoast Tampa
Originating MLS: Suncoast Tampa
Facts & features
Interior
Bedrooms & bathrooms
- Bedrooms: 3
- Bathrooms: 2
- Full bathrooms: 2
Rooms
- Room types: Utility Room
Primary bedroom
- Features: Ceiling Fan(s), Built-in Closet
- Level: First
Bedroom 1
- Features: Ceiling Fan(s), Built-in Closet
- Level: First
Bedroom 2
- Features: Ceiling Fan(s), Built-in Closet
- Level: First
Primary bathroom
- Features: Rain Shower Head, Shower No Tub, Single Vanity, Stone Counters
- Level: First
Bathroom 1
- Features: Single Vanity, Stone Counters, Tub With Shower
- Level: First
Kitchen
- Level: First
Laundry
- Level: First
Living room
- Level: First
Heating
- Central, Electric
Cooling
- Central Air
Appliances
- Included: Dishwasher, Microwave, Range, Refrigerator
- Laundry: Electric Dryer Hookup, Inside, Laundry Room, Washer Hookup
Features
- Ceiling Fan(s), Solid Surface Counters, Solid Wood Cabinets, Thermostat
- Flooring: Carpet, Laminate
- Doors: Sliding Doors
- Has fireplace: No
Interior area
- Total structure area: 1,480
- Total interior livable area: 1,355 sqft
Video & virtual tour
Property
Parking
- Parking features: Driveway, Open
- Has uncovered spaces: Yes
Features
- Levels: One
- Stories: 1
- Exterior features: Lighting, Private Mailbox, Sidewalk, Storage
- Fencing: Wood
- Has view: Yes
- View description: Trees/Woods
Lot
- Size: 7,500 Square Feet
- Dimensions: 75 x 100
- Features: Cleared
- Residential vegetation: Mature Landscaping, Oak Trees, Trees/Landscaped
Details
- Additional structures: Shed(s), Storage
- Parcel number: U1529202BZ00000300028.0
- Zoning: RSC-6
- Special conditions: None
Construction
Type & style
- Home type: SingleFamily
- Architectural style: Traditional
- Property subtype: Single Family Residence
Materials
- Block, Concrete, Stucco
- Foundation: Slab
- Roof: Shingle
Condition
- Completed
- New construction: No
- Year built: 1974
Utilities & green energy
- Sewer: Public Sewer
- Water: Public
- Utilities for property: Electricity Available, Electricity Connected, Sewer Available, Sewer Connected, Underground Utilities, Water Available, Water Connected
Community & HOA
Community
- Security: Smoke Detector(s), Fire/Smoke Detection Integration
- Pet fee: $0 monthly
- Subdivision: HIGH VIEW TERRACE
HOA
- Has HOA: No
Location
- Region: Brandon
Financial & listing details
- Price per square foot: $273/sqft
- Tax assessed value: $198,062
- Annual tax amount: $2,587
- Date on market: 6/30/2026
- Cumulative days on market: 65 days
- Listing terms: Cash,Conventional,FHA,VA Loan
- Ownership: Fee Simple
- Total actual rent: 0
- Electric utility on property: Yes
- Road surface type: Asphalt
Estimated market value
Not available
Estimated sales range
Not available
Not available
Price history
| Date | Event | Price |
|---|---|---|
| 9/1/2026 | Price change | $369,990-2.6%$273/sqft |
Source:  Stellar MLS #TB8524537 Report a problem Stellar MLS #TB8524537 Report a problem | ||
| 7/30/2026 | Listed for sale | $379,990$280/sqft |
Source: Stellar MLS #TB8524537 Report a problem | ||
| 7/8/2026 | Contingent | $379,990$280/sqft |
Source: Stellar MLS #TB8524537 Report a problem | ||
| 7/4/2026 | Pending sale | $379,990$280/sqft |
Source: Stellar MLS #TB8524537 Report a problem | ||
| 6/30/2026 | Listed for sale | $379,990+52%$280/sqft |
Source: Stellar MLS #TB8524537 Report a problem | ||
| 3/24/2026 | Sold | $250,000-15.5%$185/sqft |
Source: Stellar MLS #S5144967 Report a problem | ||
| 3/10/2026 | Pending sale | $295,990$218/sqft |
Source: Stellar MLS #S5144967 Report a problem | ||
| 3/3/2026 | Listed for sale | $295,990-10.3%$218/sqft |
Source: Stellar MLS #S5144967 Report a problem | ||
| 7/5/2024 | Listing removed | $330,000$244/sqft |
Source: Stellar MLS #V4937220 Report a problem | ||
| 7/4/2024 | Listed for sale | $330,000+73.7%$244/sqft |
Source: Stellar MLS #V4937220 Report a problem | ||
| 9/12/2019 | Sold | $190,000+59.7%$140/sqft |
Source: Agent Provided Report a problem | ||
| 12/12/2011 | Listing removed | $119,000+8.2%$88/sqft |
Source: Keller Williams Realty #T2381672 Report a problem | ||
| 10/28/2009 | Sold | $110,000-7.6%$81/sqft |
Source: Public Record Report a problem | ||
| 9/5/2009 | Listed for sale | $119,000-8.4%$88/sqft |
Source: Chris McLaughlin #T2381672 Report a problem | ||
| 7/25/2009 | Listing removed | $129,900$96/sqft |
Source: Imperial Estates Realty Inc #7391968 Report a problem | ||
| 5/17/2009 | Listed for sale | $129,900$96/sqft |
Source: Imperial Estates Realty Inc #7391968 Report a problem | ||
Public tax history
| Year | Property taxes | Tax assessment |
|---|---|---|
| 2025 | $2,587 +8.3% | $149,029 +2.9% |
| 2024 | $2,389 +4.8% | $144,829 +3% |
| 2023 | $2,280 +7.2% | $140,611 +3% |
| 2022 | $2,127 +2.1% | $136,516 +3% |
| 2021 | $2,083 -20.5% | $132,540 +7.5% |
| 2020 | $2,620 +185.7% | $123,311 +76.8% |
| 2019 | $917 | $69,755 +1.9% |
| 2018 | $917 +0% | $68,454 -29.9% |
| 2017 | $917 +0.7% | $97,635 +48.7% |
| 2016 | $910 +1.9% | $65,667 +0.7% |
| 2015 | $893 +0.6% | $65,211 +0.8% |
| 2014 | $888 | $64,693 +3% |
| 2013 | $888 -1.7% | $62,792 +0.2% |
| 2012 | $903 -6.1% | $62,672 -10.3% |
| 2011 | $962 -9.4% | $69,882 -11% |
| 2010 | $1,061 -23.9% | $78,503 -2.8% |
| 2009 | $1,395 +68.6% | $80,770 +39.4% |
| 2008 | $828 -5.5% | $57,957 +2.2% |
| 2007 | $876 -1.1% | $56,714 +2.5% |
| 2006 | $885 +1.6% | $55,331 +3% |
| 2005 | $871 | $53,719 +3% |
| 2004 | -- | $52,154 +4.5% |
| 2003 | -- | $49,916 +2.4% |
| 2002 | -- | $48,746 +1.6% |
| 2001 | -- | $47,978 -18.1% |
| 2000 | $614 | $58,551 |
Find assessor info on the county website
Monthly payment
Est. payment
Payment breakdown
Explore the cost of this home by adjusting the details. Changes won't be saved.Climate risks
Neighborhood: 33510
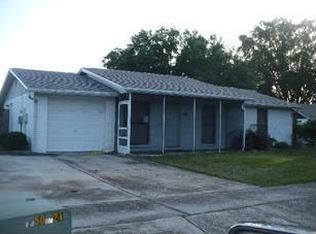

Similar homes
- $409,0003 bd2 ba1.6k sqft509 CLEMONS ROAD, BRANDON, FL 33510For Sale
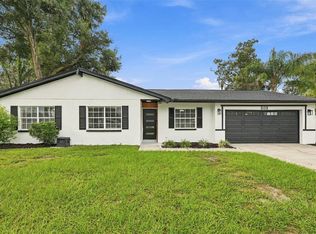
 MLS ID #TB8549231, Team Pillay Pillay, FLORIDA EXPRESS REALTY. Stellar MLS
 - $360,0003 bd2 ba1.2k sqft560 ROBIN HILL CIRCLE, BRANDON, FL 33510For Sale
 MLS ID #TB8535235, Tabatha Pankop, REAL BROKER, LLC. Stellar MLS
 - $395,0003 bd2 ba1.4k sqft1705 CINNABAR COURT, BRANDON, FL 33510For Sale
 MLS ID #TB8538581, Eric Anderson, KELLER WILLIAMS TAMPA PROPERTIES. Stellar MLS
 - $399,9994 bd2 ba1.5k sqft607 WILLOW COURT, BRANDON, FL 33510For Sale
 MLS ID #TB8544065, Stephanie Bell, SANCTUARY REAL ESTATE GROUP, LLC. Stellar MLS
 - $374,9003 bd3 ba1.3k sqft230 BEVERLY BOULEVARD, BRANDON, FL 33511For SaleMLS ID #TB8535566, Alfredo Rodriguez Fonseca, ANR REALTY LLC. Stellar MLS
- $385,0003 bd2 ba1.2k sqft1905 BRYAN ROAD, BRANDON, FL 33511For SaleMLS ID #TB8547200, Shelly Valdez, CENTURY 21 LINK REALTY, INC.. Stellar MLS
- $379,0003 bd2 ba1.9k sqft630 TUSCANNY STREET, BRANDON, FL 33511For SaleMLS ID #TB8546236, Cathryn Pittman, SIGNATURE REALTY ASSOCIATES. Stellar MLS
- $375,0003 bd2 ba1.6k sqft3613 COPPERTREE CIRCLE, BRANDON, FL 33511For SaleMLS ID #TB8486147, Brian Allen, FLORIDA EXECUTIVE REALTY. Stellar MLS
- $375,0004 bd2 ba1.6k sqft202 GAY ROAD, SEFFNER, FL 33584For SaleMLS ID #TB8545285, Robert Combes, II, UNIVERSITY REALTY OF TAMPA. Stellar MLS
- $319,9003 bd2 ba1.1k sqft506 SHAMROCK ROAD, BRANDON, FL 33511For SaleMLS ID #TB8534492, Ken Jones, EXP REALTY LLC. Stellar MLS
- $395,0004 bd3 ba1.4k sqft1105 PARK STREET, SEFFNER, FL 33584For SaleMLS ID #TB8543332, Alexander Lopez, FENIX HOME REALTY LLC. Stellar MLS
- $385,0003 bd2 ba1.4k sqft1805 DIERKER DRIVE, VALRICO, FL 33596For SaleMLS ID #TB8528550, Joby Palathinkal, NORTHGROUP REAL ESTATE, INC. Stellar MLS
- $380,0004 bd2 ba1.6k sqft606 DALI DRIVE, BRANDON, FL 33511For SaleMLS ID #TB8460894, Bobby Lambert, II, LPT REALTY, LLC.. Stellar MLS
- $339,0004 bd2 ba1.7k sqft902 SHANGRI LA DRIVE, SEFFNER, FL 33584For SaleMLS ID #TB8530557, John Gilbert, DALTON WADE INC. Stellar MLS
- $399,9003 bd2 ba1.4k sqft1713 CARNEGIE CIRCLE, TAMPA, FL 33619For SaleMLS ID #TB8549567, Raymond Thomas, STAR BAY REALTY CORP.. Stellar MLS
- $362,9003 bd2 ba1.5k sqft8536 CANTERBURY LAKE BOULEVARD, TAMPA, FL 33619For SaleMLS ID #TB8527693, Jenny Roche, RE/MAX REALTY UNLIMITED. Stellar MLS
- $299,9993 bd2 ba1.1k sqft1804 E IDLEWILD AVENUE, TAMPA, FL 33610For SaleMLS ID #TB8515289, Gisselle Flores, COMPASS FLORIDA LLC. Stellar MLS
- $339,0003 bd2 ba1.1k sqft8204 ALLAMANDA AVENUE, TAMPA, FL 33619For SaleMLS ID #TB8520209, Luis Cortes, LPT REALTY, LLC. Stellar MLS
- $364,0004 bd2 ba1.6k sqft1212 E 24TH AVENUE, TAMPA, FL 33605For SaleMLS ID #TB8497584, Jeffrey Rock, Jr, MAVREALTY. Stellar MLS
- $349,9003 bd2 ba1.6k sqft8809 DYER ROAD, RIVERVIEW, FL 33578For SaleMLS ID #TB8536391, Robert McBean, 27NORTH REALTY. Stellar MLS
