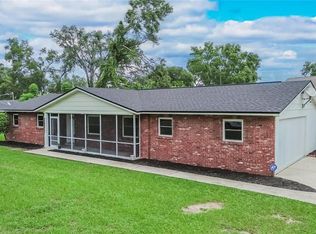
Virtually Staged. Beautifully renovated and move-in ready—with a .41-acre yard, an expansive screened patio, and no HOA! This 3-bedroom, 2-bath Valrico home combines bright, refreshed interiors with space to spread out inside and out. Natural light fills the living area, which connects to an inviting kitchen with white cabinets, stainless-steel appliances, a decorative backsplash, and contrasting black hardware. Updated flooring and lighting bring a cohesive feel throughout. Need a home office, dining room, or hobby space? The bonus room gives you options. The primary suite sits apart from the two additional bedrooms for added privacy, while both bathrooms feature refreshed vanities and contemporary fixtures. Outside, the approximately 20-by-21-foot screened patio is ready for morning coffee, dinner with friends, or a quiet evening overlooking the yard. There’s room for gardening and outdoor games, plus separate storage for tools and outdoor gear. The improvements extend beyond the finishes: electrical rewiring, plumbing updates, a roof installed in 2022, and a water heater installed in 2026. Shopping, dining, and everyday conveniences are nearby. Come see the renovation—and stay a little longer on the p
For sale
Price cut: $13K (10/1)
$375,000
1806 DIERKER DRIVE, VALRICO, FL 33596
3beds
1,458sqft
Single Family Residence
Built in 1960
0.41 Acres Lot
$-- Zestimate®
$257/sqft
$-- HOA
What's special
Bright refreshed interiorsUpdated flooring and lightingContrasting black hardwareExpansive screened patioStainless-steel appliancesDecorative backsplash
- 45 days
- 354
- 55
Zillow last checked:
Listing updated:
Listed by:
Tony Baroni 866-863-9005,
KELLER WILLIAMS SUBURBAN TAMPA 813-684-9500
Source: Stellar MLS,MLS#: TB8544951 Originating MLS: Suncoast Tampa
Originating MLS: Suncoast Tampa
Facts & features
Interior
Bedrooms & bathrooms
- Bedrooms: 3
- Bathrooms: 2
- Full bathrooms: 2
Primary bedroom
- Features: Walk-In Closet(s)
- Level: First
- Area: 210 Square Feet
- Dimensions: 14x15
Bedroom 2
- Features: Built-in Closet
- Level: First
- Area: 143 Square Feet
- Dimensions: 13x11
Bedroom 3
- Features: Built-in Closet
- Level: First
- Area: 143 Square Feet
- Dimensions: 13x11
Bonus room
- Features: No Closet
- Level: First
- Area: 135 Square Feet
- Dimensions: 15x9
Kitchen
- Level: First
- Area: 154 Square Feet
- Dimensions: 14x11
Living room
- Level: First
- Area: 220 Square Feet
- Dimensions: 20x11
Heating
- Central
Cooling
- Central Air
Appliances
- Included: Dishwasher, Microwave, Range, Refrigerator
- Laundry: Electric Dryer Hookup, Washer Hookup
Features
- Ceiling Fan(s), Kitchen/Family Room Combo, Open Floorplan
- Flooring: Vinyl
- Has fireplace: No
Interior area
- Total structure area: 1,458
- Total interior livable area: 1,458 sqft
Video & virtual tour
Property
Features
- Levels: One
- Stories: 1
- Exterior features: Lighting, Sidewalk
- Fencing: Chain Link
Lot
- Size: 0.41 Acres
Details
- Parcel number: U3629202GN00000000055.9
- Zoning: RSC-3
- Special conditions: None
Construction
Type & style
- Home type: SingleFamily
- Property subtype: Single Family Residence
Materials
- Block
- Foundation: Slab
- Roof: Metal
Condition
- New construction: No
- Year built: 1960
Utilities & green energy
- Sewer: Public Sewer
- Water: Well
- Utilities for property: Electricity Available, Electricity Connected
Community & HOA
Community
- Pet fee: $0 monthly
- Subdivision: VAN SANT SUB
HOA
- Has HOA: No
Location
- Region: Valrico
Financial & listing details
- Price per square foot: $257/sqft
- Tax assessed value: $162,743
- Annual tax amount: $1,705
- Date on market: 9/4/2026
- Cumulative days on market: 46 days
- Listing terms: Cash,Conventional,FHA,VA Loan
- Ownership: Fee Simple
- Total actual rent: 0
- Electric utility on property: Yes
- Road surface type: Paved
Estimated market value
Not available
Estimated sales range
Not available
Not available
Price history
| Date | Event | Price |
|---|---|---|
| 10/1/2026 | Price change | $375,000-3.4%$257/sqft |
Source:  Stellar MLS #TB8544951 Report a problem Stellar MLS #TB8544951 Report a problem | ||
| 9/17/2026 | Price change | $388,000-3%$266/sqft |
Source: Stellar MLS #TB8544951 Report a problem | ||
| 9/11/2026 | Price change | $399,900-4.8%$274/sqft |
Source: Stellar MLS #TB8544951 Report a problem | ||
| 9/4/2026 | Listed for sale | $420,000+82.6%$288/sqft |
Source: Stellar MLS #TB8544951 Report a problem | ||
| 2/26/2026 | Sold | $230,000$158/sqft |
Source: Public Record Report a problem | ||
Public tax history
| Year | Property taxes | Tax assessment |
|---|---|---|
| 2025 | $2,526 -6.8% | $151,266 -8.9% |
| 2024 | $2,710 +4.6% | $165,974 +3% |
| 2023 | $2,592 +1.5% | $161,140 -1.3% |
| 2022 | $2,553 +14.2% | $163,189 +12.8% |
| 2021 | $2,236 +3.7% | $144,649 +1.4% |
| 2020 | $2,157 +4.5% | $142,652 +2.3% |
| 2019 | $2,064 | $139,445 +97.1% |
| 2018 | $2,064 +145.9% | $70,763 -39.6% |
| 2017 | $839 +0.8% | $117,078 +72.5% |
| 2016 | $833 +0.7% | $67,882 +0.7% |
| 2015 | $827 +0.6% | $67,410 +0.8% |
| 2014 | $822 | $66,875 -1% |
| 2013 | $822 -3.7% | $67,517 +1.7% |
| 2012 | $854 +1.6% | $66,388 +3% |
| 2011 | $840 -1% | $64,454 +1.5% |
| 2010 | $848 +2.1% | $63,501 +2.7% |
| 2009 | $831 +7.9% | $61,832 +11.9% |
| 2008 | $770 -1.3% | $55,267 +3% |
| 2007 | $780 -0.5% | $53,657 +2.5% |
| 2006 | $784 +1.8% | $52,348 +3% |
| 2005 | $770 | $50,823 +3% |
| 2004 | -- | $49,343 +1.9% |
| 2003 | -- | $48,423 +2.4% |
| 2002 | -- | $47,288 +1.6% |
| 2001 | -- | $46,543 -19.2% |
| 2000 | $659 | $57,592 |
Find assessor info on the county website
Monthly payment
Est. payment
Payment breakdown
Explore the cost of this home by adjusting the details. Changes won't be saved.Climate risks
Neighborhood: 33596
Nearby schools
Schools provided by the listing agent
- Elementary: Brooker-HB
- Middle: Burns-HB
- High: Bloomingdale-HB
Source: Stellar MLS. This data may not be complete. We recommend contacting the local school district to confirm school assignments for this home.
Similar homes
- $385,0003 bd2 ba1.4k sqft1805 DIERKER DRIVE, VALRICO, FL 33596For Sale

 MLS ID #TB8528550, Joby Palathinkal, NORTHGROUP REAL ESTATE, INC. Stellar MLS
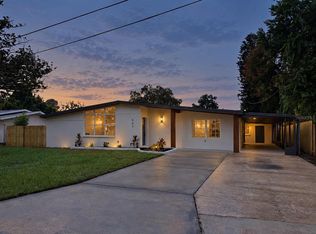
 - $385,0003 bd2 ba1.2k sqft1905 BRYAN ROAD, BRANDON, FL 33511For Sale
 MLS ID #TB8547200, Shelly Valdez, CENTURY 21 LINK REALTY, INC.. Stellar MLS
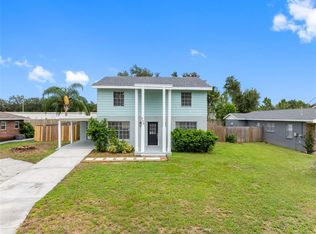
 - $389,9003 bd2 ba1.6k sqft507 SUTTON PLACE, BRANDON, FL 33510For Sale
 MLS ID #TB8556122, Kim Guillory, COLDWELL BANKER REALTY. Stellar MLS
 - $364,9003 bd3 ba1.3k sqft230 BEVERLY BOULEVARD, BRANDON, FL 33511For Sale
 MLS ID #TB8535566, Alfredo Rodriguez Fonseca, ANR REALTY LLC. Stellar MLS
 - $364,9003 bd2 ba1.3k sqft522 HIGHVIEW CIRCLE N, BRANDON, FL 33510For SaleMLS ID #TB8524537, Robert Perez, KELLER WILLIAMS SUBURBAN TAMPA. Stellar MLS
- $469,5004 bd2 ba2.1k sqft1120 LAKEMONT DRIVE, VALRICO, FL 33594For SaleMLS ID #TB8535594, Ganna Merritt, ALIGN RIGHT REALTY CARROLLWOOD. Stellar MLS
- $395,0004 bd3 ba1.4k sqft1105 PARK STREET, SEFFNER, FL 33584For SaleMLS ID #TB8543332, Alexander Lopez, FENIX HOME REALTY LLC. Stellar MLS
- $429,9004 bd3 ba1.9k sqft721 VILLAGE PLACE, BRANDON, FL 33511For SaleMLS ID #TB8500272, Mary Beth Blackwell, EXP REALTY LLC. Stellar MLS
- $349,9003 bd2 ba1.6k sqft8809 DYER ROAD, RIVERVIEW, FL 33578For SaleMLS ID #TB8536391, Robert McBean, 27NORTH REALTY. Stellar MLS
- $358,0003 bd1 ba1.1k sqft2118 E KEYSVILLE ROAD, LITHIA, FL 33547For SaleMLS ID #TB8531197, Carol Garcia, LPT REALTY, LLC. Stellar MLS
- $379,9003 bd2 ba1.2k sqft8719 N TEMPLE AVENUE, TAMPA, FL 33617For SaleMLS ID #TB8528289, Jackie Foster, EXP REALTY LLC. Stellar MLS
- $339,9003 bd2 ba1.1k sqft1634 CROSSRIDGE DRIVE, BRANDON, FL 33510For SaleMLS ID #TB8543641, Alex Barberan, EZ WAY REALTY. Stellar MLS
- $352,0003 bd2 ba1.6k sqft4512 26TH AVENUE S, TAMPA, FL 33619For SaleMLS ID #A4695330, Alven Nguyen, JUPITER PROPERTIES, INC. Stellar MLS
- $379,9003 bd2 ba1.4k sqft5401 E 98TH AVENUE, TEMPLE TERRACE, FL 33617For SaleMLS ID #TB8547417, Monica Dudas, URBAN CORE REALTY. Stellar MLS
- $384,9003 bd2 ba1.2k sqft6711 S GABRIELLE STREET, TAMPA, FL 33611For SaleMLS ID #TB8553281, David Luckenbaugh, IMPACT REALTY TAMPA BAY. Stellar MLS
- $415,0004 bd3 ba1.9k sqft5208 ANSLEY CIRCLE, TAMPA, FL 33610For SaleMLS ID #TB8545359, Sonja Haltiwanger, LLC, OFFERPAD BROKERAGE FL, LLC. Stellar MLS
- $450,0003 bd2 ba1.6k sqft12124 COLONIAL ESTATES LANE, RIVERVIEW, FL 33579For SaleMLS ID #TB8503996, Jose Rodriguez, SIGNATURE REALTY ASSOCIATES. Stellar MLS
- $379,0003 bd2 ba1.3k sqft1310 E 15TH AVENUE, TAMPA, FL 33605For SaleMLS ID #TB8545165, Kelly Grimsdale, PA, CHARLES RUTENBERG REALTY INC. Stellar MLS
- $319,0003 bd2 ba1.1k sqft8204 ALLAMANDA AVENUE, TAMPA, FL 33619For SaleMLS ID #TB8520209, Luis Cortes, HOME PRIME REALTY LLC. Stellar MLS
- $400,0003 bd2 ba1.6k sqft206 LINDA AVENUE, TEMPLE TERRACE, FL 33617For SaleMLS ID #TB8547084, Pat Moxley, COLDWELL BANKER REALTY. Stellar MLS
