Where else and you be on canal front property for this price? Tucked back in a little known neighborhood off McCay Bay just North of Causeway Blvd , you can ring your boat to this 3 bedroom 2 bath home with 72ft of canal frontage. This home has a boat ramp and a 1.8 ton electric boat davit with storage rack. There is a spot to park your boat trailer on property. You can be out in McKay Bay in 10 minutes by boat and to Ybor City and Channelside in less than 10 minutes by car. This home has been updated from head to toe including a roof and gutter replacement in 2021, Air conditioning in 2021, Carport added in 2021, boat ramp extended 8 additional feet in 2021, septic pump replaced in 2022. The Split bedroom plan offers privacy at night. Enjoy the nature views through the back solar tinted window. West facing windows are solar tinted to keep you cool in the Florida sun while enjoying your sunset view of water and wildlife. Dolphin, snook, redfish, snapper and other aquatic species will be your backyard neighbors The kitchen has solid wooden cabinets and butcher block counter tops. The laundry room is off the kitchen The floorpan is open, bright and airy.
For sale
$365,000
4512 26th Ave S, Tampa, FL 33619
3beds
1,642sqft
:
Get pre-qualified$2,503/mo
Single Family Residence
Built in 1959
9,819 Square Feet Lot
$-- Zestimate®
$222/sqft
$-- HOA
What's special
Canal front propertyBoat rampButcher block countertops
- 58 days |
- 701 |
- 53 |
Zillow last checked:
Listing updated:
Listed by:
Alven Nguyen 563-676-4312,
JUPITER PROPERTIES, INC 386-547-6161
Source: Stellar MLS,MLS#: A4695330 Originating MLS: Orlando Regional
Originating MLS: Orlando Regional
Facts & features
Interior
Bedrooms & bathrooms
- Bedrooms: 3
- Bathrooms: 2
- Full bathrooms: 2
Primary bedroom
- Features: Built-in Closet
- Level: First
- Area: 156 Square Feet
- Dimensions: 13x12
Bedroom 2
- Features: Built-in Closet
- Level: First
- Area: 168 Square Feet
- Dimensions: 12x14
Bedroom 3
- Features: Built-in Closet
- Level: First
- Area: 180 Square Feet
- Dimensions: 12x15
Family room
- Level: First
- Area: 220 Square Feet
- Dimensions: 20x11
Kitchen
- Level: First
- Area: 156 Square Feet
- Dimensions: 13x12
Living room
- Level: First
- Area: 357 Square Feet
- Dimensions: 21x17
Heating
- Heat Pump
Cooling
- Central Air
Appliances
- Included: Dishwasher, Dryer, Electric Water Heater, Range, Refrigerator, Washer
- Laundry: Inside
Features
- Ceiling Fan(s), Open Floorplan, Primary Bedroom Main Floor, Split Bedroom, Thermostat
- Flooring: Ceramic Tile, Laminate
- Has fireplace: Yes
- Fireplace features: Living Room
Interior area
- Total structure area: 1,662
- Total interior livable area: 1,642 sqft
Video & virtual tour
Property
Parking
- Total spaces: 2
- Parking features: Carport
- Carport spaces: 2
Features
- Levels: One
- Stories: 1
- Exterior features: Rain Gutters, Storage
- Has view: Yes
- View description: Water, Canal
- Has water view: Yes
- Water view: Water,Canal
- Waterfront features: Canal - Brackish, Brackish Canal Access, Boat Ramp - Private, Lift
Lot
- Size: 9,819 Square Feet
- Dimensions: 72.2 x 136
Details
- Parcel number: U2829191PZ00000000038.0
- Zoning: RSC-9
- Special conditions: None
Construction
Type & style
- Home type: SingleFamily
- Architectural style: Mid-Century Modern
- Property subtype: Single Family Residence
Materials
- Block, Stucco
- Foundation: Slab
- Roof: Shingle
Condition
- New construction: No
- Year built: 1959
Utilities & green energy
- Sewer: Septic Tank
- Water: Public
- Utilities for property: Cable Connected, Electricity Connected, Water Connected
Community & HOA
Community
- Pet fee: $0 monthly
- Subdivision: CAUSEWAY BLVD SUB 2
HOA
- Has HOA: No
Location
- Region: Tampa
Financial & listing details
- Price per square foot: $222/sqft
- Tax assessed value: $337,409
- Annual tax amount: $6,414
- Date on market: 5/29/2026
- Cumulative days on market: 442 days
- Listing terms: Cash,Conventional,FHA,VA Loan
- Ownership: Fee Simple
- Total actual rent: 0
- Electric utility on property: Yes
- Road surface type: Paved
Estimated market value
Not available
Estimated sales range
Not available
$2,176/mo
Price history
| Date | Event | Price |
|---|---|---|
| 5/29/2026 | Listed for sale | $365,000-2.7%$222/sqft |
Source:  Stellar MLS #A4695330 Report a problem Stellar MLS #A4695330 Report a problem | ||
| 5/29/2026 | Listing removed | $375,000$228/sqft |
Source: Stellar MLS #A4670655 Report a problem | ||
| 4/17/2026 | Price change | $375,000-2.6%$228/sqft |
Source: Stellar MLS #A4670655 Report a problem | ||
| 3/31/2026 | Price change | $385,000-0.1%$234/sqft |
Source: Stellar MLS #A4670655 Report a problem | ||
| 3/23/2026 | Price change | $385,500-0.1%$235/sqft |
Source: Stellar MLS #A4670655 Report a problem | ||
| 3/6/2026 | Price change | $386,000-0.3%$235/sqft |
Source: Stellar MLS #A4670655 Report a problem | ||
| 2/28/2026 | Price change | $387,000-0.3%$236/sqft |
Source: Stellar MLS #A4670655 Report a problem | ||
| 2/13/2026 | Price change | $388,000-0.3%$236/sqft |
Source: Stellar MLS #A4670655 Report a problem | ||
| 2/10/2026 | Price change | $389,000-0.3%$237/sqft |
Source: Stellar MLS #A4670655 Report a problem | ||
| 1/21/2026 | Price change | $390,000-0.8%$238/sqft |
Source: Stellar MLS #A4670655 Report a problem | ||
| 1/6/2026 | Price change | $393,000-0.3%$239/sqft |
Source: Stellar MLS #A4670655 Report a problem | ||
| 12/18/2025 | Price change | $394,000-0.3%$240/sqft |
Source: Stellar MLS #A4670655 Report a problem | ||
| 12/1/2025 | Price change | $394,999-1.2%$241/sqft |
Source: Stellar MLS #A4670655 Report a problem | ||
| 11/3/2025 | Listed for sale | $399,9900%$244/sqft |
Source: Stellar MLS #A4670655 Report a problem | ||
| 10/29/2025 | Listing removed | $400,000$244/sqft |
Source: Stellar MLS #A4651160 Report a problem | ||
| 9/26/2025 | Price change | $400,000-7%$244/sqft |
Source: Stellar MLS #A4651160 Report a problem | ||
| 9/16/2025 | Price change | $430,000-2.3%$262/sqft |
Source: Stellar MLS #A4651160 Report a problem | ||
| 8/24/2025 | Price change | $440,000-1.1%$268/sqft |
Source: Stellar MLS #A4651160 Report a problem | ||
| 8/6/2025 | Price change | $445,000-1.1%$271/sqft |
Source: Stellar MLS #A4651160 Report a problem | ||
| 7/8/2025 | Price change | $450,000-2.2%$274/sqft |
Source: Stellar MLS #A4651160 Report a problem | ||
| 6/21/2025 | Price change | $460,000-7.1%$280/sqft |
Source: Stellar MLS #A4651160 Report a problem | ||
| 6/4/2025 | Price change | $495,000-1%$301/sqft |
Source: Stellar MLS #A4651160 Report a problem | ||
| 5/2/2025 | Listed for sale | $500,000$305/sqft |
Source: Stellar MLS #A4651160 Report a problem | ||
| 9/28/2024 | Listing removed | $500,000$305/sqft |
Source: Stellar MLS #A4622559 Report a problem | ||
| 9/5/2024 | Listed for sale | $500,000+11.1%$305/sqft |
Source: Stellar MLS #A4622559 Report a problem | ||
| 6/16/2023 | Sold | $450,000+101.3%$274/sqft |
Source: Public Record Report a problem | ||
| 4/23/2019 | Sold | $223,500+87.2%$136/sqft |
Source: Public Record Report a problem | ||
| 12/21/2018 | Sold | $119,400$73/sqft |
Source: Public Record Report a problem | ||
Public tax history
| Year | Property taxes | Tax assessment |
|---|---|---|
| 2025 | $6,755 +5.3% | $337,409 |
| 2024 | $6,414 +119.9% | $337,409 +87.6% |
| 2023 | $2,917 +6% | $179,852 +3% |
| 2022 | $2,753 +1.4% | $174,614 +3% |
| 2021 | $2,716 +3.3% | $169,528 +1.4% |
| 2020 | $2,629 -4.4% | $167,187 +24.9% |
| 2019 | $2,750 | $133,883 +45.4% |
| 2018 | $2,750 +41.1% | $92,077 +39.9% |
| 2017 | $1,949 +245.1% | $65,810 +34.4% |
| 2016 | $565 +3.3% | $48,961 +0.7% |
| 2015 | $547 -3.2% | $48,621 -5.2% |
| 2014 | $564 | $51,311 -4.5% |
| 2013 | $564 -10.7% | $53,701 -4.8% |
| 2012 | $632 -6.1% | $56,408 -8.2% |
| 2011 | $673 +2.2% | $61,462 +1.5% |
| 2010 | $658 +2.6% | $60,554 +2.7% |
| 2009 | $642 +3.6% | $58,962 +0.1% |
| 2008 | $620 -9.6% | $58,903 +3% |
| 2007 | $685 -18.3% | $57,187 +2.5% |
| 2006 | $839 +17.3% | $55,792 +13.1% |
| 2005 | $715 | $49,330 +3% |
| 2004 | -- | $47,893 +1.9% |
| 2003 | -- | $47,000 +2.4% |
| 2002 | -- | $45,898 +1.6% |
| 2001 | -- | $45,175 -19.1% |
| 2000 | $583 | $55,813 |
Find assessor info on the county website
Monthly payment
Est. payment
Payment breakdown
Explore the cost of this home by adjusting the details. Changes won't be saved.Climate risks
Neighborhood: 33619
Nearby schools
GreatSchools rating
- 3/10Palm River Elementary SchoolGrades: PK-5Distance: 1.7 mi
- 2/10Dowdell Middle Magnet SchoolGrades: 6-8Distance: 2.3 mi
- 2/10Blake High SchoolGrades: 9-12Distance: 4.4 mi
Schools provided by the listing agent
- Elementary: Palm River-HB
- Middle: Giunta Middle-HB
- High: Blake-HB
Source: Stellar MLS. This data may not be complete. We recommend contacting the local school district to confirm school assignments for this home.
- $447,1004 bd2 ba1.7k sqft4510 26th Ave S, Tampa, FL 33619Off Market

- $382,8003 bd2 ba1.2k sqft4514 26th Ave S, Tampa, FL 33619Off Market
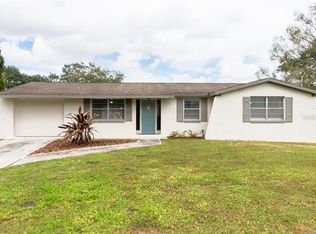
- $275,0003 bd2 ba1k sqft4508 26th Ave S, Tampa, FL 33619Sold

- $199,9001 bd1 ba996 sqft4516 26th Ave S, Tampa, FL 33619For Sale

- $337,7004 bd2 ba1.7k sqft4515 26th Ave S, Tampa, FL 33619Off Market
- $302,5003 bd2 ba1.3k sqft4506 S 26th Ave, Tampa, FL 33619Off Market
- $330,4464 bd2 ba1.5k sqft2412 S 46th St, Tampa, FL 33619Off Market
- $341,7003 bd2 ba1.4k sqft2414 S 46th St, Tampa, FL 33619Off Market
A local agent can set up tours, give advice and negotiate with sellers.
A local lender can help you make sure your offer is ready when you are.
Similar homes
- $365,0003 bd2 ba984 sqft1715 Waikiki Way, Tampa, FL 33619For Sale

 MLS ID #TB8524966, Norailys Lopez Zayas, PRIME OPTION REALTY LLC. Stellar MLS
 - $354,9994 bd2 ba1.4k sqft7412 Kingston Dr, Tampa, FL 33619For Sale
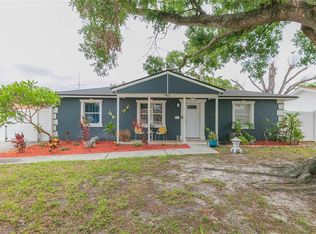 MLS ID #TB8515987, Brandon Johnson, FLORIDA REALTY. Stellar MLS
 - $339,0003 bd2 ba1.1k sqft8204 Allamanda Ave, Tampa, FL 33619For Sale
 MLS ID #TB8520209, Luis Cortes, LPT REALTY, LLC. Stellar MLS
 - $369,9004 bd2 ba1.9k sqft7502 Lone Star Pl, Riverview, FL 33578For Sale
 MLS ID #TB8520329, Ashley Gajdosz, KELLER WILLIAMS TAMPA PROPERTIES. Stellar MLS
 - $365,0003 bd2 ba1.6k sqft2217 Boxwood Way, Brandon, FL 33511For SaleMLS ID #S5153510, Brianna Kohn, WATSON REALTY CORP.. Stellar MLS
- $385,0003 bd2 ba1.4k sqft2714 E 98th Ave, Tampa, FL 33612For SaleMLS ID #TB8525934, Kostadena Arianas, MITCHELL DEAN REALTY. Stellar MLS
- $400,0003 bd2 ba1.7k sqft7113 Colony Pointe Dr, Riverview, FL 33578For SaleMLS ID #TB8531772, Lori Rivero, RE/MAX REALTY UNLIMITED. Stellar MLS
- $375,0003 bd2 ba1k sqft1009 E Columbus Dr, Tampa, FL 33605For SaleMLS ID #TB8520952, Gavin Perry, CAPSTAR REAL ESTATE LLC. Stellar MLS
- $400,0003 bd2 ba1.9k sqft5304 Rosecrest Cir, Tampa, FL 33617For SaleMLS ID #TB8476198, Tony Baroni, KELLER WILLIAMS SUBURBAN TAMPA. Stellar MLS
- $375,0003 bd2 ba1k sqft2125 W Hiawatha St, Tampa, FL 33604For SaleMLS ID #TB8505902, Brian Frey, PINEYWOODS REALTY LLC. Stellar MLS
- $399,0003 bd2 ba1k sqft5811 Mabel St, Tampa, FL 33610For SaleMLS ID #O6423100, Steven Koleno, BEYCOME OF FLORIDA LLC. Stellar MLS
- $334,9003 bd2 ba1.2k sqft6916 N Orleans Ave, Tampa, FL 33604For SaleMLS ID #W7887711, Randa Moore, F I GREY & SON RESIDENTIAL. Stellar MLS
- $385,0003 bd1 ba1k sqft1010 W Berry Ave, Tampa, FL 33603For SaleMLS ID #TB8527927, Matthew Cogan, LOMBARDO TEAM REAL ESTATE LLC. Stellar MLS
- $369,9003 bd2 ba1.3k sqft713 W 116th Ave, Tampa, FL 33612For SaleMLS ID #TB8483699, Brandon Ray, BELLISIMA CASAS LLC. Stellar MLS
- $348,5003 bd2 ba1.2k sqft4703 Serena Dr, Tampa, FL 33617For SaleMLS ID #TB8507735, Brittany White, KENNARD REALTY GROUP, INC. Stellar MLS
- $499,9994 bd3 ba2.1k sqft6902 E 29th Ave, Tampa, FL 33619For SaleMLS ID #TB8519884, Kerin Clarkin, AGILE GROUP REALTY. Stellar MLS
- $345,0003 bd2 ba1.2k sqft2869 30th Ave N, Saint Petersburg, FL 33713For SaleMLS ID #TB8531469, Amanda Newton, COASTAL PROPERTIES GROUP INTERNATIONAL. Stellar MLS
- $400,0003 bd2 ba1.6k sqft4708 W Coachman Ave, Tampa, FL 33611For SaleMLS ID #TB8413243, Adrian Petrila, EXP REALTY LLC. Stellar MLS
- $400,0003 bd2 ba1.3k sqft9613 N 46th St, Tampa, FL 33617For SaleMLS ID #TB8471151, Jeffrey Valdez, SELLSTATE COASTAL REALTY. Stellar MLS
- $354,9004 bd2 ba1.4k sqft4162 Alafia Blvd, Brandon, FL 33511For SaleMLS ID #TB8466126, Kristine Hunter, PA, MIHARA & ASSOCIATES INC.. Stellar MLS
