Virtually Staged. Home Warranty included with full price offer! Located in the heart of Brandon, this well-maintained 3-bedroom, 2-bathroom home offers a thoughtfully updated interior and exterior, combining modern improvements with comfortable living. The residence features a welcoming fireplace as a focal point of the main living area, creating a warm and inviting atmosphere. Significant recent upgrades provide added value and peace of mind, including a new HVAC system installed in 2025, new flooring completed in 2025, and home replumb completed in 2025. The roof was replaced in 2017, and additional exterior enhancements include new landscaping and sod refresh in 2025, a new fence installed in 2025, and a repaired sprinkler system completed in 2025. Ample parking is provided by the two-car garage and large driveway. Ideally situated, the property offers convenient access to a wide range of nearby destinations, including major entertainment, employment, and lifestyle hubs such as Busch Gardens Tampa Bay, Raymond James Stadium, and Benchmark International Arena (formerly Amalie Arena). Residents will also appreciate proximity to Tampa International Airport, the waterfront communities of Davis Islands, and the nearby MacDill Air Force Base. The home is also conveniently located near the University of South Florida, as well as a variety of shopping centers, restaurants, movie theaters, and recreational amenities. This property offers a strong combination of recent system upgrades, functional improvements, and a highly desirable central Tampa Bay location. Be sure to check out the upgrade list, 3D tour and interactive floor plan attached!
Sold for $300,000
Zestimate®
$300,000
2217 BOXWOOD WAY, BRANDON, FL 33511
3beds
1,664sqft
Single Family Residence
Built in 1975
9,960 Square Feet Lot
$300,000 Zestimate®
$180/sqft
$2,182 Estimated rent
Home value
$300,000
$282,000 - $318,000
$2,182/mo
Zestimate® history
Owner options
List your home for rent
$2,182/mo
Rent Zestimate®
Find your next renter with Zillow Rental Manager. Plus, with online applications, you can quickly screen prospective tenants – for free.
$2,182/mo
Rent Zestimate®
Refinance and save
$2,200/mo
Est. payment
Refinancing to a lower rate could help reduce your monthly payments and save thousands over the life of the loan.
$2,200/mo
Est. payment
Explore your selling options
Work with a Zillow partner agent
Leverage their expertise and Zillow's premium Showcase listings to get your home seen by more buyers.
Get startedList with your own agent
Get your home in front of millions of buyers by listing it on Zillow.
Learn how to do itSell it yourself
Take full control of how buyers see your home on Zillow by listing For Sale by Owner (FSBO).
List your homeWhat's special
Two-car garageLarge driveway
Zillow last checked:
Listing updated:
Listed by:
Brianna Kohn 407-922-3039,
WATSON REALTY CORP. 407-589-1600
Bought with:
Livia Kujanpaa, 3369115
LPT REALTY, LLC
Source: Stellar MLS,MLS#: S5153510 Originating MLS: Osceola
Originating MLS: Osceola
Facts & features
Interior
Bedrooms & bathrooms
- Bedrooms: 3
- Bathrooms: 2
- Full bathrooms: 2
Rooms
- Room types: Dining Room
Primary bedroom
- Features: Ceiling Fan(s), En Suite Bathroom, Walk-In Closet(s)
- Level: First
- Area: 182 Square Feet
- Dimensions: 13x14
Bedroom 1
- Features: Ceiling Fan(s), Built-in Closet
- Level: First
- Area: 110 Square Feet
- Dimensions: 11x10
Bedroom 2
- Features: Ceiling Fan(s), Built-in Closet
- Level: First
- Area: 176 Square Feet
- Dimensions: 11x16
Primary bathroom
- Features: En Suite Bathroom, Granite Counters, Shower No Tub, Single Vanity, Stone Counters, Window/Skylight in Bath, Walk-In Closet(s)
- Level: First
- Area: 80 Square Feet
- Dimensions: 8x10
Bathroom 1
- Features: Granite Counters, Stone Counters, Tub With Shower, Window/Skylight in Bath, No Closet
- Level: First
- Area: 45 Square Feet
- Dimensions: 9x5
Balcony porch lanai
- Level: First
- Area: 285 Square Feet
- Dimensions: 19x15
Dining room
- Features: No Closet
- Level: First
- Area: 132 Square Feet
- Dimensions: 11x12
Kitchen
- Features: Pantry, Kitchen Island, Built-in Closet
- Level: First
- Area: 120 Square Feet
- Dimensions: 10x12
Living room
- Features: Built-In Shelving, Ceiling Fan(s), Other
- Level: First
- Area: 575 Square Feet
- Dimensions: 23x25
Heating
- Central
Cooling
- Central Air
Appliances
- Included: Dryer, Electric Water Heater, Washer
- Laundry: In Garage
Features
- Ceiling Fan(s), Open Floorplan, Primary Bedroom Main Floor, Thermostat
- Flooring: Laminate
- Doors: Sliding Doors
- Has fireplace: Yes
- Fireplace features: Living Room
Interior area
- Total structure area: 2,550
- Total interior livable area: 1,664 sqft
Property
Parking
- Total spaces: 2
- Parking features: Common, Driveway, Garage Door Opener
- Attached garage spaces: 2
- Has uncovered spaces: Yes
Features
- Levels: One
- Stories: 1
- Patio & porch: Covered, Front Porch, Rear Porch, Screened
- Exterior features: Irrigation System, Private Mailbox, Private Yard
- Fencing: Wood
Lot
- Size: 9,960 Square Feet
- Features: Corner Lot, Drainage Canal, Landscaped, Oversized Lot
- Residential vegetation: Mature Landscaping, Trees/Landscaped
Details
- Parcel number: U3429202JP00000200023.0
- Zoning: RES
- Special conditions: None
Construction
Type & style
- Home type: SingleFamily
- Property subtype: Single Family Residence
Materials
- Brick
- Foundation: Slab
- Roof: Shingle
Condition
- New construction: No
- Year built: 1975
Utilities & green energy
- Sewer: Public Sewer
- Water: Public
- Utilities for property: Public
Community & HOA
Community
- Pet fee: $0 monthly
- Subdivision: TANGLEWOOD
HOA
- Has HOA: No
Location
- Region: Brandon
Financial & listing details
- Price per square foot: $180/sqft
- Tax assessed value: $242,047
- Annual tax amount: $2,032
- Date on market: 7/10/2026
- Cumulative days on market: 44 days
- Listing terms: Cash,Conventional,FHA,VA Loan
- Ownership: Fee Simple
- Total actual rent: 0
- Road surface type: Paved
Price history
| Date | Event | Price |
|---|---|---|
| 9/21/2026 | Sold | $300,000-17.8%$180/sqft |
Source:  Stellar MLS #S5153510 Report a problem Stellar MLS #S5153510 Report a problem | ||
| 7/27/2026 | Price change | $365,000-3.9%$219/sqft |
Source: Stellar MLS #S5153510 Report a problem | ||
| 7/10/2026 | Listed for sale | $380,000+708.5%$228/sqft |
Source: Stellar MLS #S5153510 Report a problem | ||
| 10/1/1978 | Sold | $47,000$28/sqft |
Source: Agent Provided Report a problem | ||
Public tax history
| Year | Property taxes | Tax assessment |
|---|---|---|
| 2025 | $2,033 +9.4% | $242,047 +98.6% |
| 2024 | $1,859 +7.2% | $121,904 +4.3% |
| 2023 | $1,735 +3.1% | $116,862 +3% |
| 2022 | $1,682 +1.8% | $113,458 +3% |
| 2021 | $1,652 +5.1% | $110,153 +1.4% |
| 2020 | $1,573 +5.7% | $108,632 +2.3% |
| 2019 | $1,488 | $106,190 +1.9% |
| 2018 | $1,488 +3.6% | $104,210 -20.4% |
| 2017 | $1,436 +2.1% | $130,860 +30.9% |
| 2016 | $1,406 +1.9% | $99,968 +0.7% |
| 2015 | $1,379 +0.8% | $99,273 +0.8% |
| 2014 | $1,369 | $98,485 +2.3% |
| 2013 | $1,369 -1.3% | $96,236 -0.6% |
| 2012 | $1,386 +4.1% | $96,821 +3% |
| 2011 | $1,332 +3.3% | $94,001 +1.5% |
| 2010 | $1,290 +4.1% | $92,612 +2.7% |
| 2009 | $1,239 +0.8% | $90,177 +0.1% |
| 2008 | $1,230 -15.7% | $90,087 +3% |
| 2007 | $1,458 -3.5% | $87,463 +2.5% |
| 2006 | $1,510 +0.8% | $85,330 +3% |
| 2005 | $1,499 | $82,845 +3% |
| 2004 | -- | $80,432 +1.9% |
| 2003 | -- | $78,932 +2.4% |
| 2002 | -- | $77,082 +1.6% |
| 2001 | -- | $75,868 -11.6% |
| 2000 | $1,344 | $85,846 |
Find assessor info on the county website
Neighborhood: 33511
Nearby homes
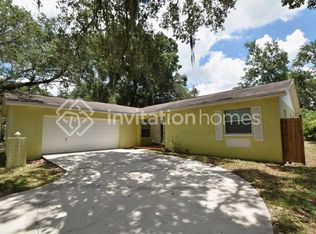
- $346,3003 bd2 ba1.6k sqft2213 Boxwood Way, Brandon, FL 33511Off Market
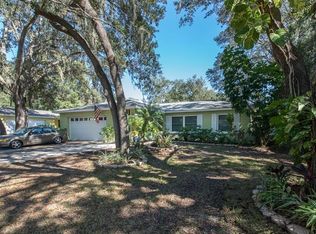
- $363,2004 bd2 ba1.7k sqft2215 Boxwood Way, Brandon, FL 33511Off Market
- $370,9004 bd2 ba1.7k sqft2212 Ladywood Ct, Brandon, FL 33511Off Market
- $284,6003 bd2 ba1.2k sqft2248 Village Ct, Brandon, FL 33511Off Market
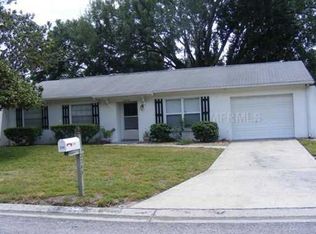
- $335,0003 bd2 ba1.6k sqft2210 Ladywood Ct, Brandon, FL 33511Sold
- $367,4003 bd2 ba1.6k sqft2218 Boxwood Way, Brandon, FL 33511Off Market
- $326,1003 bd2 ba1.7k sqft2246 Village Ct, Brandon, FL 33511Off Market
- $317,9003 bd2 ba1.6k sqft2216 Boxwood Way, Brandon, FL 33511Off Market
Nearby schools
GreatSchools rating
- 3/10Kingswood Elementary SchoolGrades: PK-5Distance: 0.8 mi
- 2/10Rodgers Middle SchoolGrades: 6-8Distance: 4.4 mi
- 3/10Brandon High SchoolGrades: 9-12Distance: 2.5 mi
Get a cash offer in 3 minutes
Find out how much your home could sell for in as little as 3 minutes with a no-obligation cash offer.
Estimated market value
$300,000
Get a cash offer in 3 minutes
Find out how much your home could sell for in as little as 3 minutes with a no-obligation cash offer.
Estimated market value
$300,000
- Florida
- Hillsborough County
- Brandon
- 33511
- 2217 BOXWOOD WAY
