Virtually Staged. Welcome to this beautifully maintained ranch-style residence in the highly sought-after Tanglewood community of Brandon. This exceptional 3-bedroom, 2-bath home has been meticulously cared for and offers a spacious, well-designed layout featuring separate formal living, dining, and family rooms—perfect for both everyday living and entertaining. The updated kitchen is both stylish and functional, complete with a charming eat-in dining space ideal for casual meals and morning coffee. Rich wood laminate flooring flows throughout most of the home, adding warmth and elegance. Each bedroom is generously sized and features its own walk-in closet, providing ample storage and comfort for family and guests alike. Step outside to your private outdoor retreat—an expansive screened and covered lanai that serves as a seamless extension of the home and is perfect for year-round enjoyment. The outdoor space continues with a wood deck, large fenced backyard, and a storage shed, offering both relaxation and functionality. Additional highlights include a newer roof (2022) and HVAC system (2020), giving you peace of mind for years to come. Ideally located near top-rated schools, the Crosstown Expressway, and Brandon’s premier shopping and dining, this home offers the perfect blend of comfort, convenience, and refined living. HURRY—homes of this caliber do not last long!
Sold for $335,000
$335,000
2210 LADYWOOD COURT, BRANDON, FL 33511
3beds
1,662sqft
Single Family Residence
Built in 1976
8,400 Square Feet Lot
$332,500 Zestimate®
$202/sqft
$2,179 Estimated rent
Home value
$332,500
$309,000 - $359,000
$2,179/mo
Zestimate® history
Owner options
List your home for rent
$2,179/mo
Rent Zestimate®
Find your next renter with Zillow Rental Manager. Plus, with online applications, you can quickly screen prospective tenants – for free.
$2,179/mo
Rent Zestimate®
Refinance and save
$2,465/mo
Est. payment
Refinancing to a lower rate could help reduce your monthly payments and save thousands over the life of the loan.
$2,465/mo
Est. payment
Explore your selling options
Work with a Zillow partner agent
Leverage their expertise and Zillow's premium Showcase listings to get your home seen by more buyers.
Get startedList with your own agent
Get your home in front of millions of buyers by listing it on Zillow.
Learn how to do itSell it yourself
Take full control of how buyers see your home on Zillow by listing For Sale by Owner (FSBO).
List your homeWhat's special
Private outdoor retreatWood deckStorage shedLarge fenced backyardRich wood laminate flooringSpacious well-designed layoutCharming eat-in dining space
Zillow last checked:
Listing updated:
Listed by:
Jen Willmitch 813-368-7653,
SMITH & ASSOCIATES REAL ESTATE 813-839-3800
Bought with:
Nes Zuluaga, 3511928
KELLER WILLIAMS TAMPA CENTRAL
Source: Stellar MLS,MLS#: TB8490010 Originating MLS: Suncoast Tampa
Originating MLS: Suncoast Tampa
Facts & features
Interior
Bedrooms & bathrooms
- Bedrooms: 3
- Bathrooms: 2
- Full bathrooms: 2
Rooms
- Room types: Utility Room, Family Room, Dining Room, Living Room
Primary bedroom
- Features: Walk-In Closet(s)
- Level: First
- Area: 165 Square Feet
- Dimensions: 15x11
Bedroom 2
- Features: Walk-In Closet(s)
- Level: First
- Area: 120 Square Feet
- Dimensions: 12x10
Bedroom 3
- Features: Walk-In Closet(s)
- Level: First
- Area: 143 Square Feet
- Dimensions: 11x13
Dining room
- Features: No Closet
- Level: First
- Area: 121 Square Feet
- Dimensions: 11x11
Family room
- Features: No Closet
- Level: First
- Area: 240 Square Feet
- Dimensions: 20x12
Kitchen
- Features: Breakfast Bar
- Level: First
- Area: 96 Square Feet
- Dimensions: 12x8
Living room
- Features: No Closet
- Level: First
- Area: 165 Square Feet
- Dimensions: 15x11
Heating
- Central, Electric
Cooling
- Central Air
Appliances
- Included: Washer, Dryer
- Laundry: Laundry Room, Other
Features
- Crown Molding, Eating Space In Kitchen, Primary Bedroom Main Floor, Solid Wood Cabinets, Stone Counters, Walk-In Closet(s), Ceiling Fan(s)
- Flooring: Laminate, Carpet, Ceramic Tile
- Windows: Window Treatments
- Has fireplace: No
Interior area
- Total structure area: 2,623
- Total interior livable area: 1,662 sqft
Property
Parking
- Total spaces: 2
- Parking features: Garage Door Opener, Garage Faces Side
- Attached garage spaces: 2
Features
- Levels: One
- Stories: 1
- Patio & porch: Covered, Deck, Enclosed, Patio, Rear Porch
- Exterior features: Private Yard, Storage
- Fencing: Fenced
Lot
- Size: 8,400 Square Feet
- Dimensions: 70 x 120
- Features: Landscaped, Sidewalk
- Residential vegetation: Trees/Landscaped
Details
- Additional structures: Shed(s)
- Parcel number: U3429202JP00000200021.0
- Zoning: RSC-6
- Special conditions: None
Construction
Type & style
- Home type: SingleFamily
- Architectural style: Ranch
- Property subtype: Single Family Residence
Materials
- Block
- Foundation: Slab
- Roof: Shingle
Condition
- New construction: No
- Year built: 1976
Utilities & green energy
- Sewer: Public Sewer
- Water: None
- Utilities for property: BB/HS Internet Available, Public, Electricity Connected
Community & HOA
Community
- Pet fee: $0 monthly
- Subdivision: TANGLEWOOD
HOA
- Has HOA: No
Location
- Region: Brandon
Financial & listing details
- Price per square foot: $202/sqft
- Tax assessed value: $229,063
- Annual tax amount: $1,976
- Date on market: 3/28/2026
- Cumulative days on market: 8 days
- Listing terms: Cash,Conventional,FHA,VA Loan
- Ownership: Fee Simple
- Total actual rent: 0
- Electric utility on property: Yes
- Road surface type: Paved
Price history
| Date | Event | Price |
|---|---|---|
| 5/8/2026 | Sold | $335,000-8.2%$202/sqft |
Source:  Stellar MLS #TB8490010 Report a problem Stellar MLS #TB8490010 Report a problem | ||
| 4/6/2026 | Pending sale | $364,900$220/sqft |
Source: Stellar MLS #TB8490010 Report a problem | ||
| 3/28/2026 | Listed for sale | $364,900$220/sqft |
Source: Stellar MLS #TB8490010 Report a problem | ||
Public tax history
| Year | Property taxes | Tax assessment |
|---|---|---|
| 2025 | $1,976 +9.2% | $117,308 +2.9% |
| 2024 | $1,809 +5.5% | $114,002 +3% |
| 2023 | $1,714 +8.7% | $110,682 +3% |
| 2022 | $1,577 +1.9% | $107,458 +3% |
| 2021 | $1,548 +5.4% | $104,328 +1.4% |
| 2020 | $1,469 +6% | $102,888 +2.3% |
| 2019 | $1,386 +3.9% | $100,575 +1.9% |
| 2018 | $1,334 +2.2% | $98,700 -22.3% |
| 2017 | $1,305 +2.1% | $126,975 +34.1% |
| 2016 | $1,279 +0.9% | $94,682 +0.7% |
| 2015 | $1,267 | $94,024 +0.8% |
| 2014 | $1,267 -2% | $93,278 +1.4% |
| 2013 | $1,292 -6.8% | $91,979 -5% |
| 2012 | $1,386 +4.1% | $96,802 +3% |
| 2011 | $1,332 +3.3% | $93,983 +1.5% |
| 2010 | $1,289 +4.1% | $92,594 +2.7% |
| 2009 | $1,239 +0.8% | $90,160 +0.1% |
| 2008 | $1,229 -15.7% | $90,070 +3% |
| 2007 | $1,458 -3.5% | $87,447 +2.5% |
| 2006 | $1,510 +1.7% | $85,314 +3.7% |
| 2005 | $1,485 +5.2% | $82,238 +3% |
| 2004 | $1,412 +114.3% | $79,843 +1.9% |
| 2003 | $659 | $78,354 +2.4% |
| 2002 | -- | $76,518 +1.6% |
| 2001 | -- | $75,313 -10.8% |
| 2000 | $1,218 | $84,437 |
Find assessor info on the county website
Neighborhood: 33511
Nearby homes
- $339,4003 bd2 ba1.7k sqft2208 Ladywood Ct, Brandon, FL 33511Off Market
- $370,9004 bd2 ba1.7k sqft2212 Ladywood Ct, Brandon, FL 33511Off Market
- $362,1004 bd2 ba1.7k sqft2215 Boxwood Way, Brandon, FL 33511Off Market
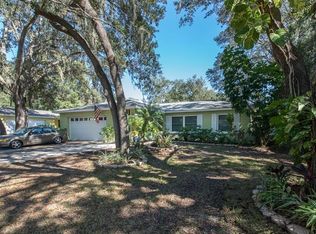
- $335,9003 bd2 ba1.6k sqft2206 Ladywood Ct, Brandon, FL 33511Off Market
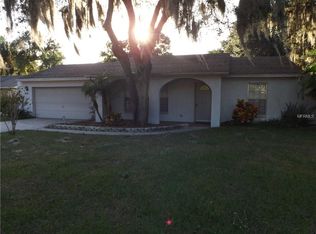
- $300,0003 bd2 ba1.6k sqft2217 Boxwood Way, Brandon, FL 33511Sold
- $375,3004 bd2 ba1.7k sqft2211 Boxwood Way, Brandon, FL 33511Off Market
- $339,4003 bd2 ba1.6k sqft2209 Ladywood Ct, Brandon, FL 33511Off Market
- $345,1003 bd2 ba1.6k sqft2207 Ladywood Ct, Brandon, FL 33511Off Market
Nearby schools
GreatSchools rating
- 3/10Kingswood Elementary SchoolGrades: PK-5Distance: 0.8 mi
- 2/10Rodgers Middle SchoolGrades: 6-8Distance: 4.5 mi
- 3/10Brandon High SchoolGrades: 9-12Distance: 2.5 mi
Schools provided by the listing agent
- Elementary: Kingswood-HB
- Middle: Rodgers-HB
- High: Brandon-HB
Source: Stellar MLS. This data may not be complete. We recommend contacting the local school district to confirm school assignments for this home.
Get a cash offer in 3 minutes
Find out how much your home could sell for in as little as 3 minutes with a no-obligation cash offer.
Estimated market value
$332,500
Get a cash offer in 3 minutes
Find out how much your home could sell for in as little as 3 minutes with a no-obligation cash offer.
Estimated market value
$332,500
- Florida
- Hillsborough County
- Brandon
- 33511
- 2210 LADYWOOD COURT
