Under contract-accepting backup offers. Enjoy waterfront living with a direct route to McKay Bay—perfect for fishing, boating, and nature lovers. This rare opportunity offers privacy and peaceful surroundings with NO HOA and NO CDD, yet is just minutes from Downtown Tampa, Brandon, shopping, dining, and major highways. The home is habitable and full of character, but requires interior repairs following flooding during Hurricane Helene. Drywall was cut and treated, but restoration is needed — providing an excellent opportunity to renovate and truly make this waterfront retreat your own. This single-family home currently offers a double primary bedroom layout which can easily be converted back to a 2-bedroom configuration. Interior features include an eat-in kitchen, dining area, spacious great room, and terrazzo floors throughout. The spacious, fully fenced lot includes mature landscaping, bamboo and fruit trees, plenty of room for a garden, and a large backyard with space to add a dock, seawall, or other waterfront improvements. A separate rear storage shed provides additional space for tools or water equipment. This property is priced to sell and won't last long.
Under contract
Price cut: $30.1K (6/5)
$199,900
4516 26TH AVENUE S, TAMPA, FL 33619
1beds
996sqft
:
Get pre-qualified$1,385/mo
Single Family Residence
Built in 1960
0.28 Acres Lot
$-- Zestimate®
$201/sqft
$-- HOA
What's special
Large backyardPrivacy and peaceful surroundingsSpacious fully fenced lotSpacious great roomDining areaSeparate rear storage shedEat-in kitchen
- 172 days |
- 479 |
- 32 |
Zillow last checked:
Listing updated:
Listed by:
Stephanie Bindel 813-733-1293,
AGILE GROUP REALTY 813-569-6294
Source: Stellar MLS,MLS#: TB8470242 Originating MLS: Suncoast Tampa
Originating MLS: Suncoast Tampa
Facts & features
Interior
Bedrooms & bathrooms
- Bedrooms: 1
- Bathrooms: 1
- Full bathrooms: 1
Rooms
- Room types: Great Room
Other
- Features: No Closet
- Level: First
- Area: 275 Square Feet
- Dimensions: 25x11
Bathroom 1
- Features: Single Vanity, Storage Closet
- Level: First
- Area: 40 Square Feet
- Dimensions: 8x5
Dining room
- Features: No Closet
- Level: First
- Area: 88 Square Feet
- Dimensions: 11x8
Great room
- Features: No Closet
- Level: First
- Area: 264 Square Feet
- Dimensions: 22x12
Kitchen
- Features: No Closet
- Level: First
- Area: 156 Square Feet
- Dimensions: 13x12
Laundry
- Features: No Closet
- Level: First
- Area: 48 Square Feet
- Dimensions: 8x6
Heating
- Central
Cooling
- Wall/Window Unit(s)
Appliances
- Included: Dryer, Freezer, Range, Refrigerator, Washer
- Laundry: Outside
Features
- Primary Bedroom Main Floor
- Flooring: Terrazzo, Vinyl
- Has fireplace: No
Interior area
- Total structure area: 1,412
- Total interior livable area: 996 sqft
Video & virtual tour
Property
Parking
- Total spaces: 1
- Parking features: Driveway, Off Street
- Carport spaces: 1
- Has uncovered spaces: Yes
Features
- Levels: One
- Stories: 1
- Patio & porch: Covered, Deck, Patio, Porch
- Exterior features: Private Yard, Rain Gutters, Storage
- Fencing: Chain Link,Fenced
- Has view: Yes
- View description: Water, Canal
- Has water view: Yes
- Water view: Water,Canal
- Waterfront features: Canal - Saltwater, Saltwater Canal Access
Lot
- Size: 0.28 Acres
- Features: Flood Insurance Required, City Lot, In County
Details
- Additional structures: Shed(s), Storage
- Parcel number: U2829191PZ00000000040.0
- Zoning: RSC-9
- Special conditions: None
Construction
Type & style
- Home type: SingleFamily
- Property subtype: Single Family Residence
Materials
- Block
- Foundation: Slab
- Roof: Shingle
Condition
- New construction: No
- Year built: 1960
Utilities & green energy
- Sewer: Septic Tank
- Water: Public
- Utilities for property: Electricity Connected, Public, Water Connected
Community & HOA
Community
- Pet fee: $0 monthly
- Subdivision: CAUSEWAY BOULEVARD SUB NO 2
HOA
- Has HOA: No
Location
- Region: Tampa
Financial & listing details
- Price per square foot: $201/sqft
- Tax assessed value: $198,865
- Annual tax amount: $1,323
- Date on market: 2/4/2026
- Cumulative days on market: 150 days
- Listing terms: Cash,Conventional
- Ownership: Fee Simple
- Total actual rent: 0
- Electric utility on property: Yes
- Road surface type: Paved
Estimated market value
Not available
Estimated sales range
Not available
$1,508/mo
Price history
| Date | Event | Price |
|---|---|---|
| 7/8/2026 | Contingent | $199,900$201/sqft |
Source:  Stellar MLS #TB8470242 Report a problem Stellar MLS #TB8470242 Report a problem | ||
| 6/5/2026 | Price change | $199,900-13.1%$201/sqft |
Source: Stellar MLS #TB8470242 Report a problem | ||
| 3/16/2026 | Listed for sale | $230,000$231/sqft |
Source: Stellar MLS #TB8470242 Report a problem | ||
| 3/9/2026 | Pending sale | $230,000$231/sqft |
Source: Stellar MLS #TB8470242 Report a problem | ||
| 2/4/2026 | Listed for sale | $230,000+187.5%$231/sqft |
Source: Stellar MLS #TB8470242 Report a problem | ||
| 3/31/2017 | Sold | $80,000+60%$80/sqft |
Source: Public Record Report a problem | ||
| 8/22/2012 | Sold | $50,000-16.5%$50/sqft |
Source: Stellar MLS #T2486711 Report a problem | ||
| 11/9/2011 | Price change | $59,900-14.3%$60/sqft |
Source: North Tampa #T2486711 Report a problem | ||
| 9/13/2011 | Listed for sale | $69,900$70/sqft |
Source: North Tampa #T2486711 Report a problem | ||
Public tax history
| Year | Property taxes | Tax assessment |
|---|---|---|
| 2025 | $1,378 +15.4% | $86,721 +2.9% |
| 2024 | $1,195 +5.8% | $84,277 +3% |
| 2023 | $1,130 +11.2% | $81,822 +3% |
| 2022 | $1,016 +2.4% | $79,439 +3% |
| 2021 | $993 +7.8% | $77,125 +1.4% |
| 2020 | $921 +8.2% | $76,060 +2.3% |
| 2019 | $852 | $74,350 +1.9% |
| 2018 | $852 -0.2% | $72,964 +41.8% |
| 2017 | $854 +69.7% | $51,468 +35.2% |
| 2016 | $503 +5.6% | $38,080 +0.7% |
| 2015 | $476 -4.2% | $37,815 -4.8% |
| 2014 | $497 | $39,730 -4.4% |
| 2013 | $497 -23.5% | $41,555 -10.2% |
| 2012 | $650 -11.1% | $46,289 -8.6% |
| 2011 | $731 +1.5% | $50,658 +1.5% |
| 2010 | $720 +4.6% | $49,909 +2.7% |
| 2009 | $688 +1.7% | $48,597 +0.1% |
| 2008 | $677 +7.8% | $48,548 +3% |
| 2007 | $627 +0.7% | $47,134 +2.5% |
| 2006 | $623 +2.4% | $45,984 +3% |
| 2005 | $608 | $44,645 +3% |
| 2004 | -- | $43,345 +1.9% |
| 2003 | -- | $42,537 +9.7% |
| 2002 | -- | $38,782 +1.6% |
| 2001 | -- | $38,171 -24.9% |
| 2000 | $428 | $50,820 |
Find assessor info on the county website
Monthly payment
Est. payment
Payment breakdown
Explore the cost of this home by adjusting the details. Changes won't be saved.Climate risks
Neighborhood: 33619
Nearby schools
GreatSchools rating
- 3/10Palm River Elementary SchoolGrades: PK-5Distance: 1.6 mi
- 2/10Dowdell Middle Magnet SchoolGrades: 6-8Distance: 2.2 mi
- 2/10Blake High SchoolGrades: 9-12Distance: 4.4 mi
Schools provided by the listing agent
- Elementary: Palm River-HB
- Middle: Dowdell-HB
- High: Blake-HB
Source: Stellar MLS. This data may not be complete. We recommend contacting the local school district to confirm school assignments for this home.
- $359,600-- bd-- ba1.8k sqft2427 S 47th St, Tampa, FL 33619Off Market

- $382,8003 bd2 ba1.2k sqft4514 26th Ave S, Tampa, FL 33619Off Market
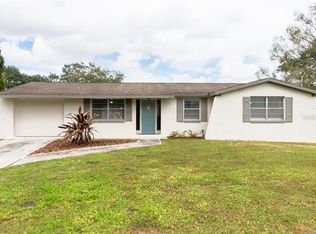
- $365,0003 bd2 ba1.6k sqft4512 26th Ave S, Tampa, FL 33619For Sale
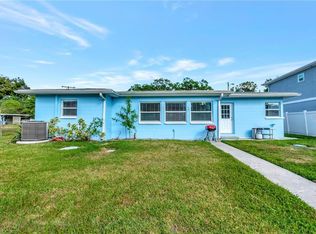
- $281,600-- bd-- ba1.7k sqft4519 26th Ave S, Tampa, FL 33619Off Market
- $84,125-- bd2 ba1.6k sqft2413 S 47th St, Tampa, FL 33619Off Market
- $337,7004 bd2 ba1.7k sqft4515 26th Ave S, Tampa, FL 33619Off Market
- $414,5004 bd3 ba1.6k sqft2406 S 46th St, Tampa, FL 33619Off Market
- $447,1004 bd2 ba1.7k sqft4510 26th Ave S, Tampa, FL 33619Off Market
A local agent can set up tours, give advice and negotiate with sellers.
A local lender can help you make sure your offer is ready when you are.
Similar homes
- $250,0002 bd1 ba752 sqft1915 W FERN STREET, TAMPA, FL 33604For Sale

 MLS ID #TB8532949, Yadian Dominguez Fernandez, FENIX HOME REALTY LLC. Stellar MLS
 - $220,0003 bd1 ba1k sqft1303 E 26TH AVENUE, TAMPA, FL 33605For Sale
 MLS ID #TB8514658, Nidya Rojas, THE SOMERDAY GROUP PL. Stellar MLS
 - $224,9903 bd1 ba864 sqft2102 COLUMBUS DRIVE, BRANDON, FL 33510For Sale
 MLS ID #TB8505831, Stephanie Eisenbach, LPT REALTY, LLC. Stellar MLS
 - $260,0002 bd1 ba932 sqft1606 E OSBORNE AVENUE, TAMPA, FL 33610For Sale
 MLS ID #TB8523045, Ryan Bogden, KELLER WILLIAMS ST PETE REALTY. Stellar MLS
 - $250,0004 bd2 ba1.1k sqft2706 E 22ND AVENUE, TAMPA, FL 33605For SaleMLS ID #W7886873, Suleymy Guzman, FLORIDAS A TEAM REALTY. Stellar MLS
- $215,0002 bd1 ba824 sqft6101 ANNA AVENUE, GIBSONTON, FL 33534For SaleMLS ID #TB8516958, Andrew Duncan, LPT REALTY LLC. Stellar MLS
- $223,0002 bd2 ba1.2k sqft3401 SUNRISE VILLAS COURT S, TAMPA, FL 33614For SaleMLS ID #TB8525625, Bernard Jones, DALTON WADE INC. Stellar MLS
- $245,0002 bd1 ba1k sqft4205 N 15TH STREET, TAMPA, FL 33610For SaleMLS ID #TB8475444, Doreen Greco Ide, COLDWELL BANKER REALTY. Stellar MLS
- $249,9003 bd2 ba1.2k sqft2006 STUART STREET, TAMPA, FL 33605For SaleMLS ID #TB8474968, Martica Daza Martinez, ALIGN RIGHT REALTY LLC. Stellar MLS
- $218,0004 bd2 ba1k sqft911 MARJORIE AVENUE, BRANDON, FL 33511For SaleMLS ID #TB8514898, Javanni-Amar Dunnom, GLADIATOR REALTY GROUP LLC. Stellar MLS
- $130,0002 bd2 ba700 sqft10227 OAK AVENUE, TAMPA, FL 33619For SaleMLS ID #TB8518225, Jennifer O'Neal, QUICKSILVER REAL ESTATE GROUP. Stellar MLS
- $225,0002 bd1 ba920 sqft313 MILLER MAC ROAD, APOLLO BEACH, FL 33572For SaleMLS ID #O6421863, Jeff Jones, MARK SPAIN REAL ESTATE. Stellar MLS
- $200,0003 bd2 ba1.2k sqft7210 N MANHATTAN AVENUE #1913, TAMPA, FL 33614For SaleMLS ID #TB8498234, Yesenia Restituyo Rodriguez, MY REALTY GROUP, LLC.. Stellar MLS
- $275,0003 bd1 ba1.2k sqft4833 ASHLAND DRIVE, TAMPA, FL 33610For SaleMLS ID #L4962564, Helen Weaver, GRACE OF GOD REALTY LLC. Stellar MLS
- $269,9952 bd1 ba1.1k sqft2821 MARCONI STREET, TAMPA, FL 33605For SaleMLS ID #TB8513375, Giselle Rachels, SOUTH CEDAR REAL ESTATE, INC. Stellar MLS
- $205,0003 bd2 ba1.4k sqft4505 ESTATE DRIVE, PLANT CITY, FL 33567For SaleMLS ID #TB8486526, Esperanza DeLaGarza, DE LA GARZA REALTY, INC,.. Stellar MLS
- $249,0003 bd1 ba875 sqft1315 E OSBORNE AVENUE, TAMPA, FL 33603For SaleMLS ID #TB8498547, Beth Stevens, PA, FUTURE HOME REALTY INC. Stellar MLS
- $299,0002 bd1 ba880 sqft6806 N 17TH STREET, TAMPA, FL 33610For SaleMLS ID #TB8496936, Kseniya Korneva, REAL BROKER, LLC. Stellar MLS
- $224,9002 bd1 ba1.1k sqft704 OJAI AVENUE, SUN CITY CENTER, FL 33573For SaleMLS ID #TB8501162, David Lovitch, KELLER WILLIAMS SOUTH SHORE. Stellar MLS
- $189,9992 bd3 ba1k sqft4005 OAK LIMB COURT, TAMPA, FL 33614For SaleMLS ID #TB8507175, Leeroy Thompson, DENNIS REALTY & INV. CORP.. Stellar MLS
