**Welcome to your beautifully updated home in the heart of Historic Ybor City!** This stunning 4-bedroom, 2-bath residence perfectly blends modern style, comfort, and convenience, offering the ideal place to call home. From the moment you step inside, you'll appreciate the spacious floor plan, and inviting atmosphere designed for both everyday living and entertaining. Whether you're a first-time homebuyer, looking for more space, or searching for a great investment opportunity, this move-in-ready home checks all the boxes. Located just minutes from Downtown Tampa with quick access to I-275 and I-4, you'll enjoy being close to everything the city has to provides, including shopping, dining, entertainment, major employers, and Tampa's waterfront. Experience the energy and charm of Historic Ybor City, where rich history meets a vibrant lifestyle filled with acclaimed restaurants, unique boutiques, entertainment venues, festivals, and nightlife. Opportunities like this don't come around often. Own a beautifully updated home in one of Tampa's most exciting and rapidly growing neighborhoods. **Schedule your private showing today and fall in love with everything that makes this home exceptional!**
For sale
Price cut: $10K (8/6)
$240,000
2706 E 22ND AVENUE, TAMPA, FL 33605
4beds
1,100sqft
:
Get pre-qualified$1,663/mo
Single Family Residence
Built in 1951
4,661 Square Feet Lot
$-- Zestimate®
$218/sqft
$-- HOA
What's special
Modern styleBeautifully updated homeInviting atmosphereMove-in-ready homeSpacious floor plan
- 49 days |
- 974 |
- 78 |
Likely to sell faster than
Zillow last checked:
Listing updated:
Listed by:
Suleymy Guzman 813-898-9895,
FLORIDAS A TEAM REALTY 352-556-2865,
Walter Acosta P.A. 352-667-0486,
FLORIDAS A TEAM REALTY
Source: Stellar MLS,MLS#: W7886873 Originating MLS: West Pasco
Originating MLS: West Pasco
Facts & features
Interior
Bedrooms & bathrooms
- Bedrooms: 4
- Bathrooms: 2
- Full bathrooms: 2
Primary bedroom
- Description: Room5
- Features: Walk-In Closet(s)
- Level: First
Bedroom 2
- Description: Room8
- Features: Built-in Closet
- Level: First
Bedroom 3
- Description: Room9
- Features: Built-in Closet
- Level: First
Bedroom 4
- Description: Room10
- Features: Built-in Closet
- Level: First
Bathroom 1
- Description: Room6
- Level: First
Bathroom 2
- Description: Room7
- Level: First
Dining room
- Description: Room3
- Level: First
Kitchen
- Description: Room1
- Level: First
Laundry
- Description: Room4
- Level: First
Living room
- Description: Room2
- Level: First
Heating
- Central
Cooling
- Central Air
Appliances
- Included: Microwave, Range, Washer
- Laundry: Laundry Room
Features
- Ceiling Fan(s), Open Floorplan, Thermostat
- Flooring: Laminate
- Has fireplace: No
Interior area
- Total structure area: 1,180
- Total interior livable area: 1,100 sqft
Video & virtual tour
Property
Features
- Levels: One
- Stories: 1
- Patio & porch: Front Porch
- Exterior features: None
- Fencing: Fenced
Lot
- Size: 4,661 Square Feet
- Features: City Lot
Details
- Parcel number: A0829194VK00004000021.0
- Zoning: RM-16
- Special conditions: None
Construction
Type & style
- Home type: SingleFamily
- Property subtype: Single Family Residence
Materials
- Wood Frame (FSC Certified)
- Foundation: Other
- Roof: Shingle
Condition
- New construction: No
- Year built: 1951
Utilities & green energy
- Sewer: Public Sewer
- Water: Public
- Utilities for property: Electricity Connected, Water Connected
Community & HOA
Community
- Security: Smoke Detector(s)
- Pet fee: $0 monthly
- Subdivision: CAMPOBELLO BLOCKS 31 TO 45
HOA
- Has HOA: No
Location
- Region: Tampa
Financial & listing details
- Price per square foot: $218/sqft
- Tax assessed value: $194,963
- Annual tax amount: $1,649
- Date on market: 6/19/2026
- Cumulative days on market: 48 days
- Listing terms: Cash,Conventional,FHA,VA Loan
- Ownership: Fee Simple
- Total actual rent: 0
- Electric utility on property: Yes
- Road surface type: Paved, Asphalt
Estimated market value
Not available
Estimated sales range
Not available
Not available
Price history
| Date | Event | Price |
|---|---|---|
| 8/6/2026 | Price change | $240,000-4%$218/sqft |
Source:  Stellar MLS #W7886873 Report a problem Stellar MLS #W7886873 Report a problem | ||
| 6/19/2026 | Listed for sale | $250,000$227/sqft |
Source: Stellar MLS #W7886873 Report a problem | ||
| 3/18/2025 | Listing removed | $250,000$227/sqft |
Source: Stellar MLS #TB8344375 Report a problem | ||
| 3/7/2025 | Pending sale | $250,000$227/sqft |
Source: Stellar MLS #TB8344375 Report a problem | ||
| 2/18/2025 | Price change | $250,000-5.7%$227/sqft |
Source: Stellar MLS #TB8344375 Report a problem | ||
| 2/10/2025 | Price change | $265,000-3.6%$241/sqft |
Source: Stellar MLS #TB8344375 Report a problem | ||
| 1/30/2025 | Listed for sale | $275,000+129.4%$250/sqft |
Source: Stellar MLS #TB8344375 Report a problem | ||
| 10/19/2018 | Sold | $119,900+77.6%$109/sqft |
Source: Public Record Report a problem | ||
| 4/24/2018 | Sold | $67,500-10%$61/sqft |
Source: Public Record Report a problem | ||
| 3/16/2018 | Listed for sale | $75,000$68/sqft |
Source: SPIN REAL ESTATE LLC #T2926931 Report a problem | ||
| 3/16/2018 | Pending sale | $75,000$68/sqft |
Source: SPIN REAL ESTATE LLC #T2926931 Report a problem | ||
| 3/6/2018 | Price change | $75,000-6.1%$68/sqft |
Source: SPIN REAL ESTATE LLC #T2926931 Report a problem | ||
| 2/2/2018 | Listed for sale | $79,900+22.9%$73/sqft |
Source: SPIN REAL ESTATE LLC #T2926931 Report a problem | ||
| 8/17/2017 | Listing removed | $65,000$59/sqft |
Source: SPIN REAL ESTATE LLC #T2891975 Report a problem | ||
| 8/14/2017 | Price change | $65,000-7.1%$59/sqft |
Source: SPIN REAL ESTATE LLC #T2891975 Report a problem | ||
| 8/1/2017 | Price change | $70,000-6.7%$64/sqft |
Source: SPIN REAL ESTATE LLC #T2891975 Report a problem | ||
| 7/18/2017 | Price change | $75,000-6.1%$68/sqft |
Source: SPIN REAL ESTATE LLC #T2891975 Report a problem | ||
| 7/7/2017 | Listed for sale | $79,900+128.9%$73/sqft |
Source: SPIN REAL ESTATE LLC #T2891975 Report a problem | ||
| 2/1/2014 | Listing removed | $34,900$32/sqft |
Source: STRESS FREE PROPERT MGMT. INC. #T2598613 Report a problem | ||
| 1/31/2014 | Price change | $34,900-7.9%$32/sqft |
Source: STRESS FREE PROPERT MGMT. INC. #T2598613 Report a problem | ||
| 1/24/2014 | Price change | $37,900-5%$34/sqft |
Source: STRESS FREE PROPERT MGMT. INC. #T2598613 Report a problem | ||
| 1/4/2014 | Price change | $39,900-11.1%$36/sqft |
Source: STRESS FREE PROPERT MGMT. INC. #T2598613 Report a problem | ||
| 12/25/2013 | Price change | $44,900-10%$41/sqft |
Source: STRESS FREE PROPERT MGMT. INC. #T2598613 Report a problem | ||
| 12/13/2013 | Price change | $49,900-10.7%$45/sqft |
Source: STRESS FREE PROPERT MGMT. INC. #T2598613 Report a problem | ||
| 12/6/2013 | Price change | $55,900-6.7%$51/sqft |
Source: STRESS FREE PROPERT MGMT. INC. #T2598613 Report a problem | ||
| 11/22/2013 | Listed for sale | $59,900+279.1%$54/sqft |
Source: STRESS FREE PROPERT MGMT. INC. #T2598613 Report a problem | ||
| 10/24/2011 | Sold | $15,800-75.7%$14/sqft |
Source: Public Record Report a problem | ||
| 3/22/2005 | Sold | $65,000+14%$59/sqft |
Source: Public Record Report a problem | ||
| 5/27/1997 | Sold | $57,000+714.3%$52/sqft |
Source: Public Record Report a problem | ||
| 7/18/1996 | Sold | $7,000$6/sqft |
Source: Public Record Report a problem | ||
Public tax history
| Year | Property taxes | Tax assessment |
|---|---|---|
| 2025 | $1,650 +8.9% | $120,359 +2.9% |
| 2024 | $1,515 +3.8% | $116,967 +3% |
| 2023 | $1,460 +3.9% | $113,560 +3% |
| 2022 | $1,405 +2.2% | $110,252 +3% |
| 2021 | $1,375 +1.7% | $107,041 +1.4% |
| 2020 | $1,353 +3.1% | $105,563 +2.3% |
| 2019 | $1,312 | $103,190 +99.6% |
| 2018 | $1,312 +44.2% | $51,691 +36.9% |
| 2017 | $910 +12.8% | $37,768 +22% |
| 2016 | $807 +13.6% | $30,964 +2.9% |
| 2015 | $710 +22.5% | $30,077 +13.4% |
| 2014 | $580 | $26,529 +10% |
| 2013 | $580 +15.6% | $24,117 +8.4% |
| 2012 | $501 -24.2% | $22,245 -24.9% |
| 2011 | $661 -17.3% | $29,617 -18.4% |
| 2010 | $800 -41.6% | $36,275 -41.9% |
| 2009 | $1,369 -28.6% | $62,451 -28.6% |
| 2008 | $1,918 -0.4% | $87,482 -1.6% |
| 2007 | $1,927 +4.3% | $88,913 +14.2% |
| 2006 | $1,846 +21.7% | $77,847 +25.7% |
| 2005 | $1,518 | $61,946 +98.1% |
| 2004 | -- | $31,275 +1.9% |
| 2003 | -- | $30,692 +2.4% |
| 2002 | -- | $29,973 +1.6% |
| 2001 | -- | $29,501 -6.5% |
| 2000 | $93 | $31,544 |
Find assessor info on the county website
Monthly payment
Est. payment
Payment breakdown
Explore the cost of this home by adjusting the details. Changes won't be saved.Climate risks
Neighborhood: North Ybor
Nearby schools
GreatSchools rating
- 1/10Potter Elementary SchoolGrades: PK-5Distance: 1.1 mi
- 3/10Sligh Middle SchoolGrades: 6-8Distance: 2.7 mi
- 4/10Middleton High SchoolGrades: 9-12Distance: 1.3 mi
Schools provided by the listing agent
- Elementary: Potter-HB
- Middle: Sligh-HB
- High: Middleton-HB
Source: Stellar MLS. This data may not be complete. We recommend contacting the local school district to confirm school assignments for this home.
- $242,1003 bd1 ba984 sqft2704 E 22nd Ave, Tampa, FL 33605Off Market
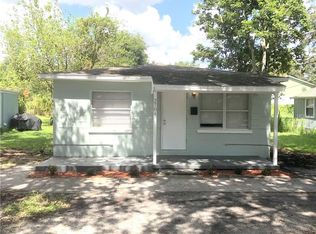
- $59,969-- bd-- ba-- sqft2708 E 22nd Ave, Tampa, FL 33605Off Market
- $225,0002 bd1 ba701 sqft2710 E 22nd Ave, Tampa, FL 33605Off Market
- $235,8003 bd1 ba-- sqft2702 E 22nd Ave, Tampa, FL 33605Off Market

- $308,0003 bd2 ba1.2k sqft2705 E 23rd Ave APT A, Tampa, FL 33605Off Market
- $298,8003 bd2 ba1.5k sqft2705 E 23rd Ave APT B, Tampa, FL 33605Off Market
- $179,0003 bd2 ba1.1k sqft2615 E 23rd Ave, Tampa, FL 33605Sold
- $265,8001 bd1 ba1.2k sqft2712 E 22nd Ave, Tampa, FL 33605Off Market
A local agent can set up tours, give advice and negotiate with sellers.
Similar homes
- $245,0003 bd1 ba864 sqft2116 E ELLICOTT STREET, TAMPA, FL 33610For Sale

 MLS ID #TB8519448, Tina Danielson, REALTY ONE GROUP ADVANTAGE. Stellar MLS
 - $340,0003 bd2 ba1k sqft2604 E 18TH AVENUE, TAMPA, FL 33605For Sale
 MLS ID #TB8479594, Becky McConnell, SMITH & ASSOCIATES REAL ESTATE. Stellar MLS
 - $219,9002 bd1 ba768 sqft3419 N 54TH STREET, TAMPA, FL 33619For Sale
 MLS ID #TB8494220, Ellie Lambert, REAL BROKER, LLC. Stellar MLS
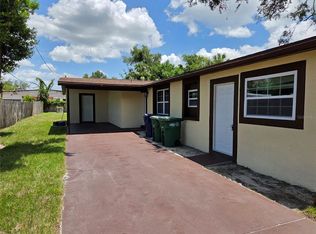
 - $290,0003 bd1 ba1.3k sqft3810 E 32ND AVENUE, TAMPA, FL 33610For Sale
 MLS ID #TB8525051, Ursula Bell, AMERICAN DREAM TEAM REAL ESTATE BROKERS INC. Stellar MLS
 - $329,9003 bd2 ba1.2k sqft2912 N 16TH STREET, TAMPA, FL 33605For SaleMLS ID #TB8341312, Dan Cleary, IMPACT REALTY TAMPA BAY. Stellar MLS
- $275,0003 bd1 ba1.2k sqft4833 ASHLAND DRIVE, TAMPA, FL 33610For SaleMLS ID #L4962564, Helen Weaver, GRACE OF GOD REALTY LLC. Stellar MLS
- $269,0004 bd2 ba1k sqft128 E 145TH AVENUE, TAMPA, FL 33613For SaleMLS ID #TB8512503, Joseph Germinerio, KELLER WILLIAMS ST PETE REALTY. Stellar MLS
- $299,9994 bd2 ba1.5k sqft7506 CORAL VINE LANE, TAMPA, FL 33619For SaleMLS ID #TB8525491, Kimberly Royals, YELLOWTAIL REALTY ADVISORS LLC. Stellar MLS
- $219,9002 bd1 ba862 sqft2010 E YUKON STREET, TAMPA, FL 33604For SaleMLS ID #TB8470799, Gordon Klaiber, REDFIN CORPORATION. Stellar MLS
- $339,9004 bd2 ba1k sqft8303 BAHIA AVENUE, TAMPA, FL 33619For SaleMLS ID #TB8535444, Leandro Alvarez, EZ WAY REALTY. Stellar MLS
- $300,0003 bd2 ba975 sqft4419 DOLPHIN DR, TAMPA, FL 33617For SaleMLS ID #TB8528509, Justin Meyers, ORCHARD BROKERAGE, LLC. Stellar MLS
- $315,0003 bd2 ba1k sqft2110 E NEDRO ROAD, TAMPA, FL 33604For SaleMLS ID #TB8526171, Valeria Aliaga, NETWORTH REALTY OF TAMPA, LLC. Stellar MLS
- $307,5003 bd2 ba1k sqft1217 LAMBRIGHT STREET, TAMPA, FL 33604For SaleMLS ID #TB8444451, Jessica Gonzalez, KELLER WILLIAMS SOUTH SHORE. Stellar MLS
- $336,0003 bd2 ba1k sqft2016 E POWHATAN AVENUE, TAMPA, FL 33610For SaleMLS ID #TB8519379, Bianca Lopez, SMITH & ASSOCIATES REAL ESTATE. Stellar MLS
- $299,9002 bd1 ba804 sqft1016 E EMMA STREET, TAMPA, FL 33603For SaleMLS ID #TB8506694, Amy Soto, LPT REALTY, LLC. Stellar MLS
- $315,0003 bd2 ba1.2k sqft3708 E IDLEWILD AVENUE, TAMPA, FL 33610For SaleMLS ID #TB8523418, Sarah Ferguson, AGILE GROUP REALTY. Stellar MLS
- $300,0003 bd2 ba1.1k sqft8304 RIVERBOAT DRIVE, TAMPA, FL 33637For SaleMLS ID #TB8533973, Stephanie LeFew, KEYS TO CASTLES GROUP. Stellar MLS
- $245,0002 bd2 ba1.2k sqft2060 SHEFFIELD COURT, OLDSMAR, FL 34677For SaleMLS ID #TB8535233, Agnes Vetter, COASTAL PROPERTIES GROUP INTERNATIONAL. Stellar MLS
- $299,9003 bd2 ba1.2k sqft7604 S SANIBEL DRIVE, TAMPA, FL 33637For SaleMLS ID #TB8536048, Gus Vollmer, EXIT BAYSHORE REALTY. Stellar MLS
- $335,9993 bd2 ba1.1k sqft4204 N MARGUERITE STREET, TAMPA, FL 33603For SaleMLS ID #TB8469712, Hector Contreras, WEICHERT REALTORS EXCLUSIVE PROPERTIES. Stellar MLS
