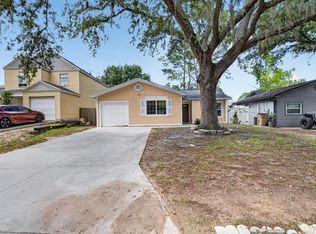
“TEMPLE TERRACE, ORANGE RIVER ESTATES SUBDIVISION” IN GREAT CENTRAL LOCATION! 3 BEDROOMS/ 2 BATHS W 2 CAR GARAGE , SPLIT FLOOR PLAN WITH LIVING DINING ROOM COMBO. HOME POSSESSES NICE OPEN KITCHEN WITH ALL STAINLESS STEEL APPLIANCES! BACKYARD HAS NICE CLOSED PORCH FOR PRIVACY AND WITH A NICE SIZE YARD! COME CHECK THIS HOME OUT IN GREAT NEIGHBORHOOD AND LOCATION! PROPERTY IS NEAR I4 HIGHWAY, US 301, HARDROCK HOTEL, STATE FAIR, AMPHITHEATER AND MORE!! COMMUNITY HAS GREAT AMENITIES LIKE: PICKLE BALL, TENNIS COURTS , AND LARGE LAP POOL! THERE IS ALSO A PARK IN THE COMMUNITY FOR FAMILIES TO ENJOY!!
For sale
$299,900
7604 S SANIBEL DRIVE, TAMPA, FL 33637
3beds
1,261sqft
:
Get pre-qualified$2,097/mo
Single Family Residence
Built in 1983
-- sqft lot
$-- Zestimate®
$238/sqft
$59/mo HOA
What's special
Nice size yardSplit floor planLiving dining room combo
- 7 hours |
- 113 |
- 13 |
Zillow last checked:
Listing updated:
Listed by:
Gus Vollmer 813-416-7037,
EXIT BAYSHORE REALTY 813-839-6869
Source: Stellar MLS,MLS#: TB8536048 Originating MLS: Suncoast Tampa
Originating MLS: Suncoast Tampa
Facts & features
Interior
Bedrooms & bathrooms
- Bedrooms: 3
- Bathrooms: 2
- Full bathrooms: 2
Rooms
- Room types: Florida Room
Primary bedroom
- Features: Dual Closets
- Level: First
- Area: 180 Square Feet
- Dimensions: 15x12
Bedroom 2
- Features: Dual Closets
- Level: First
- Area: 99 Square Feet
- Dimensions: 11x9
Bedroom 3
- Features: Dual Closets
- Level: First
- Area: 99 Square Feet
- Dimensions: 11x9
Primary bathroom
- Features: Shower No Tub
- Level: First
Balcony porch lanai
- Level: First
- Area: 121 Square Feet
- Dimensions: 11x11
Dining room
- Level: First
- Area: 143 Square Feet
- Dimensions: 11x13
Kitchen
- Level: First
- Area: 110 Square Feet
- Dimensions: 11x10
Living room
- Level: First
- Area: 286 Square Feet
- Dimensions: 22x13
Heating
- Central
Cooling
- Central Air
Appliances
- Included: Dishwasher, Disposal, Electric Water Heater, Exhaust Fan, Range, Range Hood, Refrigerator
- Laundry: Inside
Features
- Cathedral Ceiling(s), Ceiling Fan(s), Eating Space In Kitchen, High Ceilings, L Dining, Living Room/Dining Room Combo, Split Bedroom, Vaulted Ceiling(s), Walk-In Closet(s)
- Flooring: Carpet, Ceramic Tile
- Has fireplace: No
Interior area
- Total structure area: 2,016
- Total interior livable area: 1,261 sqft
Video & virtual tour
Property
Parking
- Total spaces: 2
- Parking features: Garage Door Opener, Garage Faces Rear, Garage Faces Side, On Street, Parking Pad
- Garage spaces: 2
- Has uncovered spaces: Yes
Features
- Levels: One
- Stories: 1
- Patio & porch: Deck, Patio, Porch, Screened
- Exterior features: Private Yard
- Fencing: Fenced
Lot
- Features: In County, Near Public Transit
- Residential vegetation: Mature Landscaping, Oak Trees, Trees/Landscaped
Details
- Parcel number: T2328191IX00001200010.0
- Zoning: PD
- Special conditions: None
Construction
Type & style
- Home type: SingleFamily
- Architectural style: Contemporary
- Property subtype: Single Family Residence
Materials
- Block
- Foundation: Slab
- Roof: Shingle
Condition
- New construction: No
- Year built: 1983
Utilities & green energy
- Sewer: Public Sewer
- Water: Public
- Utilities for property: Cable Available, Electricity Connected, Fire Hydrant, Public, Street Lights
Community & HOA
Community
- Features: Deed Restrictions, Park, Playground, Pool, Tennis Court(s)
- Security: Smoke Detector(s)
- Pet fee: $0 monthly
- Subdivision: ORANGE RIVER ESTATES UNIT NO 1
HOA
- Has HOA: Yes
- Amenities included: Park, Playground, Recreation Facilities, Tennis Court(s)
- HOA fee: $59 monthly
- HOA name: Orange River Hoa
Location
- Region: Tampa
Financial & listing details
- Price per square foot: $238/sqft
- Annual tax amount: $883
- Date on market: 8/5/2026
- Listing terms: Cash,Conventional,FHA
- Ownership: Fee Simple
- Total actual rent: 0
- Electric utility on property: Yes
- Road surface type: Paved
Estimated market value
Not available
Estimated sales range
Not available
Not available
Price history
| Date | Event | Price |
|---|---|---|
| 8/5/2026 | Listed for sale | $299,900$238/sqft |
Source:  Stellar MLS #TB8536048 Report a problem Stellar MLS #TB8536048 Report a problem | ||
Public tax history
Tax history is unavailable.
Monthly payment
Est. payment
Payment breakdown
Explore the cost of this home by adjusting the details. Changes won't be saved.Climate risks
Neighborhood: 33637
Nearby schools
GreatSchools rating
- 3/10Folsom Elementary SchoolGrades: PK-5Distance: 3.1 mi
- 2/10Greco Middle SchoolGrades: 6-8Distance: 1.7 mi
- 3/10King High SchoolGrades: 9-12Distance: 1.8 mi
Schools provided by the listing agent
- Middle: Greco-HB
- High: King-HB
Source: Stellar MLS. This data may not be complete. We recommend contacting the local school district to confirm school assignments for this home.
- $322,7003 bd2 ba1.2k sqft7604 S Sanibel Dr, Temple Terrace, FL 33637Off Market
- $309,8003 bd2 ba1.2k sqft7602 S Sanibel Cir, Temple Terrace, FL 33637Off Market
- $362,4003 bd2 ba1.5k sqft7611 S Sanibel Cir, Temple Terrace, FL 33637Off Market
- $334,9003 bd2 ba1.5k sqft7606 S Sanibel Cir, Temple Terrace, FL 33637Sold

- $315,2002 bd2 ba1.2k sqft7609 S Sanibel Cir, Temple Terrace, FL 33637Off Market
- $334,6004 bd2 ba1.4k sqft7608 S Sanibel Cir, Temple Terrace, FL 33637Off Market
- $300,0003 bd2 ba1.3k sqft7605 N Sanibel Cir, Temple Terrace, FL 33637For Sale
- $270,4002 bd2 ba986 sqft7603 N Sanibel Cir, Temple Terrace, FL 33637Off Market
A local agent can set up tours, give advice and negotiate with sellers.
Similar homes
- $300,0003 bd2 ba1.1k sqft8304 RIVERBOAT DRIVE, TAMPA, FL 33637For Sale

 MLS ID #TB8533973, Stephanie LeFew, KEYS TO CASTLES GROUP. Stellar MLS
 - $310,0003 bd2 ba1.2k sqft7606 LEON AVENUE, TAMPA, FL 33637For Sale
 MLS ID #TB8511862, John Evans, CENTURY 21 BEGGINS ENTERPRISES. Stellar MLS
 - $400,0004 bd2 ba1.4k sqft9242 N 52ND STREET, TAMPA, FL 33617For Sale
 MLS ID #TB8534277, Adam Sollazzo, GREAT WESTERN REALTY. Stellar MLS
 - $315,0003 bd2 ba1.2k sqft3708 E IDLEWILD AVENUE, TAMPA, FL 33610For Sale
 MLS ID #TB8523418, Sarah Ferguson, AGILE GROUP REALTY. Stellar MLS
 - $299,9994 bd2 ba1.5k sqft7506 CORAL VINE LANE, TAMPA, FL 33619For SaleMLS ID #TB8525491, Kimberly Royals, YELLOWTAIL REALTY ADVISORS LLC. Stellar MLS
- $275,0003 bd1 ba1.2k sqft4833 ASHLAND DRIVE, TAMPA, FL 33610For SaleMLS ID #L4962564, Helen Weaver, GRACE OF GOD REALTY LLC. Stellar MLS
- $350,0003 bd2 ba1.2k sqft8420 N RIVER DUNE STREET, TAMPA, FL 33617For SaleMLS ID #TB8523646, Paul Fennell, REDFIN CORPORATION. Stellar MLS
- $275,0002 bd2 ba1.6k sqft5220 BLANE DRIVE, TEMPLE TERRACE, FL 33617For SaleMLS ID #TB8529587, VANESSA Guevara, P.A., PREFERRED SHORE LLC. Stellar MLS
- $350,0003 bd2 ba1.5k sqft11301 MAYBROOK AVENUE, RIVERVIEW, FL 33569For SaleMLS ID #TB8535327, Stephanie Lee, FLORIDA EXECUTIVE REALTY. Stellar MLS
- $355,0003 bd2 ba1.2k sqft819 CROSSWINDS DRIVE, BRANDON, FL 33511For SaleMLS ID #TB8535033, Jama Hopkins, FUTURE HOME REALTY INC. Stellar MLS
- $389,0003 bd2 ba1.6k sqft11502 ROBLES DEL RIO PLACE, TEMPLE TERRACE, FL 33617For SaleMLS ID #TB8524278, Elizabeth James, STAR BAY REALTY CORP.. Stellar MLS
- $369,0004 bd2 ba1.3k sqft1206 TULIPWOOD DRIVE, SEFFNER, FL 33584For SaleMLS ID #TB8530487, Joseph Creasy, PA, CHARLES RUTENBERG REALTY INC. Stellar MLS
- $300,0003 bd2 ba1.1k sqft3501 W REYNOLDS STREET, PLANT CITY, FL 33563For SaleMLS ID #TB8459488, Andrew Schmitt, YELLOWFIN REALTY. Stellar MLS
- $415,0003 bd2 ba1.4k sqft10326 OUT ISLAND DRIVE, TAMPA, FL 33615For SaleMLS ID #TB8536362, Wendy Diaz, FUTURE HOME REALTY INC. Stellar MLS
- $377,0003 bd2 ba1.1k sqft6308 N 22ND STREET, TAMPA, FL 33610For SaleMLS ID #TB8525650, Donni Tavarez, HABITAT HOME REALTY OF FLORIDA. Stellar MLS
- $339,9993 bd3 ba1k sqft1318 W RAMBLA STREET, TAMPA, FL 33612For SaleMLS ID #TB8510484, Whitney Martin, COMPASS FLORIDA LLC. Stellar MLS
- $349,9003 bd2 ba1.3k sqft1014 HARDWOOD DRIVE, VALRICO, FL 33596For SaleMLS ID #TB8526886, Thomas Morillo LLC, REALTY ONE GROUP SUNSHINE. Stellar MLS
- $330,0003 bd2 ba1.1k sqft2429 MARTHA LANE, LAND O LAKES, FL 34639For SaleMLS ID #O6411132, Albert Vargas, REALTY HUB. Stellar MLS
- $350,0003 bd2 ba961 sqft9403 AFTON COURT, TAMPA, FL 33615For SaleMLS ID #TB8534425, Chandler Thompson, FRANK ALBERT REALTY. Stellar MLS
- $330,0004 bd2 ba1.4k sqft520 FAIRFAX LANE, APOLLO BEACH, FL 33572For SaleMLS ID #TB8531766, Gordon Klaiber, REDFIN CORPORATION. Stellar MLS
