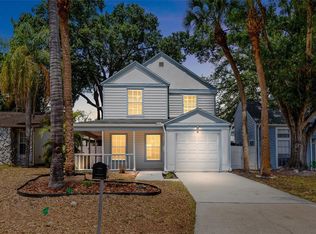
Under contract-accepting backup offers. Why rent when you can own this beautifully updated, move-in-ready home with NO HOA and NO CDD fees? Even better, many of the home's major components have already been updated for peace of mind, including a NEW roof (2026), NEW privacy fence (2025), and HVAC system replaced in 2023—allowing you to move in and simply enjoy your new home. From the moment you arrive, you'll appreciate the inviting curb appeal and spacious driveway. Step inside to discover an open floor plan with soaring vaulted ceilings, gorgeous tile and hardwood flooring, and an abundance of natural light that makes the home feel bright, warm, and welcoming. The heart of the home is the updated kitchen, featuring beautiful granite countertops, a beautiful backsplash, stainless steel appliances, abundant cabinetry, generous counter space, and a breakfast bar overlooking the living and dining areas—perfect for everyday living and entertaining. The private primary suite offers a peaceful retreat, while the additional bedrooms provide flexibility for family, guests, or a home office. The second bathroom has been tastefully renovated, adding even more value and style. Enjoy Florida living year-round from the screened lanai overlooking a fully fenced backyard with plenty of room for little ones, pets, gardening, or weekend barbecues. Conveniently located near USF, Moffitt Cancer Center, the VA Hospital, Busch Gardens, I-75, I-4, shopping, dining, and downtown Tampa, this home offers an easy commute while still providing the comfort of an established neighborhood. Whether you're purchasing your first home, downsizing, or looking for a fantastic investment opportunity, this home checks all the boxes. Don't miss your opportunity to make this beautiful home yours!
Accepting backups
$300,000
8304 RIVERBOAT DRIVE, TAMPA, FL 33637
3beds
1,199sqft
Single Family Residence
Built in 1986
5,000 Square Feet Lot
$298,300 Zestimate®
$250/sqft
$-- HOA
What's special
Screened lanaiAbundance of natural lightBeautiful backsplashBeautiful granite countertopsOpen floor planInviting curb appealSoaring vaulted ceilings
- 22 days |
- 2,048 |
- 177 |
Likely to sell faster than
Zillow last checked:
Listing updated:
Listed by:
Stephanie LeFew 813-624-3332,
KEYS TO CASTLES GROUP 813-624-3332
Source: Stellar MLS,MLS#: TB8533973 Originating MLS: Suncoast Tampa
Originating MLS: Suncoast Tampa
Facts & features
Interior
Bedrooms & bathrooms
- Bedrooms: 3
- Bathrooms: 2
- Full bathrooms: 2
Rooms
- Room types: Great Room
Primary bedroom
- Features: Built-in Closet
- Level: First
- Area: 180 Square Feet
- Dimensions: 15x12
Bathroom 2
- Level: First
- Area: 168 Square Feet
- Dimensions: 14x12
Dinette
- Level: First
- Area: 81 Square Feet
- Dimensions: 9x9
Kitchen
- Level: First
- Area: 120 Square Feet
- Dimensions: 12x10
Living room
- Level: First
- Area: 400 Square Feet
- Dimensions: 20x20
Heating
- Central
Cooling
- Central Air
Appliances
- Included: Dishwasher, Disposal, Dryer, Microwave, Range, Refrigerator, Washer
- Laundry: Inside
Features
- Ceiling Fan(s), High Ceilings, Vaulted Ceiling(s)
- Flooring: Carpet, Ceramic Tile
- Doors: Sliding Doors
- Has fireplace: No
Interior area
- Total structure area: 1,199
- Total interior livable area: 1,199 sqft
Video & virtual tour
Property
Parking
- Parking features: Driveway, Oversized, Parking Pad
- Has uncovered spaces: Yes
Features
- Levels: One
- Stories: 1
- Patio & porch: Covered, Front Porch, Screened
- Exterior features: Lighting, Rain Gutters
- Fencing: Fenced,Wood
Lot
- Size: 5,000 Square Feet
- Dimensions: 50 x 100
- Features: Sidewalk
- Residential vegetation: Trees/Landscaped
Details
- Additional structures: Shed(s)
- Parcel number: U2528191JR00000500059.0
- Zoning: PD
- Special conditions: None
Construction
Type & style
- Home type: SingleFamily
- Architectural style: Ranch
- Property subtype: Single Family Residence
Materials
- Brick, Vinyl Siding, Wood Frame
- Foundation: Slab
- Roof: Shingle
Condition
- New construction: No
- Year built: 1986
Utilities & green energy
- Sewer: Public Sewer
- Water: None
- Utilities for property: Electricity Connected, Sewer Connected, Underground Utilities, Water Connected
Community & HOA
Community
- Pet fee: $0 monthly
- Subdivision: RIVERDALE SUB PH I
HOA
- Has HOA: No
Location
- Region: Tampa
Financial & listing details
- Price per square foot: $250/sqft
- Tax assessed value: $215,664
- Annual tax amount: $3,428
- Date on market: 7/30/2026
- Cumulative days on market: 22 days
- Listing terms: Cash,Conventional,FHA,VA Loan
- Ownership: Fee Simple
- Total actual rent: 0
- Electric utility on property: Yes
- Road surface type: Paved, Asphalt
Estimated market value
$298,300
$283,000 - $313,000
$2,020/mo
Price history
| Date | Event | Price |
|---|---|---|
| 8/11/2026 | Listed for sale | $300,000$250/sqft |
Source:  Stellar MLS #TB8533973 Report a problem Stellar MLS #TB8533973 Report a problem | ||
| 8/11/2026 | Contingent | $300,000$250/sqft |
Source: Stellar MLS #TB8533973 Report a problem | ||
| 7/31/2026 | Listed for sale | $300,000+57.1%$250/sqft |
Source: Stellar MLS #TB8533973 Report a problem | ||
| 8/26/2020 | Sold | $191,000+0.5%$159/sqft |
Source: Public Record Report a problem | ||
| 7/3/2020 | Pending sale | $189,990$158/sqft |
Source: URBAN DWELLINGS PROPERTY GROUP #T3250618 Report a problem | ||
| 6/28/2020 | Listed for sale | $189,990+47.2%$158/sqft |
Source: URBAN DWELLINGS PROPERTY GROUP #T3250618 Report a problem | ||
| 10/30/2004 | Sold | $129,100+99.5%$108/sqft |
Source: Stellar MLS #U7085802 Report a problem | ||
| 12/27/1995 | Sold | $64,700$54/sqft |
Source: Public Record Report a problem | ||
Public tax history
| Year | Property taxes | Tax assessment |
|---|---|---|
| 2025 | $3,429 +8.3% | $195,179 +2.9% |
| 2024 | $3,166 +4.2% | $189,678 +3% |
| 2023 | $3,038 -7.7% | $184,153 -9.3% |
| 2022 | $3,291 +7.7% | $202,984 +39.9% |
| 2021 | $3,057 +235.3% | $145,111 +138.1% |
| 2020 | $912 +6.7% | $60,947 +2.3% |
| 2019 | $855 | $59,577 +5.3% |
| 2018 | $855 +1.7% | $56,601 -37.1% |
| 2017 | $841 +0.9% | $90,030 +65.8% |
| 2016 | $833 +2.3% | $54,297 +0.7% |
| 2015 | $815 +1.2% | $53,920 +0.8% |
| 2014 | $805 | $53,492 +1.5% |
| 2013 | $805 -1.5% | $52,701 +1.7% |
| 2012 | $818 -3.4% | $51,820 -6.4% |
| 2011 | $847 -8.8% | $55,334 -17.1% |
| 2010 | $928 -23.3% | $66,751 -22.4% |
| 2009 | $1,210 -20.7% | $85,970 -15.6% |
| 2008 | $1,526 -12.6% | $101,864 +3% |
| 2007 | $1,745 -3.8% | $98,897 +2.5% |
| 2006 | $1,814 +0.6% | $96,485 +3% |
| 2005 | $1,804 | $93,675 +18.7% |
| 2004 | -- | $78,936 +47.4% |
| 2003 | -- | $53,541 +4% |
| 2002 | -- | $51,475 +1.6% |
| 2001 | -- | $50,664 -13.6% |
| 2000 | $811 | $58,632 |
Find assessor info on the county website
Monthly payment
Est. payment
Payment breakdown
Explore the cost of this home by adjusting the details. Changes won't be saved.Climate risks
Neighborhood: 33637
Nearby schools
GreatSchools rating
- 3/10Folsom Elementary SchoolGrades: PK-5Distance: 3.2 mi
- 2/10Greco Middle SchoolGrades: 6-8Distance: 2.2 mi
- 3/10King High SchoolGrades: 9-12Distance: 1.6 mi
- $236,4002 bd1 ba838 sqft8302 Riverboat Dr, Tampa, FL 33637Off Market
- $299,3003 bd2 ba1.1k sqft8306 Riverboat Dr, Tampa, FL 33637Off Market

- $356,2003 bd2 ba1.5k sqft7703 Delta Queen Ln, Tampa, FL 33637Off Market

- $345,3003 bd2 ba1.3k sqft7704 Dumaine Ct, Tampa, FL 33637Off Market
- $292,0003 bd2 ba1.1k sqft8303 Riverboat Dr, Tampa, FL 33637Off Market
- $291,1003 bd2 ba1.2k sqft8301 Riverboat Dr, Tampa, FL 33637Off Market
- $250,7002 bd1 ba986 sqft8240 Riverboat Dr, Tampa, FL 33637Off Market
- $231,4002 bd1 ba900 sqft8305 Riverboat Dr, Temple Terrace, FL 33637Off Market
A local agent can set up tours, give advice and negotiate with sellers.
Similar homes
- $285,0003 bd2 ba1.2k sqft8431 WAKULLA DRIVE, TEMPLE TERRACE, FL 33637For Sale

 MLS ID #TB8536772, Andrew Duncan, LPT REALTY LLC. Stellar MLS
 - $309,9003 bd2 ba1.3k sqft8710 TRIPLE OAKS ROAD, TEMPLE TERRACE, FL 33637For Sale
 MLS ID #O6398871, Robert Salmons, ENTERA REALTY LLC. Stellar MLS
 - $339,0003 bd3 ba1.5k sqft7608 WILLOW PARK DRIVE, TEMPLE TERRACE, FL 33637For Sale
 MLS ID #TB8499715, Brian McBride, MCBRIDE KELLY & ASSOCIATES. Stellar MLS
 - $310,0003 bd2 ba1.2k sqft3708 E IDLEWILD AVENUE, TAMPA, FL 33610For Sale
 MLS ID #TB8523418, Sarah Ferguson, AGILE GROUP REALTY. Stellar MLS
 - $299,9994 bd2 ba1.5k sqft7506 CORAL VINE LANE, TAMPA, FL 33619For SaleMLS ID #TB8525491, Kimberly Royals, YELLOWTAIL REALTY ADVISORS LLC. Stellar MLS
- $340,0003 bd2 ba1k sqft1512 E HANNA AVENUE, TAMPA, FL 33610For SaleMLS ID #TB8512605, Summer Baker PA, RE/MAX CHAMPIONS. Stellar MLS
- $317,0003 bd3 ba1.6k sqft4111 BISMARCK PALM DRIVE, TAMPA, FL 33610For SaleMLS ID #TB8537116, Karen Lotito, CHARLES RUTENBERG REALTY INC. Stellar MLS
- $303,0003 bd2 ba1.1k sqft1405 E FRANCES AVENUE, PLANT CITY, FL 33563For SaleMLS ID #A4695051, Lynn Henderson, CHARLES RUTENBERG REALTY INC. Stellar MLS
- $339,0003 bd2 ba961 sqft9403 AFTON COURT, TAMPA, FL 33615For SaleMLS ID #TB8534425, Chandler Thompson, FRANK ALBERT REALTY. Stellar MLS
- $319,0003 bd2 ba1.4k sqft9407 CYPRESS HARBOR DRIVE, GIBSONTON, FL 33534For SaleMLS ID #TB8534798, Jessica Galan, ENGEL & VOLKERS TAMPA DOWNTOWN. Stellar MLS
- $345,0003 bd2 ba1.4k sqft10326 OUT ISLAND DRIVE, TAMPA, FL 33615For SaleMLS ID #TB8536362, Wendy Diaz, FUTURE HOME REALTY INC. Stellar MLS
- $295,0003 bd2 ba1.1k sqft3501 W REYNOLDS STREET, PLANT CITY, FL 33563For SaleMLS ID #TB8459488, Andrew Schmitt, YELLOWFIN REALTY. Stellar MLS
- $337,5004 bd2 ba1.3k sqft2815 LINDEN TREE STREET, SEFFNER, FL 33584For SaleMLS ID #TB8523802, Shelly Servedio, LPT REALTY, LLC. Stellar MLS
- $275,0002 bd2 ba1.6k sqft5220 BLANE DRIVE, TEMPLE TERRACE, FL 33617For SaleMLS ID #TB8529587, VANESSA Guevara, P.A., PREFERRED SHORE LLC. Stellar MLS
- $329,9004 bd2 ba1.3k sqft3721 COPPERTREE CIRCLE, BRANDON, FL 33511For SaleMLS ID #O6429394, Melvin Kelly, LA ROSA REALTY CW PROPERTIES L. Stellar MLS
- $299,0003 bd3 ba1.6k sqft10603 CARROLLBROOK WAY #10603, TAMPA, FL 33618For SaleMLS ID #TB8489757, Emeri Lewkowicz, COLDWELL BANKER REALTY. Stellar MLS
- $411,0003 bd2 ba1.5k sqft1509 W BARR DRIVE, TAMPA, FL 33603For SaleMLS ID #TB8537508, Tania Patone, MARK SPAIN REAL ESTATE. Stellar MLS
- $319,9993 bd1 ba1.3k sqft11110 HACKNEY DRIVE, RIVERVIEW, FL 33578For SaleMLS ID #TB8534393, Rodney Washington, KELLER WILLIAMS SOUTH SHORE. Stellar MLS
- $294,0003 bd2 ba1.2k sqft12629 EVINGTON POINT DRIVE, RIVERVIEW, FL 33579For SaleMLS ID #TB8536388, SUSAN Marques, COLDWELL BANKER REALTY. Stellar MLS
- $344,9003 bd2 ba1.3k sqft8601 TWIN FARMS PL, TAMPA, FL 33635For SaleMLS ID #TB8504681, Stacy Kitchell, ENGEL & VOELKERS UPPER TAMPA BAY. Stellar MLS
