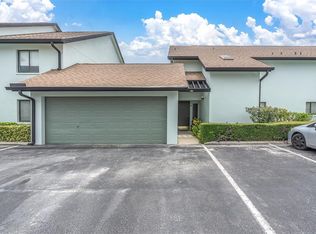
Welcome to this beautifully maintained 3-bedroom, 2.5-bath condo nestled in the heart of Carrollwood, offering the perfect blend of comfort, space, and low-maintenance living. This residence features a desirable floor plan with spacious living areas, abundant natural light, and a seamless flow ideal for both everyday living and entertaining. The well-appointed kitchen opens to the main living space, while upstairs bedrooms provide privacy and flexibility. The generous primary suite offers a peaceful retreat, complemented by additional bedrooms perfect for guests, a home office, or growing needs. Enjoy morning coffee or unwind in the evening on your private patio overlooking serene nature views, creating a tranquil outdoor escape. A rare 2-car garage adds convenience and extra storage. Located in a sought-after Carrollwood community with access to the lake and private boat ramp, and dog park. Close to shopping, dining, and major roadways, this home combines comfort, convenience, and a beautiful natural setting.
For sale
Price cut: $26K (5/14)
$299,000
10603 CARROLLBROOK WAY #10603, TAMPA, FL 33618
3beds
1,602sqft
:
Get pre-qualified$2,811/mo
Condominium
Built in 1972
-- sqft lot
$-- Zestimate®
$187/sqft
$740/mo HOA
What's special
Abundant natural lightDesirable floor planWell-appointed kitchenTranquil outdoor escape
- 125 days |
- 910 |
- 35 |
Zillow last checked:
Listing updated:
Listed by:
Emeri Lewkowicz 813-215-6374,
COLDWELL BANKER REALTY 813-289-1712,
Joe Lewkowicz 813-245-8694,
COLDWELL BANKER REALTY
Source: Stellar MLS,MLS#: TB8489757 Originating MLS: Suncoast Tampa
Originating MLS: Suncoast Tampa
Facts & features
Interior
Bedrooms & bathrooms
- Bedrooms: 3
- Bathrooms: 3
- Full bathrooms: 2
- 1/2 bathrooms: 1
Primary bedroom
- Features: Linen Closet
- Level: Second
- Area: 168 Square Feet
- Dimensions: 12x14
Bedroom 2
- Features: Built-in Closet
- Level: Second
- Area: 99 Square Feet
- Dimensions: 11x9
Bedroom 3
- Features: Built-in Closet
- Level: Second
- Area: 100 Square Feet
- Dimensions: 10x10
Dining room
- Level: First
- Area: 140 Square Feet
- Dimensions: 14x10
Kitchen
- Level: First
- Area: 99 Square Feet
- Dimensions: 9x11
Living room
- Level: First
- Area: 196 Square Feet
- Dimensions: 14x14
Heating
- Central, Electric
Cooling
- Central Air
Appliances
- Included: Dishwasher, Electric Water Heater, Microwave, Range, Refrigerator
- Laundry: Laundry Room
Features
- Living Room/Dining Room Combo, PrimaryBedroom Upstairs, Stone Counters
- Flooring: Tile, Hardwood
- Doors: Sliding Doors
- Has fireplace: No
Interior area
- Total structure area: 2,258
- Total interior livable area: 1,602 sqft
Video & virtual tour
Property
Parking
- Total spaces: 2
- Parking features: Garage
- Garage spaces: 2
Features
- Levels: Two
- Stories: 2
- Patio & porch: Patio, Rear Porch
- Exterior features: Balcony
- Has view: Yes
- View description: Water
- Water view: Water
Lot
- Size: 2,132 Square Feet
Details
- Parcel number: U16281812A00000310603.0
- Zoning: RMC-9
- Special conditions: None
Construction
Type & style
- Home type: Condo
- Property subtype: Condominium
Materials
- Stucco
- Foundation: Slab
- Roof: Shingle
Condition
- New construction: No
- Year built: 1972
Utilities & green energy
- Sewer: Public Sewer
- Water: Public
- Utilities for property: Cable Available, Electricity Available, Electricity Connected, Public
Community & HOA
Community
- Features: Buyer Approval Required, Clubhouse, Pool
- Pet fee: $0 monthly
- Subdivision: CARROLLBROOK PATIO TWNHS C
HOA
- Has HOA: Yes
- Services included: Reserve Fund, Insurance, Maintenance Structure, Maintenance Grounds, Pool Maintenance, Private Road
- HOA fee: $740 monthly
- HOA name: UNIQUE PROPERTY SERVICES INC
- HOA phone: 813-879-1139
Location
- Region: Tampa
Financial & listing details
- Price per square foot: $187/sqft
- Annual tax amount: $2,322
- Date on market: 4/1/2026
- Cumulative days on market: 125 days
- Listing terms: Cash,Conventional
- Ownership: Condominium
- Total actual rent: 0
- Electric utility on property: Yes
- Road surface type: Asphalt
Estimated market value
Not available
Estimated sales range
Not available
Not available
Price history
| Date | Event | Price |
|---|---|---|
| 5/14/2026 | Price change | $299,000-8%$187/sqft |
Source:  Stellar MLS #TB8489757 Report a problem Stellar MLS #TB8489757 Report a problem | ||
| 4/1/2026 | Listed for sale | $325,000$203/sqft |
Source: Stellar MLS #TB8489757 Report a problem | ||
Public tax history
Tax history is unavailable.
Monthly payment
Est. payment
Payment breakdown
Explore the cost of this home by adjusting the details. Changes won't be saved.Climate risks
Neighborhood: 33618
Nearby schools
GreatSchools rating
- 6/10Carrollwood Elementary SchoolGrades: PK-8Distance: 0.4 mi
- 2/10Chamberlain High SchoolGrades: 9-12Distance: 2.4 mi
Schools provided by the listing agent
- Elementary: Carrollwood K-8 School
- High: Chamberlain-HB
Source: Stellar MLS. This data may not be complete. We recommend contacting the local school district to confirm school assignments for this home.
- $269,5003 bd2 ba1.6k sqft10603 Carrollbrook Way, Tampa, FL 33618Off Market
- $371,0003 bd2 ba1.6k sqft10605 Carrollbrook Way, Tampa, FL 33618Off Market
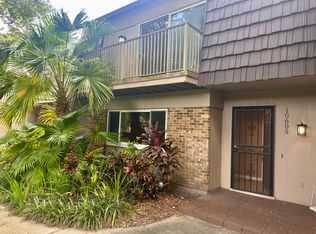
- $328,6003 bd3 ba1.6k sqft10601 Carrollbrook Way, Tampa, FL 33618Off Market
- $335,0003 bd2 ba1.6k sqft10607 Carrollbrook Way, Tampa, FL 33618Sold
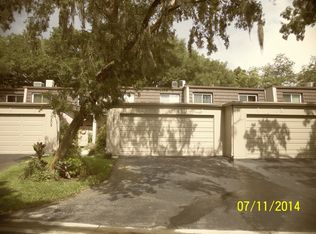
- $335,0003 bd3 ba1.6k sqft10607 Carrollbrook Way #10607, Tampa, FL 33618Sold
- $259,7003 bd3 ba1.6k sqft10609 Carrollbrook Way, Tampa, FL 33618Off Market
- $354,7002 bd3 ba1.6k sqft10611 Carrollbrook Way, Tampa, FL 33618Off Market
- $327,7003 bd3 ba1.6k sqft10602 Carrollbrook Ln, Tampa, FL 33618Off Market
A local agent can set up tours, give advice and negotiate with sellers.
A local lender can help you make sure your offer is ready when you are.
Similar homes
- $275,0003 bd3 ba1.7k sqft13007 LORNA PLACE, TAMPA, FL 33618For Sale
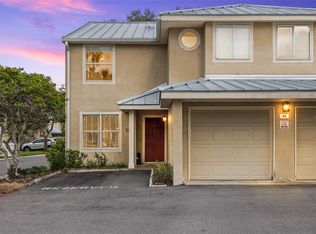
 MLS ID #TB8534053, Evan Rocha, LPT REALTY, LLC. Stellar MLS
 - $320,0003 bd2 ba1.4k sqft13140 VILLAGE CHASE CIRCLE #13140, TAMPA, FL 33618For Sale
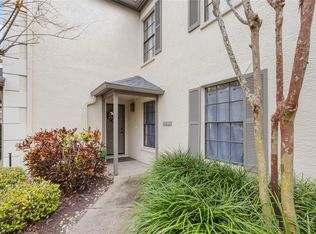 MLS ID #TB8492746, LaShawn Milton, XCLUSIVE REALTY LLC. Stellar MLS
 - $279,8992 bd3 ba1.4k sqft9809 LOMBARD COURT #109, TAMPA, FL 33618For Sale
 MLS ID #TB8515057, Lisa Mannino, EXP REALTY LLC. Stellar MLS
 - $269,0002 bd2 ba1.1k sqft13507 PALMWOOD LANE #13507, TAMPA, FL 33618For Sale
 MLS ID #TB8505532, Bethany Mis, NOBLE STAR REALTY. Stellar MLS
 - $310,0003 bd3 ba1.6k sqft3401 CYPRESS HEAD COURT, TAMPA, FL 33618For SaleMLS ID #TB8479684, Ellie Lambert, REAL BROKER, LLC. Stellar MLS
- $276,0003 bd3 ba1.1k sqft10106 BELLEVILLE PLACE, TAMPA, FL 33624For SaleMLS ID #TB8528700, Ignacio Torano, AGILE GROUP REALTY. Stellar MLS
- $300,0003 bd2 ba1.1k sqft8304 RIVERBOAT DRIVE, TAMPA, FL 33637For SaleMLS ID #TB8533973, Stephanie LeFew, KEYS TO CASTLES GROUP. Stellar MLS
- $219,9002 bd1 ba1k sqft13765 JUNIPER BLOSSOM DRIVE #101, TAMPA, FL 33618For SaleMLS ID #TB8498119, Brian Miller, PREMIER SOTHEBYS INTL REALTY. Stellar MLS
- $350,0003 bd3 ba1.8k sqft4445 AMBERLY OAKS COURT, TAMPA, FL 33614For SaleMLS ID #TB8497775, Mira Devetak, KW REALTY ELITE PARTNERS. Stellar MLS
- $284,0003 bd3 ba1.4k sqft9548 CHARLESBERG DRIVE, TAMPA, FL 33635For SaleMLS ID #W7887195, JACKIE Palmer, BHHS FLORIDA PROPERTIES GROUP. Stellar MLS
- $299,9003 bd3 ba1.4k sqft5215 CORVETTE DRIVE, TAMPA, FL 33624For SaleMLS ID #TB8486711, Zach Steinberger, COMPASS FLORIDA LLC. Stellar MLS
- $315,0003 bd2 ba1.2k sqft328 LOS PRADOS DRIVE #328, SAFETY HARBOR, FL 34695For SaleMLS ID #TB8515941, Elena Kapetaneas, CHARLES RUTENBERG REALTY INC. Stellar MLS
- $300,0003 bd2 ba1.3k sqft14922 FEATHER COVE ROAD, CLEARWATER, FL 33762For SaleMLS ID #TB8533923, Shannon Minsch, LPT REALTY, LLC. Stellar MLS
- $275,0002 bd2 ba1.6k sqft5220 BLANE DRIVE, TEMPLE TERRACE, FL 33617For SaleMLS ID #TB8529587, VANESSA Guevara, P.A., PREFERRED SHORE LLC. Stellar MLS
- $385,0004 bd2 ba1.3k sqft11307 N BOULEVARD, TAMPA, FL 33612For SaleMLS ID #TB8498222, Jaqueline Juvert, LOMBARDO TEAM REAL ESTATE LLC. Stellar MLS
- $279,0002 bd3 ba1.3k sqft5844 RED CEDAR LANE, TAMPA, FL 33625For SaleMLS ID #TB8490869, Tarek Al Hafi, AGILE GROUP REALTY. Stellar MLS
- $292,9003 bd2 ba1.3k sqft2691 SABAL SPRINGS CIRCLE #201, CLEARWATER, FL 33761For SaleMLS ID #TB8499185, Sara Caffee, CHARLES RUTENBERG REALTY INC. Stellar MLS
- $195,0002 bd2 ba1.1k sqft8350 SAVANNAH TRACE CIRCLE #305, TAMPA, FL 33615For SaleMLS ID #TB8534000, Pablo Aviles, COMPASS FLORIDA LLC. Stellar MLS
- $230,0003 bd2 ba1.3k sqft11844 SKYLAKE PLACE, TAMPA, FL 33617For SaleMLS ID #TB8519481, Adam Kutchmire, CENTURY 21 LIST WITH BEGGINS. Stellar MLS
- $276,0002 bd2 ba1.2k sqft301 MARINER DRIVE #301, TARPON SPRINGS, FL 34689For SaleMLS ID #TB8469783, Jennifer Bilodeau, LPT REALTY, LLC. Stellar MLS
