Skip main navigation
Under contract
  • $300,000

    14922 FEATHER COVE ROAD, CLEARWATER, FL 33762

    3beds
    1,315sqft
    : 
    $2,381/mo
    Get pre-qualified
    Villa
    Built in 1984
    6,686 Square Feet Lot
    $-- Zestimate®
    $228/sqft
    $350/mo HOA

    What's special

    One car garageBeautifully maintained community pool

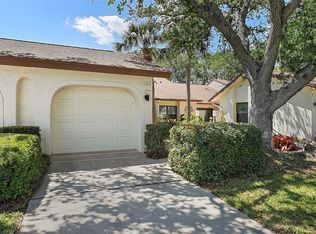
    Under contract-accepting backup offers. Welcome home to this well maintained 3 bedroom, 2 bathroom end unit in the highly desirable Feather Cove community. Thoughtfully designed for comfortable everyday living, this inviting home features tile flooring throughout the main living areas, luxury vinyl plank flooring in the bedrooms, and a cozy fireplace that creates a warm focal point for the living room. The recently updated kitchen offers a fresh, modern feel with stylish finishes, while the functional floor plan provides a comfortable balance of open living spaces and private retreats. The bathrooms have been well maintained, offering a clean, timeless foundation with the opportunity to add your own personal touches over time. Step outside to your own private courtyard with a beautiful paver patio, an ideal setting for morning coffee, outdoor dining, or entertaining guests. Additional features include a one car garage and a roof replaced in 2017 for added peace of mind. Residents of Feather Cove enjoy a beautifully maintained community pool and an exceptional location just moments from the Feather Sound Country Club, major roadways, shopping, dining, Tampa International Airport, and all that Clearwater and St. Petersburg have to offer.
    11 days
    |
    1,391
    |
    77
    |

    Likely to sell faster than

    Zillow last checked:

    Listing updated:

    Listed by:

    Shannon Minsch 813-370-6300,

    LPT REALTY, LLC 877-366-2213

    Source: Stellar MLS,MLS#: TB8533923MLS LogoOriginating MLS: Orlando Regional

      Facts & features

      Interior

      Bedrooms & bathrooms
      • Bedrooms: 3
      • Bathrooms: 2
      • Full bathrooms: 2
      Primary bedroom
      • Features: En Suite Bathroom, Walk-In Closet(s)
      • Level: First
      Bedroom 2
      • Features: Built-in Closet
      • Level: First
      Bedroom 3
      • Features: Built-in Closet
      • Level: First
      Primary bathroom
      • Level: First
      Bathroom 2
      • Level: First
      Great room
      • Level: First
      Kitchen
      • Level: First
      Heating
      • Central
      Cooling
      • Central Air
      Appliances
      • Included: Dryer, Microwave, Range, Refrigerator, Washer
      • Laundry: Laundry Closet
      Features
      • Ceiling Fan(s), High Ceilings, Living Room/Dining Room Combo, Open Floorplan, Primary Bedroom Main Floor, Walk-In Closet(s)
      • Flooring: Luxury Vinyl, Tile
      • Doors: Sliding Doors
      • Has fireplace: Yes
      • Fireplace features: Family Room
      • Common walls with other units/homes: Corner Unit,End Unit
      Interior area
      • Total structure area: 1,315
      • Total interior livable area: 1,315 sqft
      Video & virtual tour

      Property

      Parking
      • Total spaces: 1
      • Parking features: Garage
      • Garage spaces: 1
      Features
      • Levels: One
      • Stories: 1
      • Exterior features: Courtyard, Garden
      • Has view: Yes
      • View description: Trees/Woods, Water, Canal
      • Has water view: Yes
      • Water view: Water,Canal
      Lot
      • Size: 6,686 Square Feet
      Details
      • Parcel number: 023016275080000630
      • Zoning: RPD-10
      • Special conditions: None

      Construction

      Type & style
      • Home type: SingleFamily
      • Property subtype: Villa
      Materials
      • Block, Stone
      • Foundation: Slab
      • Roof: Shingle
      Condition
      • New construction: No
      • Year built: 1984

      Utilities & green energy

      • Sewer: Public Sewer
      • Water: Public
      • Utilities for property: BB/HS Internet Available, Cable Available, Electricity Connected, Sewer Connected, Water Connected

      Community & HOA

      Community
      • Features: Clubhouse, Pool
      • Pet fee: $0 monthly
      • Subdivision: FEATHER COVE
      HOA
      • Has HOA: Yes
      • Services included: Community Pool
      • HOA fee: $350 monthly
      • HOA name: Resource Property Management - Kevin Guthrie
      • HOA phone: 727-796-5900
      Location
      • Region: Clearwater

      Financial & listing details

      • Price per square foot: $228/sqft
      • Tax assessed value: $359,725
      • Annual tax amount: $2,439
      • Date on market: 7/30/2026
      • Cumulative days on market: 6 days
      • Listing terms: Cash,Conventional,FHA,VA Loan
      • Ownership: Fee Simple
      • Total actual rent: 0
      • Electric utility on property: Yes
      • Road surface type: Asphalt, Paved

        Estimated market value

        Not available

        Estimated sales range

        Not available

        Not available

        Price history

        DateEventPrice
        8/8/2026Listing removed$300,000$228/sqft
        Source: Stellar MLS #TB8533923 Report a problem
        8/5/2026Contingent$300,000$228/sqft
        Source: Stellar MLS #TB8533923 Report a problem
        7/31/2026Listed for sale$300,000$228/sqft
        Source: Stellar MLS #TB8533923 Report a problem

        Public tax history

        YearProperty taxesTax assessment
        2025$2,440 +6.3%$168,260 +2.9%
        2024$2,294 +2.5%$163,518 +3%
        2023$2,239 -0.8%$158,755 +3%
        2022$2,256 -1.5%$154,131 +3%
        2021$2,291 +0.6%$149,642 +1.4%
        2020$2,277 +2.2%$147,576 +2.3%
        2019$2,229 $144,258 +1.9%
        2018$2,229 +3.9%$141,568 +2.1%
        2017$2,146 +1.2%$138,656 +2.1%
        2016$2,120 +0.9%$135,804 +0.7%
        2015$2,102 +0.7%$134,860 +0.8%
        2014$2,086 +0.9%$133,790 +1.5%
        2013$2,068 -0.1%$131,813 +1.7%
        2012$2,070 $129,610 +3%
        2011-- $125,835 +1.5%
        2010-- $123,975 +2.7%
        2009-- $120,716 +0.1%
        2008$1,719 $120,595 +3%
        2007-- $117,083 -29.1%
        2005-- $165,200 +17.1%
        2004$2,015 +0.4%$141,100 +2.2%
        2003$2,006 +9.7%$138,100 +11.1%
        2002$1,829 $124,300 +5.2%
        2001$1,829 +8.4%$118,100 +14.8%
        2000$1,687 $102,900
        Find assessor info on the county website

        Monthly payment

        Est. payment

        Payment breakdown

        Explore the cost of this home by adjusting the details. Changes won't be saved.
        All calculations are estimates and provided by Zillow, Inc. for informational purposes only. Actual amounts may vary.
        HOA fees may include property taxes on listings classified as Co-Ops. Contact the listing agent and/or owner for fee details.
        See how much you could borrow to make a competitive offer.

        Climate risks

        Neighborhood: 33762

        Getting around

        3 / 100
        Car-Dependent
        0 / 100
        No Nearby Transit
        27 / 100
        Somewhat Bikeable

        Nearby schools

        GreatSchools rating
        Schools provided by the listing agent
        • Elementary: High Point Elementary-PN
        • Middle: Fitzgerald Middle-PN
        • High: Pinellas Park High-PN

        Source: Stellar MLS. This data may not be complete. We recommend contacting the local school district to confirm school assignments for this home.

        A local agent can set up tours, give advice and negotiate with sellers.

        A local lender can help you make sure your offer is ready when you are.

        Browse local experts

        Similar homes