Skip main navigation
Sold for $315,000
  • $315,000

    14926 FEATHER COVE ROAD, CLEARWATER, FL 33762

    2beds
    1,129sqft
    Villa
    Built in 1984
    3,615 Square Feet Lot
    $310,900 Zestimate®
    $279/sqft
    $2,369 Estimated rent

    Home value

    $310,900

    $283,000 - $342,000

    $2,369/mo

    Zestimate® history
    Loading
    Loading...

    Owner options

    List your home for rent

    $2,369/mo

    Rent Zestimate®

    Find your next renter with Zillow Rental Manager. Plus, with online applications, you can quickly screen prospective tenants – for free.

    Learn more

    $2,369/mo

    Rent Zestimate®

    Refinance and save

    $2,537/mo

    Est. payment

    Refinancing to a lower rate could help reduce your monthly payments and save thousands over the life of the loan.

    See today's rates

    $2,537/mo

    Est. payment

    Explore your selling options

    Work with a Zillow partner agent

    Leverage their expertise and Zillow's premium Showcase listings to get your home seen by more buyers.

    Get started

    List with your own agent

    Get your home in front of millions of buyers by listing it on Zillow.

    Learn how to do it

    Sell it yourself

    Take full control of how buyers see your home on Zillow by listing For Sale by Owner (FSBO).

    List your home

    What's special

    Guest bedroom and bathGenerously sized primary bedroomVaulted ceilingsWaterfront villaUpdated kitchenCharming private gated courtyardWalk-in closet

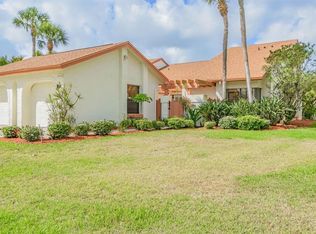
    One or more photos virtually staged. Price Improvement! Welcome to Feather Cove, where you will discover care-free living in this beautifully updated 2-bedroom, 2-bath waterfront villa with a 1-car garage, ideally located in the heart of Feather Sound. Tucked within a peaceful community, this villa offers the perfect blend of comfort, convenience, and style. Enter through a charming private gated courtyard—your own peaceful retreat, ideal for relaxing, grilling, or enjoying alfresco dining. Inside, the updated kitchen shines with soft-close cabinetry, quartz countertops, stainless steel appliances, and a cozy spot for a bistro table. The open-concept living and dining areas are light and airy, with calming views of lush green space and tranquil water. Sliding glass doors lead to a spacious enclosed patio/lanai—an ideal spot to enjoy your morning coffee or evening beverage, entertain guests, or simply unwind. The generously sized primary bedroom boasts vaulted ceilings for an added sense of space, a walk-in closet, a linen closet, and direct access to the lanai through sliding glass doors. The guest bedroom and bath are perfect for visitors and/or a home office setup. Quarterly maintenance fees include cable, internet, trash, lawn care, access to the community clubhouse, a heated pool, and more—making this a truly low-maintenance lifestyle. All this and for added peace of mind there are storm shutters for all the door and window openings in the home. Enjoy the unbeatable central location with quick access to Tampa, St. Pete, Clearwater, and the beaches. You're just minutes from both airports and surrounded by dining, shopping, and recreation. Plus, Feather Sound Country Club is right nearby, offering optional golf, tennis, and social memberships. Don’t miss the opportunity to make this peaceful waterfront villa your new home—schedule your private tour today!

    Zillow last checked:

    Listing updated:

    Listed by:

    Cheryl Cook 813-787-5580,

    COLDWELL BANKER REALTY 813-286-6563

    Bought with:

    Pamela Whitlock, 3460149

    PREFERRED SHORE LLC

    Source: Stellar MLS,MLS#: TB8374861MLS LogoOriginating MLS: Suncoast Tampa

    Facts & features

    Interior

    Bedrooms & bathrooms
    • Bedrooms: 2
    • Bathrooms: 2
    • Full bathrooms: 2
    Rooms
    • Room types: Breakfast Room Separate, Utility Room
    Primary bedroom
    • Features: En Suite Bathroom, Walk-In Closet(s)
    • Level: First
    • Area: 165 Square Feet
    • Dimensions: 15x11
    Kitchen
    • Level: First
    • Area: 98 Square Feet
    • Dimensions: 14x7
    Living room
    • Level: First
    • Area: 208 Square Feet
    • Dimensions: 16x13
    Heating
    • Central
    Cooling
    • Central Air
    Appliances
    • Included: Dishwasher, Dryer, Electric Water Heater, Microwave, Range, Refrigerator, Washer
    • Laundry: Inside
    Features
    • Ceiling Fan(s), Eating Space In Kitchen, High Ceilings, Living Room/Dining Room Combo, Open Floorplan, Primary Bedroom Main Floor, Solid Surface Counters, Split Bedroom, Vaulted Ceiling(s), Walk-In Closet(s)
    • Flooring: Carpet, Tile
    • Windows: Shutters, Window Treatments, Hurricane Shutters
    • Has fireplace: No
    Interior area
    • Total structure area: 1,129
    • Total interior livable area: 1,129 sqft

    Property

    Parking
    • Total spaces: 1
    • Parking features: Driveway, Ground Level, Guest, Off Street, Oversized
    • Attached garage spaces: 1
    • Has uncovered spaces: Yes
    • Details: Garage Dimensions: 20x11
    Features
    • Levels: One
    • Stories: 1
    • Patio & porch: Covered, Patio, Rear Porch, Screened
    • Exterior features: Courtyard
    • Has view: Yes
    • View description: Trees/Woods, Water, Canal, Pond
    • Has water view: Yes
    • Water view: Water,Canal,Pond
    • Waterfront features: Canal - Brackish, Pond, Brackish Canal Access, Pond Access
    Lot
    • Size: 3,615 Square Feet
    • Features: In County, Landscaped, Near Public Transit, Sidewalk
    • Residential vegetation: Mature Landscaping, Wooded
    Details
    • Parcel number: 023016275080000650
    • Zoning: RPD-10
    • Special conditions: None

    Construction

    Type & style
    • Home type: SingleFamily
    • Architectural style: Florida
    • Property subtype: Villa
    Materials
    • Concrete, Stucco
    • Foundation: Slab
    • Roof: Shingle
    Condition
    • New construction: No
    • Year built: 1984

    Utilities & green energy

    • Sewer: Public Sewer
    • Water: Public
    • Utilities for property: BB/HS Internet Available, Cable Connected

    Community & HOA

    Community
    • Features: Clubhouse, Community Mailbox, Dog Park, Golf, Playground, Pool, Sidewalks
    • Pet fee: $0 monthly
    • Subdivision: FEATHER COVE
    HOA
    • Has HOA: Yes
    • Services included: Cable TV, Community Pool, Reserve Fund, Maintenance Structure, Maintenance Grounds, Manager, Pool Maintenance, Trash
    • HOA fee: $350 monthly
    • HOA name: John Browne
    • HOA phone: 727-799-8982
    Location
    • Region: Clearwater

    Financial & listing details

    • Price per square foot: $279/sqft
    • Tax assessed value: $301,155
    • Annual tax amount: $1,650
    • Date on market: 4/18/2025
    • Cumulative days on market: 182 days
    • Listing terms: Cash,Conventional
    • Ownership: Fee Simple
    • Total actual rent: 0
    • Road surface type: Paved

    Price history

    DateEventPrice
    11/20/2025Sold$315,000-8.4%$279/sqft
    Source: Stellar MLS #TB8374861 Report a problem
    10/21/2025Pending sale$344,000$305/sqft
    Source: Stellar MLS #TB8374861 Report a problem
    9/18/2025Price change$344,000-1.7%$305/sqft
    Source: Stellar MLS #TB8374861 Report a problem
    7/25/2025Price change$349,900-2.8%$310/sqft
    Source: Stellar MLS #TB8374861 Report a problem
    7/2/2025Price change$360,000-2.7%$319/sqft
    Source: Stellar MLS #TB8374861 Report a problem
    6/13/2025Price change$370,000-1.3%$328/sqft
    Source: Stellar MLS #TB8374861 Report a problem
    4/18/2025Listed for sale$375,000+323.7%$332/sqft
    Source: Stellar MLS #TB8374861 Report a problem
    6/9/1993Sold$88,500$78/sqft
    Source: Public Record Report a problem

    Public tax history

    YearProperty taxesTax assessment
    2025$1,760 +6.6%$127,600 +2.9%
    2024$1,651 +2.8%$124,004 +3%
    2023$1,606 +3.5%$120,392 +3%
    2022$1,551 -1%$116,885 +3%
    2021$1,566 +0.8%$113,481 +1.4%
    2020$1,553 +2.5%$111,914 +2.3%
    2019$1,515 $109,398 +1.9%
    2018$1,515 +2%$107,358 +2.1%
    2017$1,486 +3.9%$105,150 +2.1%
    2016$1,430 +2%$102,987 +0.7%
    2015$1,403 +1.7%$102,271 +0.8%
    2014$1,379 +1.1%$101,459 +1.5%
    2013$1,363 +1.4%$99,960 +1.7%
    2012$1,345 $98,289 +3%
    2011-- $95,426 +1.5%
    2010-- $94,016 +2.7%
    2009-- $91,544 +0.1%
    2008$1,093 $91,453 +3%
    2007-- $88,789 -40.7%
    2005-- $149,800 +12.5%
    2004$1,381 +0.7%$133,200 +4.3%
    2003$1,372 +10.3%$127,700 +23.5%
    2002$1,244 $103,400 +5.2%
    2001$1,244 +8.9%$98,300 +8.3%
    2000$1,142 $90,800
    Find assessor info on the county website

    Neighborhood: 33762

    Nearby schools

    GreatSchools rating
    Get a cash offer in 3 minutes
    Find out how much your home could sell for in as little as 3 minutes with a no-obligation cash offer.
    Estimated market value
    $310,900
    Get a cash offer in 3 minutes
    Find out how much your home could sell for in as little as 3 minutes with a no-obligation cash offer.
    Estimated market value
    $310,900