Step into this beautifully updated 2-bedroom, 2.5-bath townhouse located just off Gunn Hwy in the heart of Tampa. Boasting the largest layout in the community, this home features a bright, open floor plan with luxury vinyl flooring throughout and fully renovated bathrooms. A charming skylight fills the space with natural light, creating a warm and inviting atmosphere. Enjoy spacious bedrooms, generous closet space, and a nice backyard with a private patio—perfect for relaxing or entertaining. Conveniently located near the Veterans Expressway, you’ll have quick access to top-rated schools, shopping, dining, and everyday essentials. Publix and Citrus Park Mall are just minutes away, and you’re only 15–20 minutes from both the beach and vibrant Downtown Tampa.
For sale
Price cut: $10K (7/21)
$279,000
5844 RED CEDAR LANE, TAMPA, FL 33625
2beds
1,361sqft
Townhouse
Built in 1986
3,881 Square Feet Lot
$276,600 Zestimate®
$205/sqft
$379/mo HOA
What's special
Fully renovated bathroomsSpacious bedroomsBright open floor planLuxury vinyl flooring throughoutGenerous closet space
- 160 days
- 349
- 21
Zillow last checked:
Listing updated:
Listed by:
Tarek Al Hafi 214-549-0868,
AGILE GROUP REALTY 813-569-6294
Source: Stellar MLS,MLS#: TB8490869 Originating MLS: Suncoast Tampa
Originating MLS: Suncoast Tampa
Facts & features
Interior
Bedrooms & bathrooms
- Bedrooms: 2
- Bathrooms: 3
- Full bathrooms: 2
- 1/2 bathrooms: 1
Primary bedroom
- Features: Walk-In Closet(s)
- Level: Second
- Area: 132 Square Feet
- Dimensions: 12x11
Bedroom 2
- Features: Built-in Closet
- Level: Second
Primary bathroom
- Level: Second
Bathroom 1
- Level: First
Bathroom 2
- Level: Second
Dining room
- Level: First
- Area: 100 Square Feet
- Dimensions: 10x10
Kitchen
- Level: First
- Area: 121 Square Feet
- Dimensions: 11x11
Living room
- Level: First
- Area: 280 Square Feet
- Dimensions: 20x14
Heating
- Central
Cooling
- Central Air
Appliances
- Included: Dishwasher, Dryer, Range, Washer
- Laundry: Laundry Room
Features
- Ceiling Fan(s), Open Floorplan, Stone Counters, Thermostat, Walk-In Closet(s)
- Flooring: Tile, Vinyl
- Windows: Skylight(s)
- Has fireplace: No
Interior area
- Total structure area: 1,718
- Total interior livable area: 1,361 sqft
Property
Parking
- Total spaces: 1
- Parking features: Garage - Attached
- Attached garage spaces: 1
Features
- Levels: Two
- Stories: 2
- Exterior features: Awning(s), Other
Lot
- Size: 3,881 Square Feet
Details
- Parcel number: U0728180XA00000000009.0
- Zoning: PD
- Special conditions: None
Construction
Type & style
- Home type: Townhouse
- Property subtype: Townhouse
Materials
- Block
- Foundation: Slab
- Roof: Shingle
Condition
- New construction: No
- Year built: 1986
Utilities & green energy
- Sewer: Public Sewer
- Water: Private
- Utilities for property: Cable Available, Electricity Available, Phone Available, Public, Street Lights
Community & HOA
Community
- Features: Pool
- Pet fee: $0 monthly
- Subdivision: TOWNHOMES OF COUNTRY RUN PH
HOA
- Has HOA: Yes
- Services included: Reserve Fund, Maintenance Structure, Maintenance Grounds, Pool Maintenance
- HOA fee: $379 monthly
- HOA name: Frank Alvarez
- HOA phone: 813-968-5665
Location
- Region: Tampa
Financial & listing details
- Price per square foot: $205/sqft
- Tax assessed value: $233,402
- Annual tax amount: $2,158
- Date on market: 4/1/2026
- Cumulative days on market: 140 days
- Listing terms: Cash,Conventional,FHA,VA Loan
- Ownership: Fee Simple
- Total actual rent: 0
- Electric utility on property: Yes
- Road surface type: Paved
Estimated market value
$276,600
$263,000 - $290,000
$2,119/mo
Price history
| Date | Event | Price |
|---|---|---|
| 7/21/2026 | Price change | $279,000-3.5%$205/sqft |
Source:  Stellar MLS #TB8490869 Report a problem Stellar MLS #TB8490869 Report a problem | ||
| 5/20/2026 | Price change | $289,000-3%$212/sqft |
Source: Stellar MLS #TB8490869 Report a problem | ||
| 4/1/2026 | Listed for sale | $298,000+75.3%$219/sqft |
Source: Stellar MLS #TB8490869 Report a problem | ||
| 5/30/2025 | Listing removed | $2,100$2/sqft |
Source: Zillow Rentals Report a problem | ||
| 5/19/2025 | Price change | $2,100-4.5%$2/sqft |
Source: Zillow Rentals Report a problem | ||
| 5/12/2025 | Price change | $2,200+4.8%$2/sqft |
Source: Zillow Rentals Report a problem | ||
| 3/14/2025 | Price change | $2,100-4.5%$2/sqft |
Source: Zillow Rentals Report a problem | ||
| 2/18/2025 | Listed for rent | $2,200$2/sqft |
Source: Zillow Rentals Report a problem | ||
| 7/20/2023 | Listing removed | -- |
Source: Zillow Rentals Report a problem | ||
| 7/6/2023 | Price change | $2,200-4.3%$2/sqft |
Source: Zillow Rentals Report a problem | ||
| 6/15/2023 | Price change | $2,300+84%$2/sqft |
Source: Zillow Rentals Report a problem | ||
| 10/11/2018 | Sold | $170,000-2.8%$125/sqft |
Source: Public Record Report a problem | ||
| 9/3/2018 | Pending sale | $174,900$129/sqft |
Source: Keller Williams Realty New Tampa #T3126563 Report a problem | ||
| 8/28/2018 | Listed for sale | $174,900$129/sqft |
Source: Keller Williams Realty New Tampa #T3126563 Report a problem | ||
| 8/25/2018 | Pending sale | $174,900$129/sqft |
Source: Keller Williams Realty New Tampa #T3126563 Report a problem | ||
| 8/23/2018 | Listed for sale | $174,900-2.8%$129/sqft |
Source: KELLER WILLIAMS - NEW TAMPA #T3126563 Report a problem | ||
| 8/1/2013 | Listed for rent | $1,250$1/sqft |
Source: KELLER WILLIAMS REALTY,NEW TPA #T2583008 Report a problem | ||
| 4/16/2012 | Listing removed | $1,250$1/sqft |
Source: SFL Investment Group, LLC dba Keller Williams Realty New Tampa #T2507763 Report a problem | ||
| 2/26/2012 | Listed for rent | $1,250$1/sqft |
Source: SFL Investment Group, LLC dba Keller Williams Realty New Tampa #T2507763 Report a problem | ||
| 6/30/2006 | Sold | $180,000+62.2%$132/sqft |
Source: Stellar MLS #T2161630 Report a problem | ||
| 11/21/2001 | Sold | $111,000$82/sqft |
Source: Public Record Report a problem | ||
Public tax history
| Year | Property taxes | Tax assessment |
|---|---|---|
| 2025 | $2,248 +9.7% | $163,410 +2.9% |
| 2024 | $2,050 +3.8% | $158,805 +3% |
| 2023 | $1,975 +3.5% | $154,180 +3% |
| 2022 | $1,909 +1.6% | $149,689 +3% |
| 2021 | $1,878 -4.2% | $145,329 +1.4% |
| 2020 | $1,961 -3.6% | $143,322 -2% |
| 2019 | $2,034 | $146,184 +6.5% |
| 2018 | $2,034 -10.8% | $137,222 +42.6% |
| 2017 | $2,282 +18.9% | $96,233 -6.1% |
| 2016 | $1,920 -8.3% | $102,518 +10% |
| 2015 | $2,093 +12.4% | $93,198 +10% |
| 2014 | $1,862 | $84,725 +10% |
| 2013 | $1,862 +23.8% | $77,023 +10% |
| 2012 | $1,504 -22.6% | $70,021 -22.9% |
| 2011 | $1,943 +10.2% | $90,780 +10% |
| 2010 | $1,762 -12.7% | $82,527 -13% |
| 2009 | $2,019 -26.6% | $94,835 -27.4% |
| 2008 | $2,751 -15.6% | $130,561 -17% |
| 2007 | $3,260 +102.8% | $157,369 +66.6% |
| 2006 | $1,607 +0.7% | $94,478 +3% |
| 2005 | $1,597 | $91,726 +3% |
| 2004 | -- | $89,054 +1.9% |
| 2003 | -- | $87,394 -2.9% |
| 2002 | -- | $90,010 +68.6% |
| 2001 | -- | $53,374 -22.1% |
| 2000 | $722 | $68,500 |
Find assessor info on the county website
Monthly payment
Est. payment
Payment breakdown
Explore the cost of this home by adjusting the details. Changes won't be saved.Climate risks
Neighborhood: 33625
Nearby schools
Schools provided by the listing agent
- Elementary: Cannella-HB
- Middle: Pierce-HB
- High: Leto-HB
Source: Stellar MLS. This data may not be complete. We recommend contacting the local school district to confirm school assignments for this home.

Similar homes
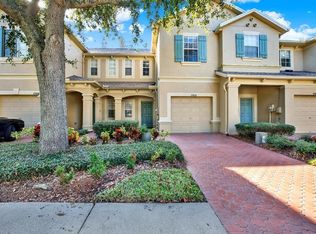
- $275,0003 bd3 ba1.4k sqft9548 CHARLESBERG DRIVE, TAMPA, FL 33635For Sale
 MLS ID #W7887195, JACKIE Palmer, BHHS FLORIDA PROPERTIES GROUP. Stellar MLS
 - $299,0003 bd3 ba1.6k sqft3401 CYPRESS HEAD COURT, TAMPA, FL 33618For Sale
 MLS ID #TB8479684, Ellie Lambert, REAL BROKER, LLC. Stellar MLS
 - $285,0002 bd3 ba1.5k sqft17454 STINCHAR DRIVE, LAND O LAKES, FL 34638For Sale
 MLS ID #TB8543492, Crystal Tipton, Mrs, KELLER WILLIAMS TAMPA PROPERTIES. Stellar MLS
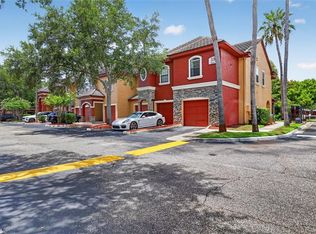
 - $275,0002 bd3 ba1k sqft2217 TUSCANY TRACE #7, PALM HARBOR, FL 34683For Sale
 MLS ID #TB8526469, Brittany Cheek, COLDWELL BANKER REALTY. Stellar MLS
 - $325,0002 bd3 ba1.3k sqft8809 CASABLANCA WAY, TAMPA, FL 33626For SaleMLS ID #TB8470142, Carmen Martinez Castro, FUTURE HOME REALTY INC. Stellar MLS
- $255,0002 bd2 ba1.3k sqft9064 LAKE CHASE ISLAND WAY, TAMPA, FL 33626For SaleMLS ID #TB8518902, Ross Suddath, Jr, EXP REALTY LLC. Stellar MLS
- $399,5002 bd2 ba1.4k sqft10818 ASHFORD OAKS DRIVE, TAMPA, FL 33625For SaleMLS ID #TB8531750, Douglas Wood, PA, SMITH & ASSOCIATES REAL ESTATE. Stellar MLS
- $290,9002 bd2 ba1.1k sqft3082 LANDMARK BOULEVARD #1702, PALM HARBOR, FL 34684For SaleMLS ID #TB8540627, Adnian Rakanovic, LIPPLY REAL ESTATE. Stellar MLS
- $219,9002 bd3 ba1.2k sqft2316 FLETCHERS POINT CIRCLE, TAMPA, FL 33613For SaleMLS ID #TB8506830, Matthew Pagan, EXP REALTY LLC. Stellar MLS
- $209,9002 bd3 ba1.2k sqft1760 MILL RUN CIRCLE, TAMPA, FL 33613For SaleMLS ID #TB8536303, Erica Shireman, KELLER WILLIAMS RLTY NEW TAMPA. Stellar MLS
- $310,0002 bd3 ba1.2k sqft3661 COUNTRY POINTE PLACE, PALM HARBOR, FL 34684For SaleMLS ID #TB8490978, Todd Edwards, REDFIN CORPORATION. Stellar MLS
- $275,0002 bd3 ba1.5k sqft7201 SWEET ALYSSUM CT COURT, TAMPA, FL 33619For SaleMLS ID #TB8533375, Ryan Dills, KELLER WILLIAMS TAMPA PROPERTIES. Stellar MLS
- $265,0002 bd3 ba1.2k sqft2523 SANDY BEACH LANE, CLEARWATER, FL 33763For SaleMLS ID #TB8541853, Vanessa Leonard, KELLER WILLIAMS REALTY- PALM HARBOR. Stellar MLS
- $250,0002 bd2 ba1.1k sqft10314 CARROLLWOOD COURT #56, TAMPA, FL 33618For SaleMLS ID #TB8498881, Ross Suddath, Jr, EXP REALTY LLC. Stellar MLS
- $215,0002 bd2 ba896 sqft2209 FLETCHERS POINT CIRCLE, TAMPA, FL 33613For SaleMLS ID #TB8518954, Joana Lopez, AVENUE HOMES LLC. Stellar MLS
- $305,0003 bd2 ba961 sqft9403 AFTON COURT, TAMPA, FL 33615For SaleMLS ID #TB8534425, Chandler Thompson, FRANK ALBERT REALTY. Stellar MLS
- $265,0002 bd3 ba1.2k sqft4755 TUSCAN LOON DRIVE, TAMPA, FL 33619For SaleMLS ID #TB8529760, Rose Murtha, CHARLES RUTENBERG REALTY INC. Stellar MLS
- $269,9002 bd3 ba1.5k sqft5329 SYLVESTER LOOP, TAMPA, FL 33610For SaleMLS ID #O6423409, Thomas Nickley, Jr, KELLER WILLIAMS REALTY AT THE PARKS. Stellar MLS
- $305,0003 bd3 ba1.8k sqft3006 GIRVAN DRIVE, LAND O LAKES, FL 34638For SaleMLS ID #TB8526920, Mitchell David, ALIGN RIGHT REALTY CARROLLWOOD. Stellar MLS
- $275,0003 bd3 ba1.6k sqft7627 FRENCH MARIGOLD AVENUE, TAMPA, FL 33619For SaleMLS ID #TB8531370, Christian Tateo, HORIZONS BY THE SEA, INC. Stellar MLS
