Price Reduction. Move-In Ready! This beautifully maintained 2-bedroom, 2.5-bath townhome with an attached 1-car garage is a corner unit located in the highly desirable Carrollwood/Citrus Park area. Enjoy a prime location with easy access to the Veterans Expressway, shopping malls, Tampa International Airport, local beaches, and even Orlando. Originally built in 1985, this home features stylish updates that give it a modern, new-construction feel. The stucco exterior, neutral color palette, and screened patio with serene conservation views add to its charm. Just steps from the community pool, this home offers both convenience and comfort. A new roof and skylight were installed in November 2024. Inside, you're welcomed by laminate flooring throughout the open-concept living and dining area, leading to sliding glass doors that open to the screened patio. The renovated half bath and tiled kitchen feature new soft-close cabinets, stainless steel appliances, and a cozy breakfast nook with a view. Upstairs, the split-bedroom layout provides privacy. You'll find a fully renovated hall bath, laminate flooring in the hallway, and carpeted bedrooms. The spacious primary suite overlooks the conservation area and includes a niche cut-out, walk-in closet, and an en-suite bath—ready for you to customize to your taste. HOA fees cover all exterior maintenance, including the roof and access to the community pool. Don’t miss your chance to own a piece of the American Dream!
Sold for $200,000
$200,000
5860 RED CEDAR LANE, TAMPA, FL 33625
2beds
1,070sqft
Townhouse
Built in 1985
3,557 Square Feet Lot
$198,100 Zestimate®
$187/sqft
$1,819 Estimated rent
Home value
$198,100
$184,000 - $214,000
$1,819/mo
Zestimate® history
Owner options
List your home for rent
$1,819/mo
Rent Zestimate®
Find your next renter with Zillow Rental Manager. Plus, with online applications, you can quickly screen prospective tenants – for free.
$1,819/mo
Rent Zestimate®
Refinance and save
$1,916/mo
Est. payment
Refinancing to a lower rate could help reduce your monthly payments and save thousands over the life of the loan.
$1,916/mo
Est. payment
Explore your selling options
Work with a Zillow partner agent
Leverage their expertise and Zillow's premium Showcase listings to get your home seen by more buyers.
Get startedList with your own agent
Get your home in front of millions of buyers by listing it on Zillow.
Learn how to do itSell it yourself
Take full control of how buyers see your home on Zillow by listing For Sale by Owner (FSBO).
List your homeWhat's special
Attached garageFull renovated bathRenovated half bathSkylight over staircaseCommunity poolNew roof and skylightSplit bedrooms
Zillow last checked:
Listing updated:
Listed by:
John Ellis 813-335-3434,
DALTON WADE INC 888-668-8283
Bought with:
Spencer Higgins, 3258841
SAX FLORIDA REAL ESTATE
Source: Stellar MLS,MLS#: TB8415929 Originating MLS: Suncoast Tampa
Originating MLS: Suncoast Tampa
Facts & features
Interior
Bedrooms & bathrooms
- Bedrooms: 2
- Bathrooms: 3
- Full bathrooms: 2
- 1/2 bathrooms: 1
Primary bedroom
- Features: Walk-In Closet(s)
- Level: Second
- Area: 180 Square Feet
- Dimensions: 15x12
Bedroom 2
- Features: Built-in Closet
- Level: Second
- Area: 120 Square Feet
- Dimensions: 12x10
Primary bathroom
- Level: Second
- Area: 48 Square Feet
- Dimensions: 8x6
Dining room
- Level: First
- Area: 120 Square Feet
- Dimensions: 12x10
Kitchen
- Level: First
- Area: 100 Square Feet
- Dimensions: 10x10
Living room
- Level: First
- Area: 225 Square Feet
- Dimensions: 15x15
Heating
- Central
Cooling
- Central Air
Appliances
- Included: Dishwasher, Electric Water Heater, Range, Range Hood, Refrigerator
- Laundry: In Garage
Features
- Ceiling Fan(s), Eating Space In Kitchen, Living Room/Dining Room Combo, PrimaryBedroom Upstairs
- Flooring: Carpet, Ceramic Tile, Laminate
- Windows: Blinds, Drapes, Skylight(s), Window Treatments
- Has fireplace: No
- Common walls with other units/homes: Corner Unit
Interior area
- Total structure area: 1,459
- Total interior livable area: 1,070 sqft
Property
Parking
- Total spaces: 1
- Parking features: Driveway, Garage Door Opener
- Attached garage spaces: 1
- Has uncovered spaces: Yes
Features
- Levels: Two
- Stories: 2
- Exterior features: Sidewalk
- Pool features: In Ground
- Has view: Yes
- View description: Trees/Woods
Lot
- Size: 3,557 Square Feet
Details
- Parcel number: U0728180XA00000000001.0
- Zoning: PD
- Special conditions: None
Construction
Type & style
- Home type: Townhouse
- Property subtype: Townhouse
Materials
- Stucco
- Foundation: Slab
- Roof: Shingle
Condition
- Completed
- New construction: No
- Year built: 1985
Utilities & green energy
- Sewer: Public Sewer
- Water: None
- Utilities for property: BB/HS Internet Available, Electricity Connected, Sewer Connected, Water Connected
Community & HOA
Community
- Features: Deed Restrictions, Pool
- Pet fee: $0 monthly
- Subdivision: TOWNHOMES OF COUNTRY RUN PH
HOA
- Has HOA: Yes
- Services included: Common Area Taxes, Community Pool, Reserve Fund, Insurance, Maintenance Structure, Maintenance Grounds, Pool Maintenance
- HOA fee: $462 monthly
- HOA name: Wise Property Management / Frank Alverez
- HOA phone: 813-968-5665
Location
- Region: Tampa
Financial & listing details
- Price per square foot: $187/sqft
- Tax assessed value: $201,874
- Annual tax amount: $583
- Date on market: 8/9/2025
- Cumulative days on market: 191 days
- Listing terms: Cash,Conventional,FHA,VA Loan
- Ownership: Fee Simple
- Total actual rent: 0
- Electric utility on property: Yes
- Road surface type: Asphalt
Price history
| Date | Event | Price |
|---|---|---|
| 3/25/2026 | Sold | $200,000-7%$187/sqft |
Source:  Stellar MLS #TB8415929 Report a problem Stellar MLS #TB8415929 Report a problem | ||
| 2/17/2026 | Pending sale | $215,000$201/sqft |
Source: Stellar MLS #TB8415929 Report a problem | ||
| 12/29/2025 | Price change | $215,000-6.3%$201/sqft |
Source: Stellar MLS #TB8415929 Report a problem | ||
| 12/11/2025 | Price change | $229,500-0.2%$214/sqft |
Source: Stellar MLS #TB8415929 Report a problem | ||
| 11/3/2025 | Price change | $230,000-4.2%$215/sqft |
Source: Stellar MLS #TB8415929 Report a problem | ||
| 10/9/2025 | Price change | $240,000-4%$224/sqft |
Source: Stellar MLS #TB8415929 Report a problem | ||
| 8/29/2025 | Price change | $249,900-3.9%$234/sqft |
Source: Stellar MLS #TB8415929 Report a problem | ||
| 8/9/2025 | Listed for sale | $260,000+300.6%$243/sqft |
Source: Stellar MLS #TB8415929 Report a problem | ||
| 10/19/2011 | Sold | $64,900$61/sqft |
Source: Public Record Report a problem | ||
Public tax history
| Year | Property taxes | Tax assessment |
|---|---|---|
| 2025 | $641 +9.9% | $74,636 +2.9% |
| 2024 | $583 +1.7% | $72,533 +3% |
| 2023 | $574 +1.5% | $70,420 +3% |
| 2022 | $565 -0.6% | $68,369 +3% |
| 2021 | $569 -15.3% | $66,378 +1.4% |
| 2020 | $671 +0.3% | $65,462 +2.3% |
| 2019 | $669 | $63,990 +1.9% |
| 2018 | $669 +0.8% | $62,797 -20.6% |
| 2017 | $664 +0.6% | $79,056 +31.2% |
| 2016 | $660 +0.9% | $60,240 +0.7% |
| 2015 | $654 -0.2% | $59,821 +0.8% |
| 2014 | $656 | $59,346 +1.5% |
| 2013 | $656 +0.5% | $58,469 +1.7% |
| 2012 | $653 +15.8% | $57,492 -9.5% |
| 2011 | $564 +2.5% | $63,526 +1.5% |
| 2010 | $550 +2.1% | $62,587 +2.7% |
| 2009 | $539 +1.1% | $60,942 +0.1% |
| 2008 | $533 -16.9% | $60,881 +3% |
| 2007 | $641 -21.5% | $59,108 +2.5% |
| 2006 | $817 +1.7% | $57,666 +3% |
| 2005 | $804 | $55,986 +3% |
| 2004 | -- | $54,355 +1.9% |
| 2003 | -- | $53,342 +2.9% |
| 2002 | -- | $51,857 +1.6% |
| 2001 | -- | $51,040 -21.6% |
| 2000 | $688 | $65,100 |
Find assessor info on the county website
Neighborhood: 33625
Nearby homes
- $230,0002 bd3 ba1k sqft5846 Red Cedar Ln, Tampa, FL 33625Sold

- $279,0002 bd3 ba1.3k sqft5844 Red Cedar Ln, Tampa, FL 33625For Sale
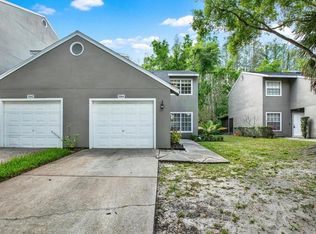
- $291,8003 bd2 ba1.5k sqft5842 Red Cedar Ln, Tampa, FL 33625Off Market
- $351,9003 bd3 ba1.8k sqft5840 Red Cedar Ln, Tampa, FL 33625Off Market
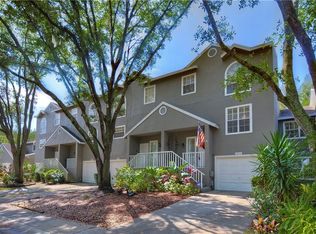
- $330,2004 bd2 ba1.8k sqft5838 Red Cedar Ln, Tampa, FL 33625Off Market
- $310,9002 bd3 ba1.8k sqft5836 Red Cedar Ln, Tampa, FL 33625Off Market
- $323,1002 bd3 ba1.3k sqft5848 Red Cedar Ln, Tampa, FL 33625Off Market
- $258,1003 bd3 ba1.8k sqft5834 Red Cedar Ln, Tampa, FL 33625Off Market
Nearby schools
GreatSchools rating
- 7/10Cannella Elementary SchoolGrades: PK-5Distance: 1.4 mi
- 3/10Pierce Middle SchoolGrades: 6-8Distance: 4.7 mi
- 4/10Leto High SchoolGrades: 9-12Distance: 3.8 mi
Schools provided by the listing agent
- Elementary: Cannella-HB
- Middle: Pierce-HB
- High: Leto-HB
Source: Stellar MLS. This data may not be complete. We recommend contacting the local school district to confirm school assignments for this home.
Get a cash offer in 3 minutes
Find out how much your home could sell for in as little as 3 minutes with a no-obligation cash offer.
Estimated market value
$198,100
Get a cash offer in 3 minutes
Find out how much your home could sell for in as little as 3 minutes with a no-obligation cash offer.
Estimated market value
$198,100
- Florida
- Hillsborough County
- Citrus Park
- 33625
- 5860 RED CEDAR LANE
Nearby cities
Nearby zip codes
Other Citrus Park Topics
