Welcome to your own private oasis in the heart of Tampa! Nestled within the peaceful and well-maintained Fletcher's Point community, this beautifully maintained townhome provides the perfect blend of tranquility and convenience. Enjoy serene water views and a relaxing atmosphere that feels miles away from the hustle and bustle, while remaining just minutes from major highways, shopping, dining, entertainment, USF, hospitals, and everything Tampa has in close proximity. This move-in ready home features a spacious and functional layout designed for comfortable everyday living. Whether you're a first-time homebuyer looking for a turnkey property or a savvy investor seeking a low-maintenance addition to your portfolio, this home checks all the boxes. Enjoy peaceful mornings and stunning sunset views from your screened lanai overlooking the water, creating the perfect retreat to unwind after a long day. With its prime location, low-maintenance lifestyle, and turnkey condition, opportunities like this don't come around often. Schedule your private showing today and experience the best of Tampa living!
For sale
Price cut: $11K (10/2)
$199,000
2209 FLETCHERS POINT CIRCLE, TAMPA, FL 33613
2beds
896sqft
Townhouse
Built in 1989
718 Square Feet Lot
$-- Zestimate®
$222/sqft
$347/mo HOA
What's special
Stunning sunset viewsSerene water viewsSpacious and functional layout
- 119 days
- 223
- 29
Zillow last checked:
Listing updated:
Listed by:
Joana Lopez 813-600-9883,
AVENUE HOMES LLC 833-499-2980
Source: Stellar MLS,MLS#: TB8518954 Originating MLS: Suncoast Tampa
Originating MLS: Suncoast Tampa
Facts & features
Interior
Bedrooms & bathrooms
- Bedrooms: 2
- Bathrooms: 2
- Full bathrooms: 1
- 1/2 bathrooms: 1
Rooms
- Room types: Attic
Primary bedroom
- Features: Built-in Closet
- Level: Second
- Area: 140 Square Feet
- Dimensions: 14x10
Bathroom 1
- Level: First
- Area: 48 Square Feet
- Dimensions: 8x6
Bathroom 2
- Level: Second
- Area: 64 Square Feet
- Dimensions: 8x8
Dining room
- Level: First
- Area: 100 Square Feet
- Dimensions: 10x10
Kitchen
- Level: First
- Area: 120 Square Feet
- Dimensions: 12x10
Living room
- Level: First
- Area: 144 Square Feet
- Dimensions: 12x12
Heating
- Central
Cooling
- Central Air
Appliances
- Included: Dishwasher, Disposal, Dryer, Microwave, Range, Refrigerator, Washer
- Laundry: Laundry Closet, Outside
Features
- Open Floorplan, PrimaryBedroom Upstairs, Stone Counters
- Flooring: Ceramic Tile, Laminate
- Has fireplace: No
Interior area
- Total structure area: 896
- Total interior livable area: 896 sqft
Video & virtual tour
Property
Parking
- Parking features: Reserved
Features
- Levels: Two
- Stories: 2
- Exterior features: Other
- Pool features: Indoor
- Has view: Yes
- View description: Canal
- Has water view: Yes
- Water view: Canal
Lot
- Size: 718 Square Feet
Details
- Parcel number: U1128180ZX00000100004.0
- Zoning: PD
- Special conditions: None
Construction
Type & style
- Home type: Townhouse
- Property subtype: Townhouse
Materials
- Stucco, Wood Siding
- Foundation: Block
- Roof: Shingle
Condition
- New construction: No
- Year built: 1989
Utilities & green energy
- Sewer: Public Sewer
- Water: Canal/Lake For Irrigation
- Utilities for property: Cable Available, Electricity Connected, Public, Water Available
Community & HOA
Community
- Features: Pool
- Pet fee: $0 monthly
- Subdivision: FLETCHERS POINT
HOA
- Has HOA: Yes
- Services included: Cable TV, Community Pool, Internet, Maintenance Grounds, Manager, Pest Control
- HOA fee: $347 monthly
- HOA name: Greenacre
Location
- Region: Tampa
Financial & listing details
- Price per square foot: $222/sqft
- Tax assessed value: $172,418
- Annual tax amount: $3,175
- Date on market: 6/15/2026
- Cumulative days on market: 91 days
- Listing terms: Cash,Conventional,FHA,VA Loan
- Ownership: Fee Simple
- Total actual rent: 0
- Electric utility on property: Yes
- Road surface type: Paved
Estimated market value
Not available
Estimated sales range
Not available
Not available
Price history
| Date | Event | Price |
|---|---|---|
| 10/2/2026 | Price change | $199,000-5.2%$222/sqft |
Source:  Stellar MLS #TB8518954 Report a problem Stellar MLS #TB8518954 Report a problem | ||
| 9/17/2026 | Price change | $210,000-2.3%$234/sqft |
Source: Stellar MLS #TB8518954 Report a problem | ||
| 8/7/2026 | Listed for sale | $215,000$240/sqft |
Source: Stellar MLS #TB8518954 Report a problem | ||
| 7/14/2026 | Contingent | $215,000$240/sqft |
Source: Stellar MLS #TB8518954 Report a problem | ||
| 6/15/2026 | Listed for sale | $215,000+31.5%$240/sqft |
Source: Stellar MLS #TB8518954 Report a problem | ||
| 4/27/2021 | Sold | $163,500-6.6%$182/sqft |
Source: Public Record Report a problem | ||
| 3/3/2021 | Pending sale | $175,000$195/sqft |
Source: FUTURE HOME REALTY INC #T3291578 Report a problem | ||
| 3/3/2021 | Listed for sale | $175,000$195/sqft |
Source: FUTURE HOME REALTY INC #T3291578 Report a problem | ||
| 3/3/2021 | Pending sale | $175,000$195/sqft |
Source: Stellar MLS #T3291578 Report a problem | ||
| 2/28/2021 | Listed for sale | $175,000+25.1%$195/sqft |
Source: Stellar MLS #T3291578 Report a problem | ||
| 11/14/2019 | Sold | $139,900$156/sqft |
Source: Public Record Report a problem | ||
| 10/3/2019 | Pending sale | $139,900$156/sqft |
Source: TAMPA BAY EXCLUSIVE REALTY LLC #T3200095 Report a problem | ||
| 9/22/2019 | Listed for sale | $139,900+45.6%$156/sqft |
Source: TAMPA BAY EXCLUSIVE REALTY LLC #T3200095 Report a problem | ||
| 8/6/2019 | Sold | $96,100+4.2%$107/sqft |
Source: Public Record Report a problem | ||
| 7/1/2019 | Pending sale | $92,200$103/sqft |
Source: NextHome SunRaye Realty #T3177784 Report a problem | ||
| 5/31/2019 | Listed for sale | $92,200+206.3%$103/sqft |
Source: NEXTHOME SUNRAYE REALTY #T3177784 Report a problem | ||
| 5/14/2019 | Sold | $30,100-71%$34/sqft |
Source: Public Record Report a problem | ||
| 3/8/2005 | Sold | $103,900+35.8%$116/sqft |
Source: Public Record Report a problem | ||
| 1/28/2005 | Sold | $76,500-4.4%$85/sqft |
Source: Public Record Report a problem | ||
| 5/23/2002 | Sold | $80,000+48.4%$89/sqft |
Source: Public Record Report a problem | ||
| 6/3/1999 | Sold | $53,900-0.2%$60/sqft |
Source: Public Record Report a problem | ||
| 12/2/1994 | Sold | $54,000$60/sqft |
Source: Public Record Report a problem | ||
Public tax history
| Year | Property taxes | Tax assessment |
|---|---|---|
| 2025 | $3,175 +2% | $172,418 -1.7% |
| 2024 | $3,112 +11.1% | $175,363 +10% |
| 2023 | $2,801 +8% | $159,421 +8.8% |
| 2022 | $2,593 +146.9% | $146,588 +48% |
| 2021 | $1,050 -7.7% | $99,077 +1.4% |
| 2020 | $1,138 -18.4% | $97,709 +49.2% |
| 2019 | $1,394 | $65,476 -5.1% |
| 2018 | $1,394 +8.7% | $68,998 +27.5% |
| 2017 | $1,283 +13.5% | $54,113 +3.3% |
| 2016 | $1,130 +1.1% | $52,359 +10% |
| 2015 | $1,118 +259.5% | $47,599 +32.6% |
| 2014 | $311 | $35,903 +1.5% |
| 2013 | $311 +8.6% | $35,372 +1.7% |
| 2012 | $286 -26.9% | $34,781 -11.6% |
| 2011 | $392 -29.7% | $39,351 -17.3% |
| 2010 | $557 -62.6% | $47,599 -30.6% |
| 2009 | $1,489 -24.2% | $68,631 -25.3% |
| 2008 | $1,965 -8.9% | $91,870 -10.3% |
| 2007 | $2,156 -6% | $102,407 +2.8% |
| 2006 | $2,293 +129.8% | $99,643 +54.5% |
| 2005 | $998 | $64,509 +3% |
| 2004 | -- | $62,630 +1.9% |
| 2003 | -- | $61,462 +18.5% |
| 2002 | -- | $51,878 |
| 2001 | -- | $51,878 |
| 2000 | $1,346 | $51,878 |
Find assessor info on the county website
Monthly payment
Est. payment
Payment breakdown
Explore the cost of this home by adjusting the details. Changes won't be saved.Climate risks
Neighborhood: 33613
Nearby schools
Schools provided by the listing agent
- Elementary: Mort-HB
- Middle: Buchanan-HB
- High: Chamberlain-HB
Source: Stellar MLS. This data may not be complete. We recommend contacting the local school district to confirm school assignments for this home.
- $203,4002 bd2 ba869 sqft2209 Fletchers Point Cir #2209, Tampa, FL 33613Off Market

- $190,2002 bd2 ba1.2k sqft2207 Fletchers Point Cir, Tampa, FL 33613Off Market
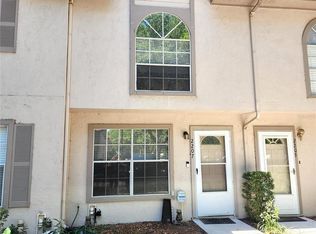
- $179,2002 bd2 ba1k sqft2211 Fletchers Point Cir, Tampa, FL 33613Off Market

- $181,0002 bd2 ba1k sqft2205 Fletchers Point Cir, Tampa, FL 33613Off Market

Similar homes
- $209,9002 bd3 ba1.2k sqft1760 MILL RUN CIRCLE, TAMPA, FL 33613For Sale

 MLS ID #TB8536303, Erica Shireman, KELLER WILLIAMS RLTY NEW TAMPA. Stellar MLS
 - $174,9002 bd1 ba1.1k sqft13762 ORANGE SUNSET DRIVE #102, TAMPA, FL 33618For Sale
 MLS ID #TB8510826, Jordan Tremel, THE SOMERDAY GROUP PL. Stellar MLS
 - $229,9002 bd3 ba1.1k sqft5512 CARROLLWOOD KEY DRIVE, TAMPA, FL 33624For Sale
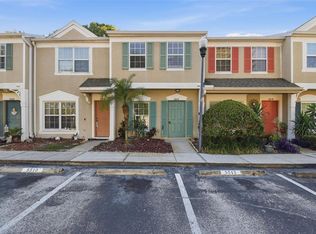 MLS ID #O6445297, Summer Brady, MAINSTAY BROKERAGE LLC. Stellar MLS
 - $219,0002 bd3 ba1.1k sqft5416 CARROLLWOOD KEY DRIVE #8, TAMPA, FL 33624For Sale
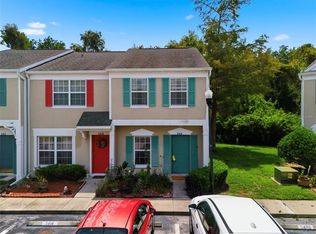 MLS ID #TB8541260, Melissa Hileman, CENTURY 21 BILL NYE REALTY. Stellar MLS
 - $165,0002 bd3 ba1k sqft1310 MOUNTAIN VIEW DRIVE #105, TAMPA, FL 33612For SaleMLS ID #TB8452495, Bob Hodge, COLDWELL BANKER REALTY. Stellar MLS
- $210,0002 bd3 ba1.1k sqft8635 HUNTERS KEY CIRCLE, TAMPA, FL 33647For SaleMLS ID #TB8507195, Sarah DiMonaco, REMARKABLE RENTALS. Stellar MLS
- $179,9002 bd1 ba909 sqft7210 N MANHATTAN AVENUE #1014, TAMPA, FL 33614For SaleMLS ID #TB8542196, Rosana Ercia Hernandez, B&Y REALTY GROUP LLC. Stellar MLS
- $249,9002 bd2 ba1.1k sqft13626 GREENFIELD DRIVE #109, TAMPA, FL 33618For SaleMLS ID #TB8544396, Kathy Muscatell, KELLER WILLIAMS TAMPA PROPERTIES. Stellar MLS
- $205,0002 bd3 ba1.1k sqft8514 BRUSHLEAF WAY, TAMPA, FL 33647For SaleMLS ID #TB8550485, Yanessa Ricardo, RICARDO REALTY. Stellar MLS
- $245,0002 bd2 ba1.1k sqft10314 CARROLLWOOD COURT #56, TAMPA, FL 33618For SaleMLS ID #TB8498881, Ross Suddath, Jr, EXP REALTY LLC. Stellar MLS
- $179,9002 bd2 ba1.1k sqft3310 HAVILAND COURT #104, PALM HARBOR, FL 34684For SaleMLS ID #TB8521497, Cathy McCarthy, RE/MAX REALTEC GROUP INC. Stellar MLS
- $234,0002 bd3 ba1.1k sqft17403 FLATWOODS KEY DRIVE, TAMPA, FL 33647For SaleMLS ID #TB8529901, Ray Perez, AGILE GROUP REALTY. Stellar MLS
- $220,0003 bd2 ba1.3k sqft11844 SKYLAKE PLACE, TAMPA, FL 33617For SaleMLS ID #TB8519481, Adam Kutchmire, CENTURY 21 LIST WITH BEGGINS. Stellar MLS
- $219,0002 bd2 ba1.2k sqft3380 CRYSTAL COURT E #P, PALM HARBOR, FL 34685For SaleMLS ID #TB8549157, Kathy Lorenti, COLDWELL BANKER REALTY. Stellar MLS
- $205,0002 bd2 ba1k sqft127 NANCY DRIVE #127, OLDSMAR, FL 34677For SaleMLS ID #TB8552761, Charlie Bodine, REAL ESTATE FIRM OF FLORIDA, LLC. Stellar MLS
- $235,0002 bd2 ba1.1k sqft12315 COUNTRY WHITE CIRCLE, TAMPA, FL 33635For SaleMLS ID #TB8528400, Kyle Gilliland, COLDWELL BANKER REALTY. Stellar MLS
- $219,9002 bd2 ba1k sqft2700 NEBRASKA AVENUE #2-203, PALM HARBOR, FL 34684For SaleMLS ID #TB8553851, Kristine Atwell, LIPPLY REAL ESTATE. Stellar MLS
- $185,0002 bd2 ba1k sqft609 SAINT HENRY DRIVE, BRANDON, FL 33511For SaleMLS ID #TB8542516, David Ramos, REAL BROKER, LLC. Stellar MLS
- $210,0002 bd2 ba1.2k sqft1200 TARPON WOODS BOULEVARD #N2, PALM HARBOR, FL 34685For SaleMLS ID #TB8469318, Jeffrey Borham, PA, EXP REALTY LLC. Stellar MLS
- $199,9002 bd2 ba900 sqft3016 BONAVENTURE CIRCLE #104, PALM HARBOR, FL 34684For SaleMLS ID #TB8548033, Brian Frey, PINEYWOODS REALTY LLC. Stellar MLS
