BACK ON THE MARKET AGAIN! BUYERS FINANCING FELL THROUGH DAY BEFORE CLOSING! BELOW MARKET VALUE! INSTANT EQUITY! Experience modern living in this beautifully remodeled smart townhouse, perfectly located just minutes from Busch Gardens, the University of South Florida, and convenient commuter routes including I-275, I-75, and I-4. This stylish two-bedroom, two-and-a-half-bath condominium seamlessly blends comfort, technology, and contemporary design for the ideal Tampa lifestyle. From the moment you enter, the attention to detail is apparent. The main level showcases newer luxury vinyl plank flooring that enhances the natural light and spaciousness of the open-concept living area. A remote-controlled ceiling fan provides comfort year-round. The fully renovated kitchen will delight both everyday cooks and entertainers alike, featuring new cabinets, striking granite countertops, a custom tile backsplash, and sleek stainless steel appliances that make meal preparation an enjoyable experience. Sliding doors open to a private fenced patio, designed for relaxing or entertaining in a peaceful outdoor setting. Upstairs, two spacious bedrooms provide ideal retreat spaces, each with plush carpeting underfoot for warmth and comfort. The primary suite impresses with a vanity topped in marble, stylish modern fixtures, and elegant finishes that create a relaxing spa-like feel. Every bath reflects meticulous renovation and thoughtful design, continuing the home’s cohesive sense of quality and renewal. Equipped with smart home technology throughout, convenience and security come naturally here. Control the smart thermostat, lighting, and smart lock front deadbolt right from your smartphone. The home also includes a Ring doorbell system for extra peace of mind and a smart garage door opener that offers both ease of access and enhanced safety. In late 2021, the homeowners association approved substantial exterior upgrades—including a new roof, fresh stucco, A/C, May 2018 and exterior paint for all units that was completed in 2022. These improvements elevate curb appeal and protect long-term value and peace of mind for years to come. When my buyer bought this property in 2022, she spent $12,000 replumbing all of the piping and updated the polybutylene to current plumbing standards. With its ideal location, state-of-the-art smart features, and complete renovation inside and out, this townhome is move-in ready. Whether you’re a first-time buyer, savvy investor, or downsizing to enjoy a maintenance-free lifestyle close to Tampa’s best attractions, this property offers exceptional value and style. Opportunities like this rarely last long—schedule your private tour today and discover the perfect blend of convenience, technology, and comfort waiting for you to call home.
For sale
Price increase: $5K (7/15)
$179,900
1310 MOUNTAIN VIEW DRIVE #105, TAMPA, FL 33612
2beds
1,048sqft
:
Get pre-qualified$1,768/mo
Townhouse
Built in 1986
2 Square Feet Lot
$177,700 Zestimate®
$172/sqft
$486/mo HOA
What's special
Fully renovated kitchenNew roofTwo spacious bedroomsStriking granite countertopsStylish two-bedroom two-and-a-half-bath condominiumBeautifully remodeled smart townhouseFresh stucco
- 240 days |
- 924 |
- 45 |
Zillow last checked:
Listing updated:
Listed by:
Bob Hodge 813-245-1157,
COLDWELL BANKER REALTY 813-286-6563
Source: Stellar MLS,MLS#: TB8452495 Originating MLS: Suncoast Tampa
Originating MLS: Suncoast Tampa
Facts & features
Interior
Bedrooms & bathrooms
- Bedrooms: 2
- Bathrooms: 3
- Full bathrooms: 2
- 1/2 bathrooms: 1
Primary bedroom
- Features: Ceiling Fan(s), En Suite Bathroom, Walk-In Closet(s)
- Level: Second
- Area: 155.44 Square Feet
- Dimensions: 11.6x13.4
Bedroom 2
- Features: Ceiling Fan(s), Built-in Closet
- Level: Second
- Area: 165.77 Square Feet
- Dimensions: 12.1x13.7
Primary bathroom
- Features: Ceiling Fan(s), En Suite Bathroom, Exhaust Fan
- Level: Second
- Area: 20.95 Square Feet
- Dimensions: 4.1x5.11
Bathroom 2
- Features: Tub With Shower
- Level: Second
- Area: 28.52 Square Feet
- Dimensions: 4.6x6.2
Bathroom 3
- Level: First
- Area: 28.52 Square Feet
- Dimensions: 4.6x6.2
Dining room
- Level: First
- Area: 72.42 Square Feet
- Dimensions: 7.1x10.2
Kitchen
- Features: Pantry, Dual Sinks, Granite Counters
- Level: First
- Area: 72.42 Square Feet
- Dimensions: 7.1x10.2
Living room
- Level: First
- Area: 184.83 Square Feet
- Dimensions: 10.1x18.3
Heating
- Central, Electric
Cooling
- Central Air
Appliances
- Included: Oven, Dishwasher, Disposal, Electric Water Heater, Ice Maker, Microwave, Range, Refrigerator
- Laundry: Electric Dryer Hookup, In Garage, Washer Hookup
Features
- Ceiling Fan(s), Living Room/Dining Room Combo, PrimaryBedroom Upstairs
- Flooring: Carpet, Ceramic Tile, Vinyl
- Doors: Sliding Doors
- Has fireplace: No
Interior area
- Total structure area: 1,356
- Total interior livable area: 1,048 sqft
Video & virtual tour
Property
Parking
- Total spaces: 1
- Parking features: Driveway, Ground Level, Open
- Attached garage spaces: 1
- Has uncovered spaces: Yes
Features
- Levels: Two
- Stories: 2
- Exterior features: Rain Gutters
Lot
- Size: 2 Square Feet
Details
- Parcel number: U0728191H1C000000C105.0
- Zoning: RMC-20
- Special conditions: None
Construction
Type & style
- Home type: Townhouse
- Property subtype: Townhouse
Materials
- Stucco
- Foundation: Slab
- Roof: Shingle
Condition
- New construction: No
- Year built: 1986
Utilities & green energy
- Sewer: Public Sewer
- Water: Public
- Utilities for property: BB/HS Internet Available, Cable Available, Electricity Connected, Public, Sewer Connected, Water Connected
Community & HOA
Community
- Features: Buyer Approval Required, Deed Restrictions
- Pet fee: $0 monthly
- Subdivision: CARLYLE GARDEN TWNHMS A CON
HOA
- Has HOA: Yes
- Services included: Maintenance Structure, Maintenance Grounds, Manager, Sewer, Trash, Water
- HOA fee: $486 monthly
- HOA name: Roger Kessler
- HOA phone: 813-879-1139
Location
- Region: Tampa
Financial & listing details
- Price per square foot: $172/sqft
- Annual tax amount: $1,929
- Date on market: 12/12/2025
- Cumulative days on market: 189 days
- Listing terms: Cash,Conventional,FHA,VA Loan
- Ownership: Fee Simple
- Total actual rent: 0
- Electric utility on property: Yes
- Road surface type: Asphalt
Estimated market value
$177,700
$169,000 - $187,000
$1,582/mo
Price history
| Date | Event | Price |
|---|---|---|
| 7/15/2026 | Listed for sale | $179,900+2.9%$172/sqft |
Source:  Stellar MLS #TB8452495 Report a problem Stellar MLS #TB8452495 Report a problem | ||
| 7/8/2026 | Contingent | $174,900$167/sqft |
Source: Stellar MLS #TB8452495 Report a problem | ||
| 6/7/2026 | Pending sale | $174,900$167/sqft |
Source: Stellar MLS #TB8452495 Report a problem | ||
| 6/3/2026 | Price change | $174,900-0.1%$167/sqft |
Source: Stellar MLS #TB8452495 Report a problem | ||
| 5/20/2026 | Price change | $175,000-2.2%$167/sqft |
Source: Stellar MLS #TB8452495 Report a problem | ||
| 5/14/2026 | Price change | $179,000-2.7%$171/sqft |
Source: Stellar MLS #TB8452495 Report a problem | ||
| 4/23/2026 | Price change | $184,000-3.1%$176/sqft |
Source: Stellar MLS #TB8452495 Report a problem | ||
| 4/9/2026 | Price change | $189,900-2.1%$181/sqft |
Source: Stellar MLS #TB8452495 Report a problem | ||
| 3/27/2026 | Price change | $194,000-2%$185/sqft |
Source: Stellar MLS #TB8452495 Report a problem | ||
| 3/19/2026 | Listed for sale | $198,000$189/sqft |
Source: Stellar MLS #TB8452495 Report a problem | ||
| 3/8/2026 | Pending sale | $198,000$189/sqft |
Source: Stellar MLS #TB8452495 Report a problem | ||
| 3/8/2026 | Price change | $198,000+2.1%$189/sqft |
Source: Stellar MLS #TB8452495 Report a problem | ||
| 3/3/2026 | Price change | $194,000-2.5%$185/sqft |
Source: Stellar MLS #TB8452495 Report a problem | ||
| 2/10/2026 | Price change | $199,000-7.4%$190/sqft |
Source: Stellar MLS #TB8452495 Report a problem | ||
| 12/11/2025 | Listed for sale | $215,000+22.9%$205/sqft |
Source: Stellar MLS #TB8452495 Report a problem | ||
| 2/14/2022 | Sold | $175,000$167/sqft |
Source: Agent Provided Report a problem | ||
Public tax history
Tax history is unavailable.
Monthly payment
Est. payment
Payment breakdown
Explore the cost of this home by adjusting the details. Changes won't be saved.Climate risks
Neighborhood: 33612
Nearby schools
GreatSchools rating
- 4/10Miles Elementary SchoolGrades: PK-5Distance: 0.8 mi
- 3/10Buchanan Middle SchoolGrades: 6-8Distance: 2.4 mi
- 3/10Freedom High SchoolGrades: 9-12Distance: 6.3 mi
Schools provided by the listing agent
- Elementary: Miles-HB
- Middle: Liberty-HB
- High: Freedom-HB
Source: Stellar MLS. This data may not be complete. We recommend contacting the local school district to confirm school assignments for this home.
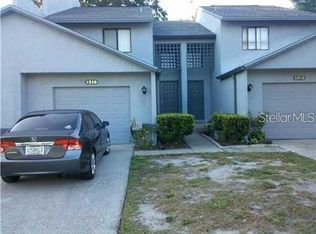
- $177,3002 bd3 ba1k sqft1310 Mountain View Dr, Tampa, FL 33612Off Market
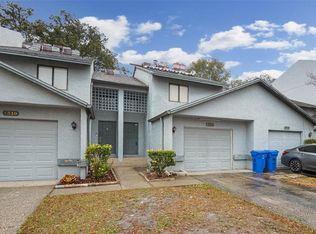
- $166,5002 bd3 ba1k sqft1312 Mountain View Dr, Tampa, FL 33612Off Market
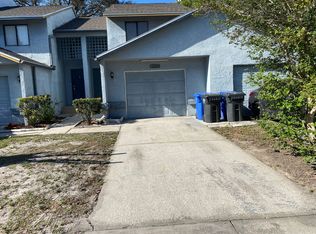
- $179,3002 bd3 ba1k sqft1312 Mountainview Dr, Tampa, FL 33612Off Market
- $---- bd-- ba-- sqft1310 Mountainview, Tampa, FL 33612Off Market
- $152,6002 bd1 ba1k sqft1308 Mountain View Dr, Tampa, FL 33612Off Market
- $---- bd-- ba-- sqft1312 Mountainview, Tampa, FL 33612Off Market
- $190,0002 bd2 ba1k sqft1314 Mountain View Dr, Tampa, FL 33612Sold
- $161,2002 bd1 ba1k sqft1314 Mountainview, Tampa, FL 33612Off Market
A local agent can set up tours, give advice and negotiate with sellers.
Similar homes
- $184,9002 bd2 ba1k sqft12409 TITUS CT, TAMPA, FL 33612For Sale

 MLS ID #TB8532693, Kenya Perrault, UNIQUE PROPERTY SERVICES. Stellar MLS
 - $194,9002 bd2 ba1.1k sqft12237 ARMENIA GABLES CIR, TAMPA, FL 33612For Sale
 MLS ID #TB8532470, Sonja Haltiwanger, LLC, OFFERPAD BROKERAGE FL, LLC. Stellar MLS
 - $209,9002 bd3 ba1.2k sqft1760 MILL RUN CIRCLE, TAMPA, FL 33613For Sale
 MLS ID #TB8536303, Erica Shireman, KELLER WILLIAMS RLTY NEW TAMPA. Stellar MLS
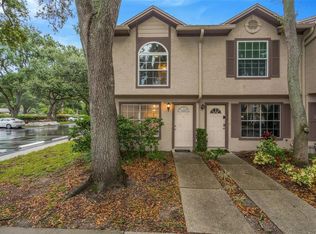
 - $209,0003 bd3 ba1.2k sqft2208 FLETCHERS POINT CIRCLE, TAMPA, FL 33613For Sale
 MLS ID #TB8534877, Lea Lagueux, FUTURE HOME REALTY INC. Stellar MLS
 - $206,0002 bd3 ba1.2k sqft13856 STONE MILL WAY, TAMPA, FL 33613For SaleMLS ID #TB8527601, Khristian Marcotrigiano, 54 REALTY LLC. Stellar MLS
- $189,9992 bd3 ba1k sqft4005 OAK LIMB COURT, TAMPA, FL 33614For SaleMLS ID #TB8507175, Leeroy Thompson, DENNIS REALTY & INV. CORP.. Stellar MLS
- $215,0002 bd2 ba896 sqft2209 FLETCHERS POINT CIRCLE, TAMPA, FL 33613For SaleMLS ID #TB8518954, Joana Lopez, AVENUE HOMES LLC. Stellar MLS
- $199,9002 bd3 ba1.1k sqft16545 LAKE BRIGADOON CIRCLE, TAMPA, FL 33618For SaleMLS ID #TB8448636, Lucy Werner, RIVERVIEW REALTY COMPANY. Stellar MLS
- $220,0003 bd3 ba1.3k sqft5156 SUNRIDGE PALMS DRIVE, TAMPA, FL 33617For SaleMLS ID #TB8500526, Nicholas Cuccia, MAVREALTY. Stellar MLS
- $214,9003 bd3 ba1.3k sqft7402 E BANK DRIVE, TAMPA, FL 33617For SaleMLS ID #TB8479000, John LaRocca, FUTURE HOME REALTY INC. Stellar MLS
- $195,0002 bd2 ba1.1k sqft8350 SAVANNAH TRACE CIRCLE #305, TAMPA, FL 33615For SaleMLS ID #TB8534000, Pablo Aviles, COMPASS FLORIDA LLC. Stellar MLS
- $145,9992 bd2 ba1.1k sqft4821 PURITAN CIRCLE #104, TAMPA, FL 33617For SaleMLS ID #TB8449149, Gloria Reagan, TROPIC SHORES REALTY LLC. Stellar MLS
- $175,0002 bd2 ba834 sqft3711 W IOWA AVE #115, TAMPA, FL 33611For SaleMLS ID #TB8534437, Kristie Scammell, ORCHARD BROKERAGE, LLC. Stellar MLS
- $199,0002 bd2 ba1.1k sqft6318 BAYSIDE KEY DRIVE, TAMPA, FL 33615For SaleMLS ID #TB8484518, Archie Campbell, III, RE/MAX ACTION FIRST OF FLORIDA. Stellar MLS
- $149,9002 bd2 ba1.1k sqft6341 TREETOP CIRCLE #6341, TEMPLE TERRACE, FL 33617For SaleMLS ID #TB8502695, Mike Cassens, PA, GOOD 2 GO PROPERTY, LLC. Stellar MLS
- $199,9902 bd2 ba1.1k sqft18425 AINTREE COURT, TAMPA, FL 33647For SaleMLS ID #TB8524396, Maggie Kennedy, DALTON WADE INC. Stellar MLS
- $187,0002 bd3 ba1.1k sqft30005 GRANDA HILLS COURT, WESLEY CHAPEL, FL 33543For SaleMLS ID #TB8517420, Carly Adair, KELLER WILLIAMS TAMPA CENTRAL. Stellar MLS
- $229,9003 bd3 ba1.3k sqft5314 ABINGER COURT, TAMPA, FL 33624For SaleMLS ID #TB8507756, Travis Bell, BELL HENDERSON REAL ESTATE. Stellar MLS
- $209,9002 bd3 ba1.1k sqft5100 BURCHETTE ROAD #4102, TAMPA, FL 33647For SaleMLS ID #TB8456585, Cinzia Morelli, FUTURE HOME REALTY INC. Stellar MLS
- $179,9002 bd2 ba979 sqft3166 LAKE PINE WAY S #H1, TARPON SPRINGS, FL 34688For SaleMLS ID #TB8496279, Kelsi Ward, SOUTHERN LIFE REALTY. Stellar MLS
