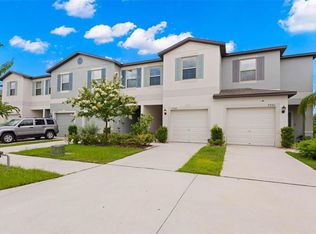

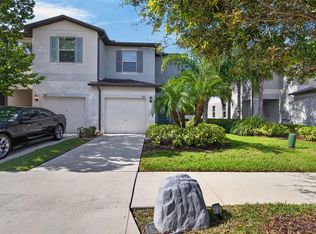
Welcome to this charming corner unit, move-in ready and thoughtfully designed for comfortable Florida living! Nestled on a quiet street, this inviting home offers a warm and welcoming atmosphere from the moment you arrive. Step inside to discover a bright and spacious layout featuring laminate flooring, generously sized living areas, and a wonderful loft area that provides flexible space for a home office, additional living area, or whatever suits your lifestyle. Natural light fills the home, creating an airy and cheerful feel throughout. The kitchen is ready for everything from casual morning coffee to memorable gatherings, while the comfortable bedrooms offer relaxing retreats at the end of the day. Step outside to enjoy the screened-in lanai, perfect for entertaining or simply unwinding while enjoying the Florida weather. Enjoy all the amenities this wonderful community has to offer, including a community pool, splash pad, playground, and dog park providing something for everyone to enjoy right at home. Conveniently located near Downtown Tampa, shopping, restaurants, and everyday conveniences, this home combines comfort, style, and an ideal location. With its inviting floor plan, desirable features, and move-in-ready appeal, this corner-unit home is a wonderful opportunity to enjoy easy Florida living.
For sale
$275,000
7201 SWEET ALYSSUM CT COURT, TAMPA, FL 33619
2beds
1,541sqft
Townhouse
Built in 2021
2,933 Square Feet Lot
$271,900 Zestimate®
$178/sqft
$225/mo HOA
What's special
Inviting floor planWonderful loft areaCorner unitLaminate flooringBright and spacious layoutQuiet street
- 16 hours |
- 71 |
- 7 |
Zillow last checked:
Listing updated:
Listed by:
Ryan Dills 812-774-5822,
KELLER WILLIAMS TAMPA PROPERTIES 813-264-7754
Source: Stellar MLS,MLS#: TB8533375 Originating MLS: Suncoast Tampa
Originating MLS: Suncoast Tampa
Facts & features
Interior
Bedrooms & bathrooms
- Bedrooms: 2
- Bathrooms: 3
- Full bathrooms: 2
- 1/2 bathrooms: 1
Primary bedroom
- Features: Ceiling Fan(s), Walk-In Closet(s)
- Level: Second
- Area: 204 Square Feet
- Dimensions: 17x12
Bedroom 1
- Features: Ceiling Fan(s), Exhaust Fan, Walk-In Closet(s)
- Level: Second
- Area: 130 Square Feet
- Dimensions: 10x13
Primary bathroom
- Features: Dual Sinks, Exhaust Fan
- Level: Second
- Area: 60 Square Feet
- Dimensions: 5x12
Bathroom 1
- Level: Second
- Area: 40 Square Feet
- Dimensions: 5x8
Bathroom 2
- Features: Exhaust Fan
- Level: First
- Area: 21 Square Feet
- Dimensions: 3x7
Balcony porch lanai
- Level: First
- Area: 85 Square Feet
- Dimensions: 5x17
Foyer
- Level: First
- Area: 42 Square Feet
- Dimensions: 7x6
Great room
- Features: Ceiling Fan(s)
- Level: First
- Area: 234 Square Feet
- Dimensions: 13x18
Kitchen
- Level: First
- Area: 108 Square Feet
- Dimensions: 9x12
Laundry
- Level: Second
- Area: 25 Square Feet
- Dimensions: 5x5
Heating
- Central, Electric
Cooling
- Central Air
Appliances
- Included: Disposal, Dryer, Electric Water Heater, Microwave, Range, Refrigerator, Washer, Water Softener
- Laundry: Electric Dryer Hookup, Washer Hookup
Features
- Ceiling Fan(s), Eating Space In Kitchen, Kitchen/Family Room Combo, Thermostat
- Flooring: Laminate
- Doors: Sliding Doors
- Windows: Hurricane Shutters, Hurricane Shutters/Windows
- Has fireplace: No
- Common walls with other units/homes: Corner Unit,End Unit
Interior area
- Total structure area: 1,741
- Total interior livable area: 1,541 sqft
Video & virtual tour
Property
Parking
- Total spaces: 1
- Parking features: Driveway, On Street
- Attached garage spaces: 1
- Has uncovered spaces: Yes
Features
- Levels: Two
- Stories: 2
- Patio & porch: Enclosed, Patio, Screened
- Exterior features: Sidewalk
Lot
- Size: 2,933 Square Feet
- Features: Corner Lot, Sidewalk
Details
- Parcel number: U352919C1R00002000001.0
- Zoning: PD
- Special conditions: None
Construction
Type & style
- Home type: Townhouse
- Property subtype: Townhouse
- Attached to another structure: Yes
Materials
- Block, Concrete, Stucco
- Foundation: Slab
- Roof: Shingle
Condition
- New construction: No
- Year built: 2021
Details
- Builder model: Glenmoor
- Builder name: Lennar
Utilities & green energy
- Sewer: Public Sewer
- Water: Public
- Utilities for property: Electricity Connected, Sewer Connected, Street Lights, Water Connected
Community & HOA
Community
- Features: Clubhouse, Community Mailbox, Deed Restrictions, Dog Park, Fitness Center, Irrigation-Reclaimed Water, Playground, Pool, Sidewalks
- Security: Smoke Detector(s)
- Pet fee: $0 monthly
- Subdivision: TOUCHSTONE PH 4
HOA
- Has HOA: Yes
- Amenities included: Clubhouse, Fitness Center, Playground, Pool
- Services included: Community Pool, Maintenance Grounds, Pool Maintenance, Recreational Facilities
- HOA fee: $225 monthly
- HOA name: Will Pahlck
- HOA phone: 813-993-4000
Location
- Region: Tampa
Financial & listing details
- Price per square foot: $178/sqft
- Tax assessed value: $246,948
- Annual tax amount: $5,793
- Date on market: 8/19/2026
- Listing terms: Cash,Conventional,FHA,VA Loan
- Ownership: Fee Simple
- Total actual rent: 0
- Electric utility on property: Yes
- Road surface type: Paved, Asphalt
Estimated market value
$271,900
$258,000 - $285,000
$2,088/mo
Price history
| Date | Event | Price |
|---|---|---|
| 8/19/2026 | Listed for sale | $275,000+33.6%$178/sqft |
Source:  Stellar MLS #TB8533375 Report a problem Stellar MLS #TB8533375 Report a problem | ||
| 4/5/2021 | Sold | $205,800$134/sqft |
Source: Public Record Report a problem | ||
Public tax history
| Year | Property taxes | Tax assessment |
|---|---|---|
| 2025 | $5,793 +6.2% | $237,502 +2.9% |
| 2024 | $5,457 +3.2% | $230,809 +3% |
| 2023 | $5,290 +16.4% | $224,086 +3% |
| 2022 | $4,545 +197% | $217,559 +10066.3% |
| 2021 | $1,530 | $2,140 |
Find assessor info on the county website
Monthly payment
Est. payment
Payment breakdown
Explore the cost of this home by adjusting the details. Changes won't be saved.Climate risks
Neighborhood: 33619
Nearby schools
GreatSchools rating
- 4/10Bing Elementary SchoolGrades: PK-5Distance: 0.5 mi
- 2/10Giunta Middle SchoolGrades: 6-8Distance: 1.1 mi
- 3/10Spoto High SchoolGrades: 9-12Distance: 2.2 mi
Schools provided by the listing agent
- Elementary: Bing-HB
- Middle: Giunta Middle-HB
- High: Spoto High-HB
Source: Stellar MLS. This data may not be complete. We recommend contacting the local school district to confirm school assignments for this home.
- $282,5003 bd3 ba1.6k sqft7203 Sweet Alyssum Ct, Tampa, FL 33619Sold
- $293,1003 bd3 ba1.6k sqft7205 Sweet Alyssum Ct, Tampa, FL 33619Off Market
- $249,6863 bd3 ba1.6k sqft7207 Sweet Alyssum Ct, Tampa, FL 33619Off Market

- $262,0003 bd3 ba1.6k sqft7209 Sweet Alyssum Ct, Tampa, FL 33619Sold
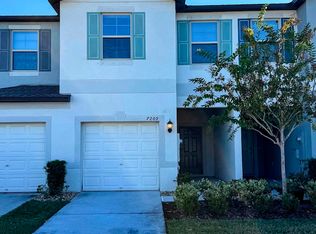
- $278,9002 bd3 ba1.5k sqft7211 Sweet Alyssum Ct, Tampa, FL 33619Off Market
- $372,3004 bd3 ba1.9k sqft4205 Romano Busciglio St, Tampa, FL 33619Off Market
- $347,400-- bd2 ba1.4k sqft7202 Ronnie Gardens Ct, Tampa, FL 33619Off Market
- $386,9005 bd2 ba2.2k sqft4203 Romano Busciglio St, Tampa, FL 33619Off Market
A local agent can set up tours, give advice and negotiate with sellers.
Similar homes
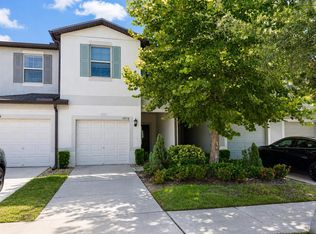
- $275,0003 bd3 ba1.6k sqft3836 CAT MINT STREET, TAMPA, FL 33619For Sale
 MLS ID #TB8540562, Andre Campbell, BAY COAST REALTY LLC. Stellar MLS
 - $275,0002 bd3 ba1.5k sqft7617 GINGER LILY COURT, TAMPA, FL 33619For Sale
 MLS ID #TB8532849, Harold Welch IV, KELLER WILLIAMS SOUTH SHORE. Stellar MLS
 - $275,0003 bd3 ba1.6k sqft7627 FRENCH MARIGOLD AVENUE, TAMPA, FL 33619For Sale
 MLS ID #TB8531370, Christian Tateo, HORIZONS BY THE SEA, INC. Stellar MLS
 - $284,9003 bd3 ba1.6k sqft4459 GLOBE THISTLE DRIVE, TAMPA, FL 33619For Sale
 MLS ID #TB8536152, Gina Marie Holm, REST EASY REALTY POWERED BY SELLSTATE. Stellar MLS
 - $269,9002 bd3 ba1.5k sqft4540 GLOBE THISTLE DRIVE, TAMPA, FL 33619For SaleMLS ID #TB8470104, Lei Cheng, SERVICE NEAR REALTY. Stellar MLS
- $265,0002 bd3 ba1.5k sqft(Undisclosed Address), TAMPA, FL 33619For SaleMLS ID #TB8502078, Lena Tan, BHHS FLORIDA PROPERTIES GROUP. Stellar MLS
- $289,0003 bd3 ba1.6k sqft7221 SWEET ALYSSUM COURT, TAMPA, FL 33619For SaleMLS ID #TB8501660, Myana Grey, KELLER WILLIAMS TAMPA PROPERTIES. Stellar MLS
- $278,5002 bd3 ba1.6k sqft5228 NEW FRIENDSHIP PLACE, TAMPA, FL 33619For SaleMLS ID #TB8464808, Yadira Bellido, IMPACT REALTY TAMPA BAY. Stellar MLS
- $290,0003 bd2 ba1.1k sqft1311 WINDSOR WAY, TAMPA, FL 33619For SaleMLS ID #TB8537941, Tony Baroni, KELLER WILLIAMS SUBURBAN TAMPA. Stellar MLS
- $273,9003 bd3 ba1.8k sqft8718 TURNSTONE HAVEN PLACE, TAMPA, FL 33619For SaleMLS ID #TB8529574, Bradley Livingston, PA, RE/MAX REALTY UNLIMITED. Stellar MLS
- $269,5003 bd3 ba1.8k sqft4958 WHITE SANDERLING COURT, TAMPA, FL 33619For SaleMLS ID #TB8522699, Lindsay Hernandez, PROPERTY HOLDINGS REALTY GROUP. Stellar MLS
- $275,0003 bd3 ba1.8k sqft5017 WHITE SANDERLING COURT, TAMPA, FL 33619For SaleMLS ID #TB8514465, Katrina Madewell, REAL BROKER, LLC. Stellar MLS
- $270,0003 bd3 ba1.8k sqft8961 TURNSTONE HAVEN PLACE, TAMPA, FL 33619For SaleMLS ID #TB8523667, Michael Parkinson, QUICKSILVER REAL ESTATE GROUP. Stellar MLS
- $239,9902 bd3 ba1.4k sqft4734 WHITE SANDERLING CT COURT, TAMPA, FL 33619For SaleMLS ID #TB8469745, Terry Chandler, FLORIDA REALTY. Stellar MLS
- $339,0004 bd2 ba1.2k sqft8315 LIBBY LANE, TAMPA, FL 33619For SaleMLS ID #TB8539227, Ken Jones, EXP REALTY LLC. Stellar MLS
- $169,9003 bd2 ba1.4k sqft5006 Marc Dr, Tampa, FL 33619For Sale By Owner
- $250,0003 bd1 ba888 sqft5020 S 86TH STREET, TAMPA, FL 33619For SaleMLS ID #TB8534347, Helene Raich, GOOD 2 GO PROPERTY, LLC. Stellar MLS
- $229,5002 bd3 ba1.5k sqft5028 WHITE SANDERLING COURT, TAMPA, FL 33619For SaleMLS ID #TB8517518, Dorjan Arapi, DALTON WADE INC. Stellar MLS
- $264,9003 bd1 ba925 sqft4706 S 87TH STREET, TAMPA, FL 33619For SaleMLS ID #O6426725, Miguel Brito Sime, ENCORE INVESTMENT REALTY. Stellar MLS
- $239,0002 bd3 ba1.5k sqft8931 TURNSTONE HAVEN PLACE, TAMPA, FL 33619For SaleMLS ID #TB8462161, Dennisse Nieves, CENTURY 21 CIRCLE. Stellar MLS
