**PRICE IMPROVEMENT**Welcome to this beautifully maintained 3-bedroom, 2.5-bath townhome with a 2-car garage, offering 1,880 square feet of thoughtfully designed living space in a desirable gated community. **New A/C 2026 with Smart Thermostat and a Brand New Roof 2026**The open-concept floor plan is perfect for both everyday living and entertaining. The main level features durable tile flooring throughout, creating a clean, modern look that's both stylish and easy to maintain. The spacious kitchen overlooks the dining and living areas and is equipped with a large center island, 42-inch cabinetry, New Quartz countertops, Designer Backsplash, stainless steel appliances, and a walk-in pantry, making it as functional as it is beautiful.Upstairs, you'll find a versatile loft that provides the perfect space for a home office, media room, or play area, along with three generously sized bedrooms. The spacious primary suite features a large walk-in closet and a private en-suite bathroom with dual vanities and a walk-in shower. Two additional bedrooms share a well-appointed full bathroom with granite countertops and a tub/shower combination. The conveniently located upstairs laundry room adds to the home's thoughtful layout, while multiple closets and under-stair storage provide plenty of room for organization. Residents enjoy the security and convenience of a gated community with amenities that include a sparkling community pool and playground. Ideally located near shopping, dining, entertainment, and major highways, this home offers easy access to downtown Tampa, MacDill Air Force Base, Tampa International Airport, and Florida's beautiful Gulf Coast beaches. Offering the perfect combination of space, modern finishes, low-maintenance living, and a prime location, this move-in-ready townhome is ready to welcome its next owner. Schedule your private showing today!
For sale
Price cut: $5K (8/12)
$273,900
8718 TURNSTONE HAVEN PLACE, TAMPA, FL 33619
3beds
1,880sqft
Townhouse
Built in 2008
2,843 Square Feet Lot
$271,700 Zestimate®
$146/sqft
$452/mo HOA
What's special
Large center islandVersatile loftThree generously sized bedroomsNew quartz countertopsOpen-concept floor planSpacious primary suiteSpacious kitchen
- 31 days |
- 283 |
- 21 |
Zillow last checked:
Listing updated:
Listed by:
Bradley Livingston, PA 813-812-0162,
RE/MAX REALTY UNLIMITED 813-684-0016
Source: Stellar MLS,MLS#: TB8529574 Originating MLS: Suncoast Tampa
Originating MLS: Suncoast Tampa
Facts & features
Interior
Bedrooms & bathrooms
- Bedrooms: 3
- Bathrooms: 3
- Full bathrooms: 2
- 1/2 bathrooms: 1
Rooms
- Room types: Loft
Primary bedroom
- Features: Walk-In Closet(s)
- Level: Second
Kitchen
- Level: First
Living room
- Level: First
Heating
- Central
Cooling
- Central Air
Appliances
- Included: Dishwasher, Disposal, Dryer, Microwave, Range, Refrigerator, Washer
- Laundry: Laundry Closet
Features
- Ceiling Fan(s), Open Floorplan, PrimaryBedroom Upstairs, Solid Wood Cabinets, Stone Counters, Thermostat, Walk-In Closet(s)
- Flooring: Carpet, Tile
- Windows: Window Treatments
- Has fireplace: No
- Common walls with other units/homes: Corner Unit
Interior area
- Total structure area: 2,400
- Total interior livable area: 1,880 sqft
Video & virtual tour
Property
Parking
- Total spaces: 2
- Parking features: Garage Door Opener
- Attached garage spaces: 2
Features
- Levels: Two
- Stories: 2
- Patio & porch: Covered, Rear Porch
- Exterior features: Irrigation System, Sidewalk
Lot
- Size: 2,843 Square Feet
- Features: In County, Landscaped, Sidewalk
- Residential vegetation: Trees/Landscaped
Details
- Parcel number: U0130199DI00003200001.0
- Zoning: PD
- Special conditions: None
Construction
Type & style
- Home type: Townhouse
- Property subtype: Townhouse
Materials
- Stucco
- Foundation: Slab
- Roof: Shingle
Condition
- New construction: No
- Year built: 2008
Utilities & green energy
- Sewer: Public Sewer
- Water: Public
- Utilities for property: Public
Community & HOA
Community
- Features: Deed Restrictions, Gated Community - No Guard, Playground, Pool
- Pet fee: $0 monthly
- Subdivision: HARVEST CREEK VILLAGE
HOA
- Has HOA: Yes
- Amenities included: Playground, Pool
- Services included: Pool Maintenance
- HOA fee: $452 monthly
- HOA name: Real Manage
- HOA phone: 855-947-2636
Location
- Region: Tampa
Financial & listing details
- Price per square foot: $146/sqft
- Tax assessed value: $266,182
- Annual tax amount: $6,439
- Date on market: 7/16/2026
- Cumulative days on market: 31 days
- Listing terms: Cash,Conventional,FHA,VA Loan
- Ownership: Fee Simple
- Total actual rent: 0
- Road surface type: Paved, Asphalt
Estimated market value
$271,700
$258,000 - $285,000
$2,324/mo
Price history
| Date | Event | Price |
|---|---|---|
| 8/12/2026 | Price change | $273,900-1.8%$146/sqft |
Source:  Stellar MLS #TB8529574 Report a problem Stellar MLS #TB8529574 Report a problem | ||
| 7/16/2026 | Listed for sale | $278,900+29.8%$148/sqft |
Source: Stellar MLS #TB8529574 Report a problem | ||
| 1/20/2021 | Sold | $214,900+74.7%$114/sqft |
Source: Public Record Report a problem | ||
| 1/14/2013 | Sold | $123,000$65/sqft |
Source: Public Record Report a problem | ||
| 9/28/2012 | Price change | $123,000+2.5%$65/sqft |
Source: Wendy A Smith, PA #U7544163 Report a problem | ||
| 7/10/2012 | Price change | $120,000-4%$64/sqft |
Source: Wendy A Smith, PA #U7544163 Report a problem | ||
| 6/21/2012 | Price change | $125,000-1.7%$66/sqft |
Source: Wendy A Smith, PA #U7544163 Report a problem | ||
| 4/12/2012 | Listed for sale | $127,200-24.2%$68/sqft |
Source: Wendy A Smith, PA #U7544163 Report a problem | ||
| 10/3/2008 | Sold | $167,900$89/sqft |
Source: Public Record Report a problem | ||
Public tax history
| Year | Property taxes | Tax assessment |
|---|---|---|
| 2025 | $6,439 +10.4% | $258,481 +10% |
| 2024 | $5,831 +4.5% | $234,983 +10% |
| 2023 | $5,580 +9.8% | $213,621 +10% |
| 2022 | $5,082 +8.9% | $194,201 +10% |
| 2021 | $4,666 +4.7% | $176,546 +5.7% |
| 2020 | $4,455 -2.5% | $166,971 0% |
| 2019 | $4,568 | $167,040 +5.4% |
| 2018 | $4,568 +1.5% | $158,497 +6.8% |
| 2017 | $4,503 +5% | $148,363 +4.2% |
| 2016 | $4,287 +5.5% | $142,442 +10% |
| 2015 | $4,064 +8.6% | $129,493 +4.1% |
| 2014 | $3,744 | $124,428 +1% |
| 2013 | $3,744 +5.1% | $123,160 +9% |
| 2012 | $3,564 -3.2% | $113,040 -6.4% |
| 2011 | $3,681 +4.1% | $120,743 +6.2% |
| 2010 | $3,536 -2.3% | $113,658 +10% |
| 2009 | $3,619 +872.1% | $103,325 +3344.2% |
| 2008 | $372 +1542.8% | $3,000 +165.5% |
| 2007 | $23 | $1,130 |
Find assessor info on the county website
Monthly payment
Est. payment
Payment breakdown
Explore the cost of this home by adjusting the details. Changes won't be saved.Climate risks
Neighborhood: Magnolia Park
Nearby schools
GreatSchools rating
- 3/10Frost Elementary SchoolGrades: PK-5Distance: 0.6 mi
- 2/10Giunta Middle SchoolGrades: 6-8Distance: 0.5 mi
- 3/10Spoto High SchoolGrades: 9-12Distance: 1.4 mi
- $250,0002 bd3 ba1.4k sqft8720 Turnstone Haven Pl, Tampa, FL 33619Sold

- $237,3002 bd2 ba1.4k sqft8722 Turnstone Haven Pl, Tampa, FL 33619Off Market
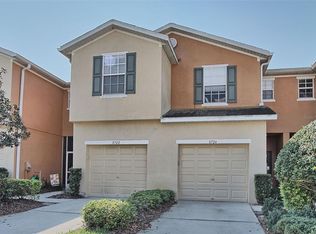
- $227,5002 bd3 ba1.5k sqft8724 Turnstone Haven Pl, Tampa, FL 33619Off Market

- $230,6002 bd2 ba1.4k sqft5009 White Sanderling Ct, Tampa, FL 33619Off Market
- $240,0002 bd3 ba1.4k sqft5011 White Sanderling Ct, Tampa, FL 33619Off Market
- $274,4003 bd2 ba1.8k sqft5007 White Sanderling Ct, Tampa, FL 33619Off Market
- $236,2002 bd2 ba1.4k sqft8726 Turnstone Haven Pl, Tampa, FL 33619Off Market
- $256,2002 bd3 ba1.4k sqft5013 White Sanderling Ct, Tampa, FL 33619Off Market
A local agent can set up tours, give advice and negotiate with sellers.
A local lender can help you make sure your offer is ready when you are.
Similar homes
- $269,5003 bd3 ba1.8k sqft4958 WHITE SANDERLING COURT, TAMPA, FL 33619For Sale
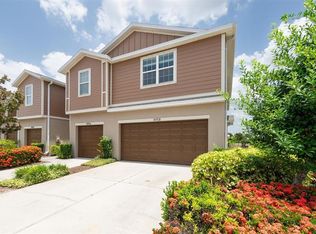
 MLS ID #TB8522699, Lindsay Hernandez, PROPERTY HOLDINGS REALTY GROUP. Stellar MLS
 - $275,0003 bd3 ba1.8k sqft5017 WHITE SANDERLING COURT, TAMPA, FL 33619For Sale
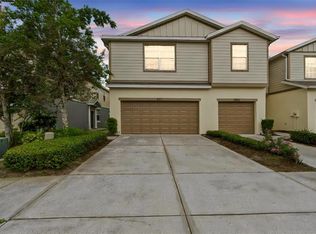 MLS ID #TB8514465, Katrina Madewell, REAL BROKER, LLC. Stellar MLS
 - $270,0003 bd3 ba1.8k sqft8961 TURNSTONE HAVEN PLACE, TAMPA, FL 33619For Sale
 MLS ID #TB8523667, Michael Parkinson, QUICKSILVER REAL ESTATE GROUP. Stellar MLS
 - $275,0003 bd3 ba1.6k sqft7627 FRENCH MARIGOLD AVENUE, TAMPA, FL 33619For Sale
 MLS ID #TB8531370, Christian Tateo, HORIZONS BY THE SEA, INC. Stellar MLS
 - $275,0002 bd3 ba1.5k sqft7617 GINGER LILY COURT, TAMPA, FL 33619For SaleMLS ID #TB8532849, Harold Welch IV, KELLER WILLIAMS SOUTH SHORE. Stellar MLS
- $284,9003 bd3 ba1.6k sqft4459 GLOBE THISTLE DRIVE, TAMPA, FL 33619For SaleMLS ID #TB8536152, Gina Marie Holm, REST EASY REALTY POWERED BY SELLSTATE. Stellar MLS
- $229,5002 bd3 ba1.5k sqft5028 WHITE SANDERLING COURT, TAMPA, FL 33619For SaleMLS ID #TB8517518, Dorjan Arapi, DALTON WADE INC. Stellar MLS
- $239,0002 bd3 ba1.5k sqft8931 TURNSTONE HAVEN PLACE, TAMPA, FL 33619For SaleMLS ID #TB8462161, Dennisse Nieves, CENTURY 21 CIRCLE. Stellar MLS
- $239,9902 bd3 ba1.4k sqft4734 WHITE SANDERLING CT COURT, TAMPA, FL 33619For SaleMLS ID #TB8469745, Terry Chandler, FLORIDA REALTY. Stellar MLS
- $265,0003 bd3 ba1.7k sqft6105 OLIVEDALE DRIVE, RIVERVIEW, FL 33578For SaleMLS ID #TB8532536, Amanda Cobeaga, KELLER WILLIAMS SOUTH TAMPA. Stellar MLS
- $265,0002 bd3 ba1.5k sqft(Undisclosed Address), TAMPA, FL 33619For SaleMLS ID #TB8502078, Lena Tan, BHHS FLORIDA PROPERTIES GROUP. Stellar MLS
- $274,0003 bd3 ba1.5k sqft6233 OLIVEDALE DRIVE, RIVERVIEW, FL 33578For SaleMLS ID #TB8523106, Jonathan Minerick, HOMECOIN.COM. Stellar MLS
- $259,5002 bd3 ba1.5k sqft9213 HILLCROFT DRIVE, RIVERVIEW, FL 33578For SaleMLS ID #TB8529609, Randall Heffernan, FRANK ALBERT REALTY. Stellar MLS
- $265,0003 bd3 ba1.6k sqft4924 CHATHAM GATE DRIVE, RIVERVIEW, FL 33578For SaleMLS ID #TB8528221, Richard Miller, GOLD REAL ESTATE SOLUTIONS. Stellar MLS
- $289,0003 bd3 ba1.6k sqft7221 SWEET ALYSSUM COURT, TAMPA, FL 33619For SaleMLS ID #TB8501660, Myana Grey, KELLER WILLIAMS TAMPA PROPERTIES. Stellar MLS
- $269,9002 bd3 ba1.5k sqft4540 GLOBE THISTLE DRIVE, TAMPA, FL 33619For SaleMLS ID #TB8470104, Lei Cheng, SERVICE NEAR REALTY. Stellar MLS
- $274,9993 bd3 ba1.6k sqft4986 POND RIDGE DRIVE, RIVERVIEW, FL 33578For SaleMLS ID #TB8511856, Lisa Caccese, LEE REALTY GROUP. Stellar MLS
- $268,5003 bd3 ba1.6k sqft10155 HAVERHILL RIDGE DRIVE, RIVERVIEW, FL 33578For SaleMLS ID #TB8522839, David Crawford, RE/MAX ACTION FIRST OF FLORIDA. Stellar MLS
- $228,9002 bd3 ba1.4k sqft8723 TURNSTONE HAVEN PLACE, TAMPA, FL 33619For SaleMLS ID #TB8412436, Matthew Rego, SIGNATURE REALTY ASSOCIATES. Stellar MLS
- $309,9003 bd3 ba1.8k sqft9154 HILLCROFT DRIVE, RIVERVIEW, FL 33578For SaleMLS ID #TB8521266, Amanda Aldis, PRISTINE BAY REAL ESTATE SERVICES. Stellar MLS
