Welcome to this beautifully updated 3-bedroom, 2.5-bath townhome located in the heart of Tampa, where style, comfort, and convenience come together in one inviting package. Step inside to a light, bright interior enhanced by tall ceilings, fresh updated paint, modern flooring, refreshed cabinetry, granite countertops, and custom fixtures and details that add warmth and character throughout. The downstairs open floor plan offers plenty of room for flexible furniture configurations, everyday living, and effortless entertaining. The spacious living and dining areas flow naturally into the kitchen, creating a comfortable gathering space for hosting guests, relaxing at home, or enjoying casual meals. Stainless steel appliances and a large breakfast bar add to the appeal of this central location of the home. Upstairs, the split bedroom floor plan provides a smart sense of privacy, with generously sized bedrooms and a sizeable loft area that is perfect for a play space, media nook, reading area, or dedicated home office. Thoughtful updates continue throughout the home, offering a move-in-ready feel. Major improvements add even more peace of mind, including new siding, a new HVAC system, and a new roof, all installed in 2024. Enjoy the ease of low-maintenance townhome living along with community amenities such as a pool, park, and playground—an ideal setting for relaxing, gathering, and making the most of the Tampa lifestyle. Zoned for excellent schools and school choice options, near fantastic dining, shopping, and recreation. Enjoy quick access to employment corridors, expressways, international airports, MacDill Air Force Base, and an array of top destinations in any direction. Love the Florida lifestyle and take advantage of world-renowned beaches, theme parks, world-champion sports teams, open-air markets & festivals, nature parks, waterfront entertainment & activities and more! WELCOME HOME!
For sale
$269,500
4958 WHITE SANDERLING COURT, TAMPA, FL 33619
3beds
1,880sqft
:
Get pre-qualified$2,283/mo
Townhouse
Built in 2014
2,709 Square Feet Lot
$267,200 Zestimate®
$143/sqft
$452/mo HOA
What's special
Modern flooringFresh updated paintMove-in-ready feelGenerously sized bedroomsLarge breakfast barGranite countertopsTall ceilings
- 26 days |
- 1,024 |
- 71 |
Likely to sell faster than
Zillow last checked:
Listing updated:
Listed by:
Lindsay Hernandez 813-453-6209,
PROPERTY HOLDINGS REALTY GROUP 941-704-8059
Source: Stellar MLS,MLS#: TB8522699 Originating MLS: Suncoast Tampa
Originating MLS: Suncoast Tampa
Facts & features
Interior
Bedrooms & bathrooms
- Bedrooms: 3
- Bathrooms: 3
- Full bathrooms: 2
- 1/2 bathrooms: 1
Rooms
- Room types: Attic, Bonus Room, Family Room, Great Room, Loft
Primary bedroom
- Features: Ceiling Fan(s), En Suite Bathroom, Walk-In Closet(s)
- Level: Second
Bedroom 2
- Features: Ceiling Fan(s), Built-in Closet
- Level: Second
Bedroom 3
- Features: Ceiling Fan(s), Built-in Closet
- Level: Second
Primary bathroom
- Features: Dual Sinks, En Suite Bathroom, Exhaust Fan, Granite Counters, Makeup/Vanity Space, Shower No Tub, Stone Counters
- Level: Second
Bathroom 2
- Features: Exhaust Fan, Tub With Shower
- Level: Second
Bathroom 3
- Features: Sink - Pedestal
- Level: First
Great room
- Level: First
Kitchen
- Features: Breakfast Bar, Built-In Shelving, Granite Counters, Kitchen Island
- Level: First
Loft
- Level: Second
Heating
- Electric
Cooling
- Central Air
Appliances
- Included: Dishwasher, Disposal, Dryer, Electric Water Heater, Exhaust Fan, Microwave, Range, Refrigerator, Washer
- Laundry: Inside, Upper Level
Features
- Built-in Features, Ceiling Fan(s), Eating Space In Kitchen, High Ceilings, Kitchen/Family Room Combo, Living Room/Dining Room Combo, Open Floorplan, PrimaryBedroom Upstairs, Split Bedroom, Stone Counters, Walk-In Closet(s)
- Flooring: Ceramic Tile, Luxury Vinyl
- Doors: Sliding Doors
- Windows: Window Treatments
- Has fireplace: No
- Common walls with other units/homes: Corner Unit
Interior area
- Total structure area: 2,400
- Total interior livable area: 1,880 sqft
Video & virtual tour
Property
Parking
- Total spaces: 2
- Parking features: Covered, Driveway, Garage Door Opener, Ground Level, Guest, Off Street, Reserved
- Attached garage spaces: 2
- Has uncovered spaces: Yes
Features
- Levels: Two
- Stories: 2
- Patio & porch: Covered, Patio, Rear Porch
- Exterior features: Irrigation System, Lighting, Sidewalk
- Pool features: Gunite, In Ground
- Fencing: Other
Lot
- Size: 2,709 Square Feet
- Features: Landscaped, Sidewalk
- Residential vegetation: Mature Landscaping, Trees/Landscaped
Details
- Parcel number: U0130199DI00000500001.0
- Zoning: PD
- Special conditions: None
Construction
Type & style
- Home type: Townhouse
- Architectural style: Contemporary
- Property subtype: Townhouse
Materials
- Block, Stucco, Vinyl Siding, Wood Frame
- Foundation: Slab
- Roof: Shingle
Condition
- Completed
- New construction: No
- Year built: 2014
Utilities & green energy
- Sewer: Public Sewer
- Water: Public
- Utilities for property: BB/HS Internet Available, Cable Available, Electricity Connected, Phone Available, Sewer Connected, Street Lights, Water Connected
Community & HOA
Community
- Features: Community Mailbox, Gated Community - No Guard, Park, Playground, Pool, Sidewalks
- Pet fee: $0 monthly
- Subdivision: HARVEST CREEK VILLAGE
HOA
- Has HOA: Yes
- Amenities included: Gated, Park, Playground, Pool
- Services included: Maintenance Structure, Maintenance Grounds, Pool Maintenance
- HOA fee: $452 monthly
- HOA name: RealManage
Location
- Region: Tampa
Financial & listing details
- Price per square foot: $143/sqft
- Tax assessed value: $269,127
- Annual tax amount: $3,869
- Date on market: 7/10/2026
- Cumulative days on market: 27 days
- Listing terms: Cash,Conventional,FHA,VA Loan
- Ownership: Fee Simple
- Total actual rent: 0
- Electric utility on property: Yes
- Road surface type: Paved
Estimated market value
$267,200
$254,000 - $281,000
$2,345/mo
Price history
| Date | Event | Price |
|---|---|---|
| 7/10/2026 | Listed for sale | $269,500+37.5%$143/sqft |
Source:  Stellar MLS #TB8522699 Report a problem Stellar MLS #TB8522699 Report a problem | ||
| 2/21/2019 | Sold | $196,000-2%$104/sqft |
Source: Public Record Report a problem | ||
| 1/10/2019 | Price change | $199,900-2.5%$106/sqft |
Source: CHARLES RUTENBERG REALTY INC #T3142652 Report a problem | ||
| 11/18/2018 | Listed for sale | $204,990-2.4%$109/sqft |
Source: CHARLES RUTENBERG REALTY INC #T3142652 Report a problem | ||
| 9/14/2018 | Listing removed | $210,000$112/sqft |
Source: CHARLES RUTENBERG REALTY INC #T3128370 Report a problem | ||
| 9/6/2018 | Listed for sale | $210,000+12627.3%$112/sqft |
Source: CHARLES RUTENBERG REALTY INC #T3128370 Report a problem | ||
| 10/3/2017 | Sold | $1,650-99.1%$1/sqft |
Source: Stellar MLS #T2905700 Report a problem | ||
| 10/3/2017 | Listing removed | $1,650$1/sqft |
Source: CHARLES RUTENBERG REALTY INC #T2905700 Report a problem | ||
| 9/28/2017 | Listed for rent | $1,650$1/sqft |
Source: CHARLES RUTENBERG REALTY INC #T2905700 Report a problem | ||
| 8/3/2017 | Listing removed | $1,650$1/sqft |
Source: CHARLES RUTENBERG REALTY INC #T2894736 Report a problem | ||
| 7/22/2017 | Listed for rent | $1,650$1/sqft |
Source: CHARLES RUTENBERG REALTY INC #T2894736 Report a problem | ||
| 5/18/2017 | Sold | $190,000+0%$101/sqft |
Source: Public Record Report a problem | ||
| 4/13/2017 | Pending sale | $189,990$101/sqft |
Source: CENTURY 21 LIST with BEGGINS #T2873622 Report a problem | ||
| 4/3/2017 | Listed for sale | $189,990+32.9%$101/sqft |
Source: CENTURY 21 LIST with BEGGINS #T2873622 Report a problem | ||
| 12/18/2015 | Sold | $143,000-16.7%$76/sqft |
Source: Agent Provided Report a problem | ||
| 2/26/2014 | Sold | $171,600-3.6%$91/sqft |
Source: Public Record Report a problem | ||
| 10/30/2013 | Listed for sale | $177,990$95/sqft |
Source: BUILDERS SERVICES, INC. #T2598434 Report a problem | ||
Public tax history
| Year | Property taxes | Tax assessment |
|---|---|---|
| 2025 | $3,869 +7.5% | $194,651 +2.9% |
| 2024 | $3,600 +3.7% | $189,165 +3% |
| 2023 | $3,472 +4.9% | $183,655 +3% |
| 2022 | $3,309 +1.4% | $178,306 +3% |
| 2021 | $3,262 +2.6% | $173,113 +1.4% |
| 2020 | $3,181 +1.4% | $170,723 +0.5% |
| 2019 | $3,137 | $169,919 +1.9% |
| 2018 | $3,137 +0.5% | $166,751 +7.6% |
| 2017 | $3,121 +22.7% | $154,959 +14.4% |
| 2016 | $2,543 +7.7% | $135,446 +0.7% |
| 2015 | $2,362 +171.8% | $134,504 -19% |
| 2014 | $869 | $166,126 +4934.1% |
| 2013 | $869 +176% | $3,300 +10% |
| 2012 | $315 -4.3% | $3,000 |
| 2011 | $329 -68.9% | $3,000 |
| 2010 | $1,059 -3.9% | $3,000 |
| 2009 | $1,102 +195.9% | $3,000 |
| 2008 | $372 +1542.8% | $3,000 +165.5% |
| 2007 | $23 | $1,130 |
Find assessor info on the county website
Monthly payment
Est. payment
Payment breakdown
Explore the cost of this home by adjusting the details. Changes won't be saved.Climate risks
Neighborhood: Magnolia Park
Nearby schools
GreatSchools rating
- 3/10Frost Elementary SchoolGrades: PK-5Distance: 0.6 mi
- 2/10Giunta Middle SchoolGrades: 6-8Distance: 0.4 mi
- 3/10Spoto High SchoolGrades: 9-12Distance: 1.4 mi
Schools provided by the listing agent
- Elementary: Frost Elementary School
- Middle: Giunta Middle-HB
- High: Spoto High-HB
Source: Stellar MLS. This data may not be complete. We recommend contacting the local school district to confirm school assignments for this home.
- $249,6002 bd2 ba1.5k sqft4956 White Sanderling Ct, Tampa, FL 33619Off Market
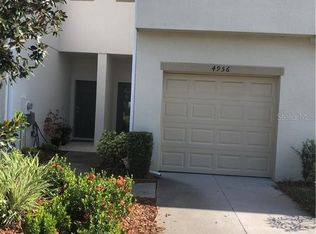
- $271,7003 bd3 ba1.8k sqft4964 White Sanderling Ct, Tampa, FL 33619Off Market

- $234,8002 bd2 ba1.4k sqft4954 White Sanderling Ct, Tampa, FL 33619Off Market

- $252,2002 bd3 ba1.5k sqft4966 White Sanderling Ct, Tampa, FL 33619Off Market

- $257,9002 bd3 ba1.4k sqft4952 White Sanderling Ct, Tampa, FL 33619Off Market
- $237,4002 bd2 ba1.5k sqft4968 White Sanderling Ct, Tampa, FL 33619Off Market
- $235,0002 bd3 ba1.4k sqft4950 White Sanderling Ct, Tampa, FL 33619Off Market
- $247,9002 bd2 ba1.4k sqft4970 White Sanderling Ct, Tampa, FL 33619Off Market
A local agent can set up tours, give advice and negotiate with sellers.
A local lender can help you make sure your offer is ready when you are.
Similar homes
- $239,9902 bd3 ba1.4k sqft4734 WHITE SANDERLING CT COURT, TAMPA, FL 33619For Sale
 MLS ID #TB8469745, Terry Chandler, FLORIDA REALTY. Stellar MLS
 - $280,0003 bd3 ba1.6k sqft2109 WILD GRAPE PLACE, RIVERVIEW, FL 33578For Sale
 MLS ID #TB8523152, Jared Rutherford, KELLER WILLIAMS TAMPA PROPERTIES. Stellar MLS
 - $229,5002 bd3 ba1.5k sqft5028 WHITE SANDERLING COURT, TAMPA, FL 33619For Sale
 MLS ID #TB8517518, Dorjan Arapi, DALTON WADE INC. Stellar MLS
 - $269,9002 bd3 ba1.5k sqft4540 GLOBE THISTLE DRIVE, TAMPA, FL 33619For Sale
 MLS ID #TB8470104, Lei Cheng, SERVICE NEAR REALTY. Stellar MLS
 - $215,0002 bd3 ba1.2k sqft4755 SOMERSET HILL LANE, RIVERVIEW, FL 33578For SaleMLS ID #TB8534893, Linda Anne Calebro-Kuder, CALEBRO & ASSOCIATES. Stellar MLS
- $289,0003 bd3 ba1.6k sqft7221 SWEET ALYSSUM COURT, TAMPA, FL 33619For SaleMLS ID #TB8501660, Myana Grey, KELLER WILLIAMS TAMPA PROPERTIES. Stellar MLS
- $278,5002 bd3 ba1.6k sqft5228 NEW FRIENDSHIP PLACE, TAMPA, FL 33619For SaleMLS ID #TB8464808, Yadira Bellido, IMPACT REALTY TAMPA BAY. Stellar MLS
- $285,0003 bd3 ba1.7k sqft10421 RIVERCREST DRIVE, RIVERVIEW, FL 33578For SaleMLS ID #TB8534063, Amly Turmero-Siem, EXP REALTY LLC. Stellar MLS
- $269,9003 bd3 ba1.8k sqft10407 LAKE MONTAUK DRIVE, RIVERVIEW, FL 33578For SaleMLS ID #TB8524689, Kristen Comstock, LPT REALTY, LLC. Stellar MLS
- $285,0003 bd3 ba1.5k sqft7005 GRAND ELM DRIVE, RIVERVIEW, FL 33578For SaleMLS ID #S5150879, Shanta Navarro, KELLER WILLIAMS ADVANTAGE III. Stellar MLS
- $279,9003 bd3 ba1.7k sqft8965 INDIGO TRAIL LOOP, RIVERVIEW, FL 33578For SaleMLS ID #TB8501453, Han Bautista, WEICHERT, REALTORS - NEXON. Stellar MLS
- $209,9002 bd3 ba1.3k sqft4741 CHATTERTON WAY, RIVERVIEW, FL 33578For SaleMLS ID #TB8531400, Barnett Walker, DALTON WADE INC. Stellar MLS
- $275,0003 bd3 ba1.9k sqft10687 LAKE MONTAUK DRIVE, RIVERVIEW, FL 33578For SaleMLS ID #TB8486824, WANDY GARCIA, X LLC, KELLER WILLIAMS RLTY NEW TAMPA. Stellar MLS
- $230,0003 bd3 ba1.4k sqft7052 SUMMER HOLLY PLACE, RIVERVIEW, FL 33578For SaleMLS ID #TB8524439, Bradley Smith, LPT REALTY, LLC.. Stellar MLS
- $265,0003 bd3 ba1.3k sqft307 SUMMER CLOUDS PLACE, BRANDON, FL 33511For SaleMLS ID #TB8513458, Cheyanne Vetzel, FOUNDATION REALTY GROUP. Stellar MLS
- $320,0003 bd2 ba1.5k sqft6108 MAGNOLIA PARK BOULEVARD, RIVERVIEW, FL 33578For SaleMLS ID #TB8515703, Trent Davis, COLDWELL BANKER REALTY. Stellar MLS
- $299,9992 bd2 ba1.7k sqft2223 KINGS PALACE DRIVE #00, RIVERVIEW, FL 33578For SaleMLS ID #TB8529638, Alie Espinoza, EATON REALTY. Stellar MLS
- $369,9004 bd3 ba2.1k sqft7023 SAMUEL IVY DRIVE, TAMPA, FL 33619For SaleMLS ID #TB8525922, Lei Cheng, SERVICE NEAR REALTY. Stellar MLS
- $239,0002 bd3 ba1.5k sqft1019 VISTA CAY COURT, BRANDON, FL 33511For SaleMLS ID #TB8524009, Robert Perez, KELLER WILLIAMS SUBURBAN TAMPA. Stellar MLS
- $270,0002 bd3 ba1.5k sqft5368 SYLVESTER LOOP, TAMPA, FL 33610For SaleMLS ID #TB8505196, Madison Wilson, COLDWELL BANKER REALTY. Stellar MLS
