Set on a corner lot directly across from the Villa Serena clubhouse, pool, and greenspace, this updated, move-in-ready home offers two bedrooms, two baths, a flex space that could be a third bedroom, and low-maintenance living in a gated Riverview community. The front door opens to a private staircase, with the attached one-car garage located on the first floor and the full living space arranged upstairs. High ceilings, fresh neutral finishes, and an open floor plan create a bright, comfortable interior. Updated wood-look LVP flooring runs throughout the main living and dining areas, while the kitchen features granite countertops, solid wood cabinetry, stainless steel appliances, generous workspace, and a casual dining area. Both bedrooms along with a flex room are located on the main living level, including a spacious primary suite with a walk-in closet. A large, fully screened lanai extends the living space outdoors, offering plenty of room to relax or dine while overlooking the community surroundings. Villa Serena residents enjoy access to a clubhouse, swimming pool, fitness center, and landscaped common areas, with shopping, dining, I-75, and the Selmon Expressway nearby. Don’t miss your chance to see this home in person!
For sale
$299,999
2223 KINGS PALACE DRIVE #00, RIVERVIEW, FL 33578
2beds
1,700sqft
:
Get pre-qualified$2,501/mo
Condominium
Built in 2007
-- sqft lot
$291,600 Zestimate®
$176/sqft
$423/mo HOA
What's special
Attached one-car garageOverlooking the community surroundingsGranite countertopsPrivate staircaseHigh ceilingsGenerous workspaceBright comfortable interior
- 16 days |
- 140 |
- 2 |
Zillow last checked:
Listing updated:
Listed by:
Alie Espinoza 813-382-6465,
EATON REALTY 813-672-8022,
Kara Baer 813-892-2107,
EATON REALTY
Source: Stellar MLS,MLS#: TB8529638 Originating MLS: Suncoast Tampa
Originating MLS: Suncoast Tampa
Facts & features
Interior
Bedrooms & bathrooms
- Bedrooms: 2
- Bathrooms: 2
- Full bathrooms: 2
Rooms
- Room types: Den/Library/Office, Utility Room
Primary bedroom
- Features: Walk-In Closet(s)
- Level: Second
Bedroom 2
- Features: Built-in Closet
- Level: Second
Great room
- Level: Second
Kitchen
- Level: Second
Office
- Level: Second
Heating
- Electric
Cooling
- Central Air
Appliances
- Included: Oven, Cooktop, Dishwasher, Disposal, Electric Water Heater, Microwave, Refrigerator
- Laundry: Inside, Laundry Closet
Features
- Cathedral Ceiling(s), Ceiling Fan(s), High Ceilings, Kitchen/Family Room Combo, Open Floorplan, PrimaryBedroom Upstairs, Solid Wood Cabinets, Stone Counters, Thermostat, Walk-In Closet(s)
- Flooring: Ceramic Tile, Luxury Vinyl
- Doors: Sliding Doors
- Windows: Window Treatments
- Has fireplace: No
Interior area
- Total structure area: 2,166
- Total interior livable area: 1,700 sqft
Property
Parking
- Total spaces: 1
- Parking features: Driveway
- Attached garage spaces: 1
- Has uncovered spaces: Yes
Features
- Levels: Two
- Stories: 2
- Patio & porch: Covered, Rear Porch, Screened
- Exterior features: Lighting, Sidewalk
Lot
- Size: 2 Square Feet
- Features: In County, Sidewalk
- Residential vegetation: Trees/Landscaped
Details
- Parcel number: U05302092K00000021201.0
- Zoning: PD
- Special conditions: None
Construction
Type & style
- Home type: Condo
- Property subtype: Condominium
- Attached to another structure: Yes
Materials
- Block
- Foundation: Slab
- Roof: Shake
Condition
- Completed
- New construction: No
- Year built: 2007
Utilities & green energy
- Sewer: Public Sewer
- Water: Public
- Utilities for property: BB/HS Internet Available, Cable Available, Electricity Connected, Public, Sewer Connected, Street Lights, Underground Utilities, Water Connected
Community & HOA
Community
- Features: Clubhouse, Deed Restrictions, Fitness Center, Gated Community - No Guard, Pool, Sidewalks
- Security: Smoke Detector(s)
- Pet fee: $0 monthly
- Subdivision: VILLA SERENA A CONDO
HOA
- Has HOA: Yes
- Amenities included: Clubhouse, Fitness Center, Lobby Key Required, Pool, Recreation Facilities
- Services included: Maintenance Structure, Maintenance Grounds, Manager, Private Road, Recreational Facilities, Sewer, Trash, Water
- HOA fee: $423 monthly
- HOA name: Ameritech
- HOA phone: 727-726-8000
Location
- Region: Riverview
Financial & listing details
- Price per square foot: $176/sqft
- Annual tax amount: $2,915
- Date on market: 7/24/2026
- Cumulative days on market: 17 days
- Listing terms: Cash,Conventional,FHA,VA Loan
- Ownership: Fee Simple
- Total actual rent: 0
- Electric utility on property: Yes
- Road surface type: Paved, Asphalt
Estimated market value
$291,600
$277,000 - $306,000
$2,222/mo
Price history
| Date | Event | Price |
|---|---|---|
| 7/24/2026 | Listed for sale | $299,999$176/sqft |
Source:  Stellar MLS #TB8529638 Report a problem Stellar MLS #TB8529638 Report a problem | ||
Public tax history
Tax history is unavailable.
Monthly payment
Est. payment
Payment breakdown
Explore the cost of this home by adjusting the details. Changes won't be saved.Climate risks
Neighborhood: 33578
Nearby schools
GreatSchools rating
- 2/10Ippolito Elementary SchoolGrades: PK-5Distance: 2.1 mi
- 2/10Giunta Middle SchoolGrades: 6-8Distance: 1.7 mi
- 3/10Spoto High SchoolGrades: 9-12Distance: 1.6 mi
Schools provided by the listing agent
- Elementary: Ippolito-HB
- Middle: Giunta Middle-HB
- High: Spoto High-HB
Source: Stellar MLS. This data may not be complete. We recommend contacting the local school district to confirm school assignments for this home.
- $297,2002 bd2 ba1.6k sqft2223 Kings Palace Dr, Riverview, FL 33578Off Market
- $212,5002 bd2 ba1.4k sqft2221 Kings Palace Dr, Riverview, FL 33578Off Market
- $255,0002 bd2 ba1.7k sqft2217 Kings Palace Dr, Riverview, FL 33578Off Market
- $242,7003 bd2 ba1.3k sqft2219 Kings Palace Dr, Riverview, FL 33578Off Market

- $223,3002 bd2 ba1.4k sqft10211 Spanish Breeze Ct, Riverview, FL 33578Off Market
- $274,3003 bd2 ba1.7k sqft2215 Kings Palace Dr, Riverview, FL 33578Off Market
- $246,0002 bd2 ba1.4k sqft2213 Kings Palace Dr, Riverview, FL 33578Off Market
- $315,0002 bd2 ba1.8k sqft10209 Spanish Breeze Ct, Riverview, FL 33578Sold
A local agent can set up tours, give advice and negotiate with sellers.
A local lender can help you make sure your offer is ready when you are.
Similar homes
- $280,0003 bd3 ba1.6k sqft2109 WILD GRAPE PLACE, RIVERVIEW, FL 33578For Sale

 MLS ID #TB8523152, Jared Rutherford, KELLER WILLIAMS TAMPA PROPERTIES. Stellar MLS
 - $238,0003 bd2 ba1.4k sqft2105 KINGS PALACE DRIVE #2105, RIVERVIEW, FL 33578For Sale
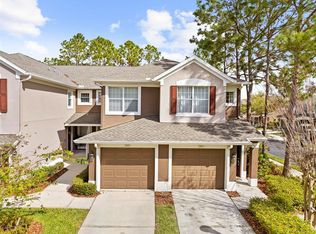 MLS ID #TB8485484, Thomas "TJ" Homan, Jr, HOMAN REALTY GROUP INC. Stellar MLS
 - $329,5003 bd2 ba1.4k sqft7013 FOREST MERE DRIVE, RIVERVIEW, FL 33578For Sale
 MLS ID #TB8524981, Abby Keil, THE ALDRICH AGENCY REAL ESTATE LLC. Stellar MLS
 - $349,9003 bd3 ba2.1k sqft4635 POND RIDGE DRIVE, RIVERVIEW, FL 33578For Sale
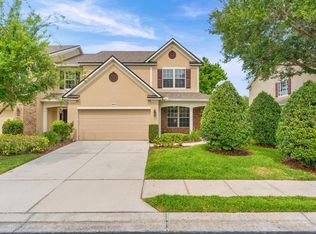 MLS ID #TB8509634, Elena Mejias, P.A., M SIX REALTY POWERED BY SELLSTATE. Stellar MLS
 - $279,9003 bd3 ba1.7k sqft8965 INDIGO TRAIL LOOP, RIVERVIEW, FL 33578For SaleMLS ID #TB8501453, Han Bautista, WEICHERT, REALTORS - NEXON. Stellar MLS
- $269,9003 bd3 ba1.8k sqft10407 LAKE MONTAUK DRIVE, RIVERVIEW, FL 33578For SaleMLS ID #TB8524689, Kristen Comstock, LPT REALTY, LLC. Stellar MLS
- $215,0002 bd3 ba1.2k sqft4755 SOMERSET HILL LANE, RIVERVIEW, FL 33578For SaleMLS ID #TB8534893, Linda Anne Calebro-Kuder, CALEBRO & ASSOCIATES. Stellar MLS
- $260,0003 bd3 ba1.4k sqft7046 GRAND ELM DRIVE, RIVERVIEW, FL 33578For SaleMLS ID #O6419991, Kevin Escribano, GLOBAL KEY REALTY, LLC. Stellar MLS
- $332,0004 bd2 ba1.9k sqft10514 MEDFORD LAKE DRIVE, RIVERVIEW, FL 33578For SaleMLS ID #TB8509041, John Scalia, EXP REALTY LLC. Stellar MLS
- $275,0003 bd3 ba1.9k sqft10687 LAKE MONTAUK DRIVE, RIVERVIEW, FL 33578For SaleMLS ID #TB8486824, WANDY GARCIA, X LLC, KELLER WILLIAMS RLTY NEW TAMPA. Stellar MLS
- $332,0004 bd2 ba1.8k sqft10662 PARK MEADOWBROOKE DRIVE, RIVERVIEW, FL 33578For SaleMLS ID #TB8519745, John Scalia, EXP REALTY LLC. Stellar MLS
- $345,0003 bd3 ba1.8k sqft13013 TRIBUTE DRIVE, RIVERVIEW, FL 33578For SaleMLS ID #TB8531626, Shane Riley, MARK SPAIN REAL ESTATE. Stellar MLS
- $209,9002 bd3 ba1.3k sqft4741 CHATTERTON WAY, RIVERVIEW, FL 33578For SaleMLS ID #TB8531400, Barnett Walker, DALTON WADE INC. Stellar MLS
- $269,5003 bd3 ba1.8k sqft4958 WHITE SANDERLING COURT, TAMPA, FL 33619For SaleMLS ID #TB8522699, Lindsay Hernandez, PROPERTY HOLDINGS REALTY GROUP. Stellar MLS
- $225,0003 bd3 ba1.4k sqft10924 JOHANNA AVENUE, RIVERVIEW, FL 33578For SaleMLS ID #TB8509390, Cathy McCarthy, RE/MAX REALTEC GROUP INC. Stellar MLS
- $360,0003 bd3 ba1.9k sqft10405 LAGUNA PLAINS DRIVE, RIVERVIEW, FL 33578For SaleMLS ID #TB8516814, Irina Roth LLC, DALTON WADE INC. Stellar MLS
- $275,0002 bd3 ba1.5k sqft7617 GINGER LILY COURT, TAMPA, FL 33619For SaleMLS ID #TB8532849, Harold Welch IV, KELLER WILLIAMS SOUTH SHORE. Stellar MLS
- $210,0003 bd3 ba1.4k sqft7052 SUMMER HOLLY PLACE, RIVERVIEW, FL 33578For SaleMLS ID #TB8524439, Bradley Smith, LPT REALTY, LLC.. Stellar MLS
- $340,0004 bd2 ba1.8k sqft14013 HOLLOW LEAF PLACE, RIVERVIEW, FL 33579For SaleMLS ID #TB8532320, Danielle Tringali, RE/MAX CHAMPIONS. Stellar MLS
- $229,5002 bd3 ba1.5k sqft5028 WHITE SANDERLING COURT, TAMPA, FL 33619For SaleMLS ID #TB8517518, Dorjan Arapi, DALTON WADE INC. Stellar MLS
