One or more photo(s) has been virtually staged. THIS HOME is RENT TO OWN financing Eligible! PRICE IMPROVEMENT! Now offered at $275K. Welcome home, a quiet gated community in Riverview Lakes. This lovely and well maintained 3 bedroom, 2.5 bathroom townhome with a spacious upstairs loft offers the ideal layout for first-time buyers, growing families, or anyone looking for low maintenance Florida living. Step inside and you are immediately welcomed by a bright, open floor plan designed for everyday comfort and effortless entertaining. The main living area features durable tile flooring and an inviting layout that flows seamlessly from the living room to the kitchen and dining space. The kitchen is both stylish and functional, featuring rich wood cabinetry, a large center island with bar seating, sleek countertops, and a generous walk-in pantry for extra storage. Whether you're hosting friends or enjoying a quiet dinner at home, this space was designed to bring loves one together. A convenient half bath on the first floor adds practicality for guests. Upstairs, a large loft provides flexible living space that can easily serve as a home office, media room, play area, or reading nook. The private primary suite tucked away from the secondary bedrooms, creating a peaceful retreat at the end of the day. The primary bedroom includes a large walk-in closet and a spacious en-suite bath with double vanity and walk-in shower. Two additional bedrooms share a full bathroom and comfortable space for family or guests. An upstairs laundry room adds everyday convenience. Enjoy Florida living outdoors on the screened-in lanai, perfect for morning coffee, relaxing evenings, or weekend grilling. With no rear neighbors, you can enjoy added privacy and peaceful views. Residents of Riverview Lakes enjoy a welcoming community atmosphere with amenities including a community dock for fishing and sunset views, scenic walking areas, and dog-friendly spaces. The HOA includes WATER service and there are no CDD fees, helping keep monthly expenses manageable. Located just minutes from shopping, restaurants, grocery stores, and everyday conveniences, this home also offers easy access to US-301, I-75, Tampa, MacDill Air Force Base, and the Gulf Coast beaches. Nearby outdoor recreation includes boating on the Alafia River, parks, and walking trails. If you have been searching for a move-in ready townhome that combines space, comfort, and a fantastic location, to welcome your home.
For sale
Price cut: $15K (6/12)
$275,000
10687 LAKE MONTAUK DRIVE, RIVERVIEW, FL 33578
3beds
1,928sqft
Townhouse
Built in 2018
2,139 Square Feet Lot
$273,500 Zestimate®
$143/sqft
$318/mo HOA
What's special
Spacious upstairs loftBright open floor planSleek countertopsDog-friendly spacesDurable tile flooringUpstairs laundry roomRich wood cabinetry
- 161 days |
- 210 |
- 18 |
Zillow last checked:
Listing updated:
Listed by:
WANDY GARCIA, X LLC 813-485-4663,
KELLER WILLIAMS RLTY NEW TAMPA 813-994-4422
Source: Stellar MLS,MLS#: TB8486824 Originating MLS: Suncoast Tampa
Originating MLS: Suncoast Tampa
Facts & features
Interior
Bedrooms & bathrooms
- Bedrooms: 3
- Bathrooms: 3
- Full bathrooms: 2
- 1/2 bathrooms: 1
Primary bedroom
- Features: Walk-In Closet(s)
- Level: Second
- Area: 252 Square Feet
- Dimensions: 14x18
Bedroom 2
- Features: Built-in Closet
- Level: Second
- Area: 140 Square Feet
- Dimensions: 10x14
Bedroom 3
- Features: Built-in Closet
- Level: Second
- Area: 120 Square Feet
- Dimensions: 10x12
Balcony porch lanai
- Level: First
- Area: 135 Square Feet
- Dimensions: 9x15
Kitchen
- Features: Pantry
- Level: First
- Area: 121 Square Feet
- Dimensions: 11x11
Living room
- Level: First
- Area: 400 Square Feet
- Dimensions: 20x20
Loft
- Level: Second
- Area: 210 Square Feet
- Dimensions: 14x15
Heating
- Central
Cooling
- Central Air
Appliances
- Included: Dishwasher, Disposal, Dryer, Electric Water Heater, Microwave, Range, Refrigerator, Washer
- Laundry: Laundry Room
Features
- Eating Space In Kitchen, Kitchen/Family Room Combo, Open Floorplan, PrimaryBedroom Upstairs, Walk-In Closet(s)
- Flooring: Carpet, Ceramic Tile
- Doors: Sliding Doors
- Has fireplace: No
Interior area
- Total structure area: 2,448
- Total interior livable area: 1,928 sqft
Video & virtual tour
Property
Parking
- Total spaces: 1
- Parking features: Garage - Attached
- Attached garage spaces: 1
Features
- Levels: Two
- Stories: 2
- Exterior features: Sidewalk, Storage
Lot
- Size: 2,139 Square Feet
Details
- Parcel number: U203020A4L00000000113.0
- Zoning: PD
- Special conditions: None
Construction
Type & style
- Home type: Townhouse
- Property subtype: Townhouse
Materials
- Stucco
- Foundation: Slab
- Roof: Shingle
Condition
- New construction: No
- Year built: 2018
Utilities & green energy
- Sewer: Public Sewer
- Water: Public
- Utilities for property: Electricity Connected, Sewer Connected, Water Connected
Community & HOA
Community
- Features: Gated Community - No Guard
- Pet fee: $0 monthly
- Subdivision: RIVERVIEW LAKES
HOA
- Has HOA: Yes
- Services included: Maintenance Grounds, Maintenance Repairs, Private Road, Trash, Water
- HOA fee: $318 monthly
- HOA name: Elissa McClure
- HOA phone: 727-577-2200
Location
- Region: Riverview
Financial & listing details
- Price per square foot: $143/sqft
- Tax assessed value: $259,643
- Annual tax amount: $4,689
- Date on market: 3/17/2026
- Cumulative days on market: 122 days
- Ownership: Fee Simple
- Total actual rent: 0
- Electric utility on property: Yes
- Road surface type: Asphalt
Estimated market value
$273,500
$260,000 - $287,000
$2,221/mo
Price history
| Date | Event | Price |
|---|---|---|
| 8/21/2026 | Listing removed | $2,200$1/sqft |
Source: Stellar MLS #TB8525942 Report a problem | ||
| 7/4/2026 | Listed for rent | $2,200-4.3%$1/sqft |
Source: Stellar MLS #TB8525942 Report a problem | ||
| 6/12/2026 | Price change | $275,000-5.2%$143/sqft |
Source:  Stellar MLS #TB8486824 Report a problem Stellar MLS #TB8486824 Report a problem | ||
| 4/7/2026 | Price change | $290,000-3.3%$150/sqft |
Source: Stellar MLS #TB8486824 Report a problem | ||
| 3/17/2026 | Listed for sale | $299,999$156/sqft |
Source: Stellar MLS #TB8486824 Report a problem | ||
| 1/13/2026 | Listing removed | $2,300$1/sqft |
Source: Stellar MLS #TB8407787 Report a problem | ||
| 8/8/2025 | Listing removed | $299,999$156/sqft |
Source: Stellar MLS #TB8373909 Report a problem | ||
| 8/1/2025 | Listed for rent | $2,300$1/sqft |
Source: Stellar MLS #TB8407787 Report a problem | ||
| 6/28/2025 | Price change | $299,9990%$156/sqft |
Source: Stellar MLS #TB8373909 Report a problem | ||
| 5/21/2025 | Price change | $300,000-3.2%$156/sqft |
Source: Stellar MLS #TB8373909 Report a problem | ||
| 4/28/2025 | Price change | $310,000-1.6%$161/sqft |
Source: Stellar MLS #TB8373909 Report a problem | ||
| 4/12/2025 | Listed for sale | $315,000+5.4%$163/sqft |
Source: Stellar MLS #TB8373909 Report a problem | ||
| 2/27/2024 | Listing removed | $299,000+12.4%$155/sqft |
Source: Stellar MLS #T3322123 Report a problem | ||
| 10/11/2021 | Sold | $266,000-11%$138/sqft |
Source: Public Record Report a problem | ||
| 9/10/2021 | Pending sale | $299,000$155/sqft |
Source: Stellar MLS #T3322123 Report a problem | ||
| 8/30/2021 | Price change | $299,000-5.1%$155/sqft |
Source: Stellar MLS #T3322123 Report a problem | ||
| 8/10/2021 | Listed for sale | $315,000+52%$163/sqft |
Source: Stellar MLS #T3322123 Report a problem | ||
| 10/10/2018 | Sold | $207,300$108/sqft |
Source: Public Record Report a problem | ||
Public tax history
| Year | Property taxes | Tax assessment |
|---|---|---|
| 2025 | $4,690 +7% | $259,643 +1.5% |
| 2024 | $4,385 +3.8% | $255,885 +3% |
| 2023 | $4,226 -9% | $248,432 +6.4% |
| 2022 | $4,642 +68.2% | $233,519 +37.2% |
| 2021 | $2,760 +3.3% | $170,167 +1.4% |
| 2020 | $2,673 -29.4% | $167,818 +0.5% |
| 2019 | $3,785 | $167,042 +1341% |
| 2018 | $3,785 +873.1% | $11,592 |
| 2017 | $389 -0.6% | $11,592 |
| 2016 | $391 | $11,592 |
Find assessor info on the county website
Monthly payment
Est. payment
Payment breakdown
Explore the cost of this home by adjusting the details. Changes won't be saved.Climate risks
Neighborhood: 33578
Nearby schools
GreatSchools rating
- 6/10Sessums Elementary SchoolGrades: PK-5Distance: 1.2 mi
- 2/10Rodgers Middle SchoolGrades: 6-8Distance: 2 mi
- 3/10Spoto High SchoolGrades: 9-12Distance: 2.9 mi
- $265,0003 bd3 ba1.9k sqft10685 Lake Montauk Dr, Riverview, FL 33578Sold

- $314,2004 bd2 ba2.1k sqft10689 Lake Montauk Dr, Riverview, FL 33578Off Market
- $314,2004 bd2 ba2.1k sqft10683 Lake Montauk Dr, Riverview, FL 33578Off Market
- $308,8004 bd2 ba2.1k sqft10677 Lake Montauk Dr, Riverview, FL 33578Off Market
- $281,7003 bd3 ba1.9k sqft10675 Lake Montauk Dr, Riverview, FL 33578Off Market
- $238,700-- bd-- ba-- sqft10695 Lake Montauk Dr, Riverview, FL 33578Off Market
- $287,0003 bd3 ba1.8k sqft10673 Lake Montauk Dr, Riverview, FL 33578Sold
- $277,6003 bd3 ba1.8k sqft10671 Lake Montauk Dr, Riverview, FL 33578Off Market
A local agent can set up tours, give advice and negotiate with sellers.
Similar homes
- $269,9003 bd3 ba1.8k sqft10407 LAKE MONTAUK DRIVE, RIVERVIEW, FL 33578For Sale

 MLS ID #TB8524689, Kristen Comstock, LPT REALTY, LLC. Stellar MLS
 - $270,0003 bd3 ba1.8k sqft10536 SHADY FALLS COURT, RIVERVIEW, FL 33578For Sale
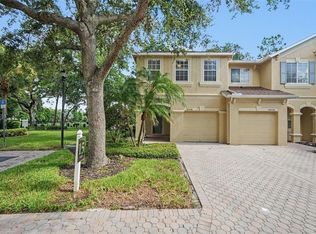 MLS ID #TB8536221, Paul Fennell, REDFIN CORPORATION. Stellar MLS
 - $260,0003 bd3 ba1.9k sqft9317 STONE RIVER PLACE, RIVERVIEW, FL 33578For Sale
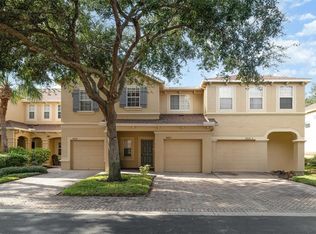 MLS ID #O6366141, Jeff Jones, MARK SPAIN REAL ESTATE. Stellar MLS
 - $269,9003 bd3 ba1.6k sqft2109 WILD GRAPE PLACE, RIVERVIEW, FL 33578For Sale
 MLS ID #TB8523152, Jared Rutherford, KELLER WILLIAMS TAMPA PROPERTIES. Stellar MLS
 - $300,0003 bd3 ba1.7k sqft11752 CAMBIUM CROWN DRIVE, RIVERVIEW, FL 33569For SaleMLS ID #TB8540237, Evelina Hopson, Mrs, LPT REALTY, LLC. Stellar MLS
- $244,9003 bd3 ba1.4k sqft7910 EVERGREEN CREEK COURT, RIVERVIEW, FL 33578For SaleMLS ID #TB8535479, Vikki Lupatin, RE/MAX REALTY UNLIMITED. Stellar MLS
- $275,0003 bd3 ba1.8k sqft5017 WHITE SANDERLING COURT, TAMPA, FL 33619For SaleMLS ID #TB8514465, Katrina Madewell, REAL BROKER, LLC. Stellar MLS
- $225,0003 bd3 ba1.4k sqft10924 JOHANNA AVENUE, RIVERVIEW, FL 33578For SaleMLS ID #TB8509390, Cathy McCarthy, RE/MAX REALTEC GROUP INC. Stellar MLS
- $240,0003 bd3 ba1.5k sqft10925 WINTER CREST DRIVE, RIVERVIEW, FL 33569For SaleMLS ID #TB8527805, Ali St Cyr, GULF SHORES REALTY ERA POWERED LLC. Stellar MLS
- $214,9902 bd3 ba1.3k sqft10818 GREAT CARLISLE COURT, RIVERVIEW, FL 33578For SaleMLS ID #TB8538434, Neyshika Tellis, CHARLES RUTENBERG REALTY INC. Stellar MLS
- $215,0003 bd3 ba1.5k sqft10418 TULIP FIELD WAY, RIVERVIEW, FL 33578For SaleMLS ID #TB8366207, Jay D'Abramo, FLORIDA EXECUTIVE REALTY. Stellar MLS
- $360,0003 bd3 ba1.9k sqft10405 LAGUNA PLAINS DRIVE, RIVERVIEW, FL 33578For SaleMLS ID #TB8516814, Irina Roth LLC, DALTON WADE INC. Stellar MLS
- $300,0004 bd2 ba1.8k sqft12611 LEMON PEPPER DRIVE, RIVERVIEW, FL 33578For SaleMLS ID #TB8498200, Neidre Hines, HOME GIRLS & GUYS REALTY. Stellar MLS
- $285,0003 bd3 ba1.6k sqft2711 ISABELLA VALLEY COURT, BRANDON, FL 33511For SaleMLS ID #TB8534827, Stephanie Rhodes, Y REALTY. Stellar MLS
- $210,0003 bd3 ba1.4k sqft7052 SUMMER HOLLY PLACE, RIVERVIEW, FL 33578For SaleMLS ID #TB8524439, Bradley Smith, LPT REALTY, LLC.. Stellar MLS
- $220,0002 bd3 ba1.2k sqft8833 MOONLIT MEADOWS LOOP, RIVERVIEW, FL 33578For SaleMLS ID #TB8526943, Calvin Ijoma, ELEVATED REALTY. Stellar MLS
- $215,0002 bd3 ba1.2k sqft4755 SOMERSET HILL LANE, RIVERVIEW, FL 33578For SaleMLS ID #TB8534893, Linda Anne Calebro-Kuder, CALEBRO & ASSOCIATES. Stellar MLS
- $259,9502 bd2 ba1.1k sqft13307 ASHBARK COURT, RIVERVIEW, FL 33579For SaleMLS ID #TB8511842, Mario Paniagua Ovando, KELLER WILLIAMS RLTY NEW TAMPA. Stellar MLS
- $315,0003 bd2 ba1.7k sqft11435 CAMBRAY CREEK LOOP, RIVERVIEW, FL 33579For SaleMLS ID #TB8538302, Jason McIntosh, RE/MAX REALTY UNLIMITED. Stellar MLS
- $275,0002 bd3 ba1.5k sqft7617 GINGER LILY COURT, TAMPA, FL 33619For SaleMLS ID #TB8532849, Harold Welch IV, KELLER WILLIAMS SOUTH SHORE. Stellar MLS
