Welcome home to this spacious 3-bedroom, 2-bath townhome with an attached one-car garage, tucked away on a peaceful cul-de-sac within a gated community. The open-concept main level offers beautiful wood-look flooring, crown molding, modern ceiling fans, and plenty of room for entertaining. The kitchen features granite countertops, abundant cabinetry, stainless-steel appliances, recessed lighting, a breakfast bar, and an adjoining dining area overlooking the screened patio. Upstairs, the generously sized primary suite includes a large walk-in closet and an updated en-suite bathroom with dual sinks, modern fixtures, and a beautifully tiled walk-in shower with built-in seating. Two additional bedrooms provide flexible space for guests, a home office, or a fitness room. Enjoy low-maintenance living with comfortable indoor and outdoor spaces, convenient garage parking, and the added privacy and security of a gated community. Conveniently located near shopping, dining, schools, and major roadways, this move-in-ready home is a must-see!
For sale
$285,000
2711 ISABELLA VALLEY COURT, BRANDON, FL 33511
3beds
1,670sqft
Townhouse
Built in 2011
1,619 Square Feet Lot
$-- Zestimate®
$171/sqft
$374/mo HOA
What's special
Modern ceiling fansAttached one-car garageBreakfast barGranite countertopsPeaceful cul-de-sacGenerously sized primary suiteBeautiful wood-look flooring
- 74 days
- 208
- 22
Zillow last checked:
Listing updated:
Listed by:
Stephanie Rhodes 813-245-9524,
Y REALTY 813-245-9524
Source: Stellar MLS,MLS#: TB8534827 Originating MLS: Suncoast Tampa
Originating MLS: Suncoast Tampa
Facts & features
Interior
Bedrooms & bathrooms
- Bedrooms: 3
- Bathrooms: 3
- Full bathrooms: 2
- 1/2 bathrooms: 1
Primary bedroom
- Features: Ceiling Fan(s), Walk-In Closet(s)
- Level: Second
Kitchen
- Features: Breakfast Bar, Pantry, Granite Counters
- Level: First
Living room
- Level: First
Heating
- Central
Cooling
- Central Air
Appliances
- Included: Dishwasher, Disposal, Dryer, Electric Water Heater, Microwave, Refrigerator, Washer
- Laundry: Laundry Room, Upper Level
Features
- Ceiling Fan(s), Eating Space In Kitchen, High Ceilings, Open Floorplan, PrimaryBedroom Upstairs, Split Bedroom, Stone Counters, Thermostat, Walk-In Closet(s)
- Flooring: Carpet, Ceramic Tile, Engineered Hardwood
- Has fireplace: No
Interior area
- Total structure area: 1,619
- Total interior livable area: 1,670 sqft
Video & virtual tour
Property
Parking
- Total spaces: 1
- Parking features: Garage - Attached
- Attached garage spaces: 1
Features
- Levels: Two
- Stories: 2
- Patio & porch: Covered, Enclosed, Front Porch, Patio, Rear Porch, Screened
- Exterior features: Lighting, Rain Gutters
- Fencing: Fenced,Vinyl
- Has view: Yes
- View description: Garden
Lot
- Size: 1,619 Square Feet
- Features: Cul-De-Sac, Landscaped, Sidewalk, Street Dead-End
- Residential vegetation: Mature Landscaping, Trees/Landscaped, Wooded
Details
- Parcel number: U32292096E00000100002.0
- Zoning: PD
- Special conditions: None
Construction
Type & style
- Home type: Townhouse
- Architectural style: Contemporary
- Property subtype: Townhouse
Materials
- Block, Stucco
- Foundation: Slab
- Roof: Shingle
Condition
- Completed
- New construction: No
- Year built: 2011
Utilities & green energy
- Sewer: Public Sewer
- Water: Public
- Utilities for property: Cable Available, Cable Connected, Electricity Available, Sewer Available, Sewer Connected, Street Lights, Water Available, Water Connected
Community & HOA
Community
- Features: Community Mailbox, Deed Restrictions, Dog Park, Gated Community - No Guard, Irrigation-Reclaimed Water, Park, Pool, Sidewalks
- Pet fee: $0 monthly
- Subdivision: LAKE BRANDON TWNHMS 114-A
HOA
- Has HOA: Yes
- Amenities included: Gated, Pool
- Services included: Community Pool, Maintenance Structure, Maintenance Grounds, Maintenance Repairs, Pool Maintenance
- HOA fee: $374 monthly
- HOA name: Excelsior Community Management LLC
- HOA phone: 813-349-6552
Location
- Region: Brandon
Financial & listing details
- Price per square foot: $171/sqft
- Tax assessed value: $233,809
- Annual tax amount: $4,984
- Date on market: 7/31/2026
- Cumulative days on market: 65 days
- Listing terms: Cash,Conventional,FHA,VA Loan
- Ownership: Fee Simple
- Total actual rent: 0
- Electric utility on property: Yes
- Road surface type: Paved
Estimated market value
Not available
Estimated sales range
Not available
Not available
Price history
| Date | Event | Price |
|---|---|---|
| 7/31/2026 | Listed for sale | $285,000-8%$171/sqft |
Source:  Stellar MLS #TB8534827 Report a problem Stellar MLS #TB8534827 Report a problem | ||
| 12/29/2025 | Listing removed | $309,900$186/sqft |
Source: Stellar MLS #TB8423602 Report a problem | ||
| 10/16/2025 | Price change | $309,900-3.1%$186/sqft |
Source: Stellar MLS #TB8423602 Report a problem | ||
| 9/4/2025 | Listed for sale | $319,900+3.2%$192/sqft |
Source: Stellar MLS #TB8423602 Report a problem | ||
| 2/4/2022 | Sold | $310,000+3.3%$186/sqft |
Source: Public Record Report a problem | ||
| 1/5/2022 | Pending sale | $300,000$180/sqft |
Source: Stellar MLS #T3347783 Report a problem | ||
| 1/4/2022 | Listing removed | -- |
Source: Zillow Rental Manager Report a problem | ||
| 1/1/2022 | Listed for sale | $300,000+71.4%$180/sqft |
Source: Stellar MLS #T3347783 Report a problem | ||
| 12/30/2021 | Listed for rent | $2,000+33.3%$1/sqft |
Source: Zillow Rental Manager Report a problem | ||
| 3/24/2021 | Listing removed | -- |
Source: Owner Report a problem | ||
| 12/16/2019 | Listing removed | $1,500$1/sqft |
Source: Zillow Rental Manager Report a problem | ||
| 11/28/2019 | Listed for rent | $1,500$1/sqft |
Source: Owner Report a problem | ||
| 10/25/2019 | Sold | $175,000-2.7%$105/sqft |
Source: Stellar MLS #T3190052 Report a problem | ||
| 9/10/2019 | Pending sale | $179,900$108/sqft |
Source: Keller Williams Realty Tampa Central #T3190052 Report a problem | ||
| 9/4/2019 | Price change | $179,900-5.3%$108/sqft |
Source: KELLER WILLIAMS TAMPA CENTRAL #T3190052 Report a problem | ||
| 8/27/2019 | Price change | $189,900-2.6%$114/sqft |
Source: KELLER WILLIAMS TAMPA CENTRAL #T3190052 Report a problem | ||
| 8/21/2019 | Pending sale | $194,900$117/sqft |
Source: Keller Williams Realty Tampa Central #T3190052 Report a problem | ||
| 8/16/2019 | Price change | $194,900-1%$117/sqft |
Source: Keller Williams Realty Tampa Central #T3190052 Report a problem | ||
| 8/1/2019 | Listed for sale | $196,900+36.7%$118/sqft |
Source: KELLER WILLIAMS TAMPA CENTRAL #T3190052 Report a problem | ||
| 7/12/2011 | Sold | $144,000+0%$86/sqft |
Source: Public Record Report a problem | ||
| 5/24/2011 | Price change | $143,990-4%$86/sqft |
Source: Lennar Report a problem | ||
| 5/8/2011 | Price change | $149,990-12.5%$90/sqft |
Source: Lennar Report a problem | ||
| 4/20/2011 | Price change | $171,399+7.1%$103/sqft |
Source: Lennar Report a problem | ||
| 4/5/2011 | Price change | $159,990-6%$96/sqft |
Source: Lennar Report a problem | ||
| 3/3/2011 | Price change | $170,280+0.6%$102/sqft |
Source: Lennar Report a problem | ||
| 1/15/2011 | Listed for sale | $169,280$101/sqft |
Source: Lennar Report a problem | ||
Public tax history
| Year | Property taxes | Tax assessment |
|---|---|---|
| 2025 | $4,984 +2.7% | $233,809 -2.7% |
| 2024 | $4,852 +6.1% | $240,415 +6.4% |
| 2023 | $4,575 +18.4% | $226,048 +25.7% |
| 2022 | $3,862 +10.9% | $179,849 +10% |
| 2021 | $3,483 +6.6% | $163,499 +6.3% |
| 2020 | $3,267 +53.9% | $153,819 +14.7% |
| 2019 | $2,123 | $134,085 +1.9% |
| 2018 | $2,123 +1.1% | $131,585 -2.5% |
| 2017 | $2,100 -3.8% | $134,939 +1.4% |
| 2016 | $2,182 +0.3% | $133,091 +0.7% |
| 2015 | $2,174 -22.5% | $132,166 +8% |
| 2014 | $2,805 | $122,411 +0.5% |
| 2013 | $2,805 +5.3% | $121,840 +9.5% |
| 2012 | $2,663 +243% | $111,251 +1461.4% |
| 2011 | $777 +142.1% | $7,125 |
| 2010 | $321 -33.3% | $7,125 -52.5% |
| 2009 | $481 -30.9% | $15,000 -41.2% |
| 2008 | $695 -6.2% | $25,500 -9.3% |
| 2007 | $741 | $28,100 |
Find assessor info on the county website
Monthly payment
Est. payment
Payment breakdown
Explore the cost of this home by adjusting the details. Changes won't be saved.Climate risks
Neighborhood: 33511
Nearby schools
Schools provided by the listing agent
- Elementary: Lamb Elementary
- Middle: Giunta Middle-HB
- High: Spoto High-HB
Source: Stellar MLS. This data may not be complete. We recommend contacting the local school district to confirm school assignments for this home.
- $287,2003 bd3 ba1.6k sqft2709 Isabella Valley Ct, Brandon, FL 33511Off Market
- $239,4002 bd2 ba1.5k sqft2713 Isabella Valley Ct, Brandon, FL 33511Off Market
- $253,6003 bd3 ba1.6k sqft2707 Isabella Valley Ct, Brandon, FL 33511Off Market

- $2,0503 bd3 ba1.6k sqft2705 Isabella Valley Ct, Brandon, FL 33511For Rent

Similar homes
- $388,0004 bd3 ba2.1k sqft2719 GARDEN FALLS DRIVE, BRANDON, FL 33511For Sale

 MLS ID #TB8556883, Shujing Li, LPT REALTY, LLC. Stellar MLS
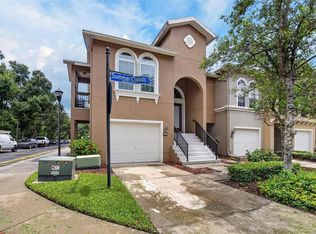
 - $244,9003 bd3 ba1.3k sqft307 SUMMER CLOUDS PLACE, BRANDON, FL 33511For Sale
 MLS ID #TB8513458, Cheyanne Vetzel, FOUNDATION REALTY GROUP. Stellar MLS
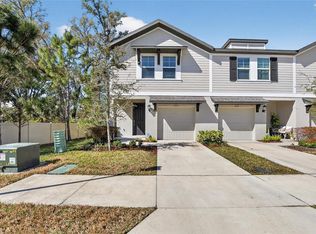
 - $287,9003 bd3 ba1.5k sqft2710 SCARLET BAY PLACE, BRANDON, FL 33510For Sale
 MLS ID #TB8476822, Susie Tibbs, SIGNATURE REALTY ASSOCIATES. Stellar MLS
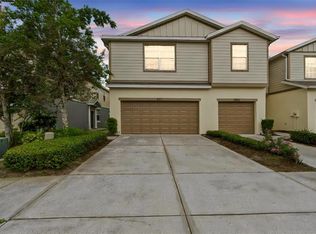
 - $275,0003 bd3 ba1.8k sqft5017 WHITE SANDERLING COURT, TAMPA, FL 33619For Sale
 MLS ID #TB8514465, Katrina Madewell, REAL BROKER, LLC. Stellar MLS
 - $273,0003 bd3 ba1.6k sqft9005 MOONLIT MEADOWS LOOP, RIVERVIEW, FL 33578For SaleMLS ID #TB8544983, Julia Allen, LPT REALTY, LLC. Stellar MLS
- $270,0003 bd3 ba1.6k sqft7627 FRENCH MARIGOLD AVENUE, TAMPA, FL 33619For SaleMLS ID #TB8531370, Christian Tateo, HORIZONS BY THE SEA, INC. Stellar MLS
- $249,9003 bd3 ba1.6k sqft9237 RIVER ROCK LANE, RIVERVIEW, FL 33578For SaleMLS ID #TB8555349, Josh Wright, LPT REALTY, LLC. Stellar MLS
- $275,0003 bd3 ba1.6k sqft9649 TOCOBAGA PLACE, RIVERVIEW, FL 33578For SaleMLS ID #TB8539477, Megan Jordan, BAY TO BAY BROKERAGE. Stellar MLS
- $255,0003 bd3 ba1.4k sqft6710 HOLLY HEATH DRIVE, RIVERVIEW, FL 33578For SaleMLS ID #TB8533868, Susan Vaughn, COASTAL PROPERTIES GROUP INTERNATIONAL. Stellar MLS
- $285,0003 bd3 ba1.7k sqft11530 CAMBIUM CROWN DRIVE, RIVERVIEW, FL 33569For SaleMLS ID #TB8543430, Jatnna Jimenez, LPT REALTY, LLC. Stellar MLS
- $286,0003 bd3 ba1.7k sqft11752 CAMBIUM CROWN DRIVE, RIVERVIEW, FL 33569For SaleMLS ID #TB8540237, Evelina Hopson, Mrs, LPT REALTY, LLC. Stellar MLS
- $234,9003 bd3 ba1.6k sqft5014 POND RIDGE ROAD, RIVERVIEW, FL 33578For SaleMLS ID #TB8505998, Nathan Kalk, RE/MAX REALTY UNLIMITED. Stellar MLS
- $265,0003 bd3 ba1.4k sqft7030 SUMMER HOLLY PLACE, RIVERVIEW, FL 33578For SaleMLS ID #TB8548664, Abigail Dellapa, KELLER WILLIAMS RLTY NEW TAMPA. Stellar MLS
- $260,0003 bd3 ba1.6k sqft9540 TOCOBAGA PLACE, RIVERVIEW, FL 33578For SaleMLS ID #TB8546520, Karen Woods, RE/MAX REALTY UNLIMITED. Stellar MLS
- $279,9003 bd3 ba1.7k sqft10406 ORCHID MIST COURT, RIVERVIEW, FL 33578For SaleMLS ID #TB8544605, Eric Gross, EXP REALTY LLC. Stellar MLS
- $259,9993 bd3 ba1.4k sqft7046 TOWNE LAKE ROAD, RIVERVIEW, FL 33578For SaleMLS ID #TB8432730, Taquisha McCluster, COMPASS FLORIDA LLC. Stellar MLS
- $239,9002 bd3 ba1.5k sqft4935 WHITE SANDERLING COURT, TAMPA, FL 33619For SaleMLS ID #TB8552017, Bruce Harrison, BRUCE WAYNEH REAL ESTATE LLC. Stellar MLS
- $219,9003 bd3 ba1.4k sqft10924 JOHANNA AVENUE, RIVERVIEW, FL 33578For SaleMLS ID #TB8509390, Cathy McCarthy, RE/MAX REALTEC GROUP INC. Stellar MLS
- $295,0003 bd3 ba1.6k sqft14072 KITE LANE, LITHIA, FL 33547For SaleMLS ID #TB8431240, Donna Graham, SIGNATURE REALTY ASSOCIATES. Stellar MLS
