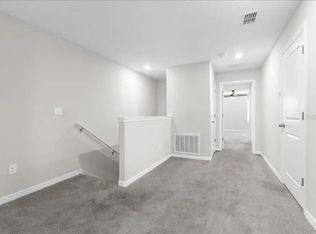
The Hampton is a thoughtfully designed two-story townhome offering an open-concept layout with three bedrooms and 2.5 bathrooms, creating a comfortable and functional space for everyday living and entertaining. An inviting entryway leads into a spacious living area and well-appointed kitchen, making it easy to gather with family and friends. The kitchen is equipped with 36-inch staggered Chatham Umber raised square panel cabinetry, sleek onyx GE® appliances, Ink Vesta granite-look laminate countertops, and durable 18-by-18-inch Tesola Taupe ceramic tile flooring, combining style with practicality. Located within the desirable Touchstone community, this home provides an excellent opportunity for buyers seeking modern construction in a convenient Tampa Bay location. Residents enjoy quick access to Causeway Boulevard, placing a variety of shopping centers, restaurants, and retail destinations just minutes away. The community is designed with an active and family-friendly lifestyle in mind, featuring a welcoming clubhouse, fully equipped fitness center, resort-style swimming pool, splash pad, and playground. With its combination of quality finishes, functional design, desirable amenities, and outstanding location, the Hampton at Touchstone offers an appealing balance of comfort, convenience, and community living for a wide range of homebuyers.
For sale
$275,000
7627 FRENCH MARIGOLD AVENUE, TAMPA, FL 33619
3beds
1,663sqft
:
Get pre-qualified$2,093/mo
Townhouse
Built in 2020
2,345 Square Feet Lot
$272,500 Zestimate®
$165/sqft
$225/mo HOA
What's special
- 17 days |
- 455 |
- 14 |
Likely to sell faster than
Zillow last checked:
Listing updated:
Listed by:
Christian Tateo 239-580-7786,
HORIZONS BY THE SEA, INC 239-394-8655
Source: Stellar MLS,MLS#: TB8531370 Originating MLS: Suncoast Tampa
Originating MLS: Suncoast Tampa
Facts & features
Interior
Bedrooms & bathrooms
- Bedrooms: 3
- Bathrooms: 3
- Full bathrooms: 2
- 1/2 bathrooms: 1
Primary bedroom
- Features: Walk-In Closet(s)
- Level: Second
Kitchen
- Level: First
Living room
- Level: First
Heating
- Central, Electric
Cooling
- Central Air
Appliances
- Included: Dishwasher, Dryer, Freezer, Microwave, Refrigerator, Washer
- Laundry: Inside, Laundry Closet
Features
- Ceiling Fan(s), Eating Space In Kitchen, Open Floorplan, PrimaryBedroom Upstairs, Thermostat, Walk-In Closet(s)
- Flooring: Carpet, Tile
- Has fireplace: No
Interior area
- Total structure area: 2,118
- Total interior livable area: 1,663 sqft
Video & virtual tour
Property
Parking
- Total spaces: 1
- Parking features: Garage - Attached
- Attached garage spaces: 1
Features
- Levels: Two
- Stories: 2
- Exterior features: Lighting, Private Entrance, Private Mailbox, Private Yard, Sidewalk
Lot
- Size: 2,345 Square Feet
Details
- Parcel number: U352919B6Y00000100051.0
- Zoning: RSC-9
- Special conditions: None
Construction
Type & style
- Home type: Townhouse
- Property subtype: Townhouse
Materials
- Block, Concrete, Stucco
- Foundation: Slab
- Roof: Shingle
Condition
- New construction: No
- Year built: 2020
Utilities & green energy
- Sewer: Public Sewer
- Water: Public
- Utilities for property: BB/HS Internet Available, Electricity Connected, Sewer Connected, Water Connected
Community & HOA
Community
- Features: Playground, Pool, Sidewalks
- Pet fee: $0 monthly
- Subdivision: TOUCHSTONE PH 2
HOA
- Has HOA: Yes
- Services included: Community Pool, Maintenance Grounds, Pool Maintenance
- HOA fee: $225 monthly
- HOA name: Touchstone / Folio Am
- HOA phone: 813-993-4000
Location
- Region: Tampa
Financial & listing details
- Price per square foot: $165/sqft
- Tax assessed value: $252,322
- Annual tax amount: $6,063
- Date on market: 7/27/2026
- Cumulative days on market: 14 days
- Ownership: Fee Simple
- Total actual rent: 0
- Electric utility on property: Yes
- Road surface type: Paved
Estimated market value
$272,500
$259,000 - $286,000
$2,194/mo
Price history
| Date | Event | Price |
|---|---|---|
| 7/27/2026 | Listed for sale | $275,000+45.6%$165/sqft |
Source:  Stellar MLS #TB8531370 Report a problem Stellar MLS #TB8531370 Report a problem | ||
| 8/3/2020 | Sold | $188,900$114/sqft |
Source: Public Record Report a problem | ||
Public tax history
| Year | Property taxes | Tax assessment |
|---|---|---|
| 2025 | $6,063 +2% | $252,322 -2.6% |
| 2024 | $5,945 +2.9% | $258,934 +2.7% |
| 2023 | $5,778 +18.7% | $252,145 +38.3% |
| 2022 | $4,869 +4.5% | $182,311 +10% |
| 2021 | $4,661 +390.2% | $165,737 +8236.9% |
| 2020 | $951 +18% | $1,988 |
| 2019 | $806 | $1,988 |
Find assessor info on the county website
Monthly payment
Est. payment
Payment breakdown
Explore the cost of this home by adjusting the details. Changes won't be saved.Climate risks
Neighborhood: 33619
Nearby schools
GreatSchools rating
- 4/10Bing Elementary SchoolGrades: PK-5Distance: 0.8 mi
- 2/10Giunta Middle SchoolGrades: 6-8Distance: 0.7 mi
- 3/10Spoto High SchoolGrades: 9-12Distance: 2.1 mi
- $280,6003 bd3 ba1.6k sqft7629 French Marigold Ave, Tampa, FL 33619Off Market
- $266,1002 bd3 ba1.5k sqft4522 Globe Thistle Dr, Tampa, FL 33619Off Market
- $314,0003 bd3 ba1.6k sqft4006 Wild Senna Blvd, Tampa, FL 33619Sold

- $293,3003 bd3 ba1.6k sqft4524 Globe Thistle Dr, Tampa, FL 33619Off Market
- $280,0003 bd3 ba1.6k sqft4505 Globe Thistle Dr, Tampa, FL 33619Sold
- $277,900-- bd2 ba1.6k sqft4507 Globe Thistle Dr, Tampa, FL 33619Off Market
- $295,0002 bd3 ba1.5k sqft4018 Wild Senna Blvd, Tampa, FL 33619Sold
- $278,6003 bd2 ba1.6k sqft4509 Globe Thistle Dr, Tampa, FL 33619Off Market
A local agent can set up tours, give advice and negotiate with sellers.
A local lender can help you make sure your offer is ready when you are.
Similar homes
- $284,9003 bd3 ba1.6k sqft4459 GLOBE THISTLE DRIVE, TAMPA, FL 33619For Sale

 MLS ID #TB8536152, Gina Marie Holm, REST EASY REALTY POWERED BY SELLSTATE. Stellar MLS
 - $265,0002 bd3 ba1.5k sqft(Undisclosed Address), TAMPA, FL 33619For Sale
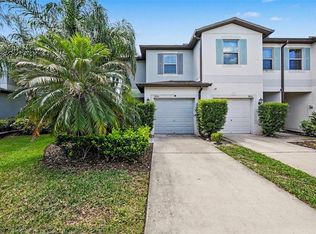 MLS ID #TB8502078, Lena Tan, BHHS FLORIDA PROPERTIES GROUP. Stellar MLS
 - $275,0003 bd3 ba1.8k sqft5017 WHITE SANDERLING COURT, TAMPA, FL 33619For Sale
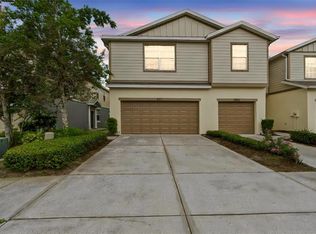 MLS ID #TB8514465, Katrina Madewell, REAL BROKER, LLC. Stellar MLS
 - $278,5002 bd3 ba1.6k sqft5228 NEW FRIENDSHIP PLACE, TAMPA, FL 33619For Sale
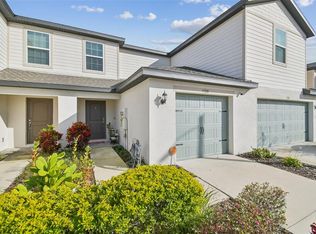 MLS ID #TB8464808, Yadira Bellido, IMPACT REALTY TAMPA BAY. Stellar MLS
 - $275,0002 bd3 ba1.2k sqft4755 TUSCAN LOON DRIVE, TAMPA, FL 33619For SaleMLS ID #TB8529760, Rose Murtha, CHARLES RUTENBERG REALTY INC. Stellar MLS
- $285,0003 bd3 ba1.6k sqft2711 ISABELLA VALLEY COURT, BRANDON, FL 33511For SaleMLS ID #TB8534827, Stephanie Rhodes, Y REALTY. Stellar MLS
- $259,0003 bd3 ba1.4k sqft6710 HOLLY HEATH DRIVE, RIVERVIEW, FL 33578For SaleMLS ID #TB8533868, Susan Vaughn, COASTAL PROPERTIES GROUP INTERNATIONAL. Stellar MLS
- $375,0004 bd3 ba1.8k sqft7423 CLARY SAGE AVENUE, TAMPA, FL 33619For SaleMLS ID #TB8522420, Jay D'Abramo, FLORIDA EXECUTIVE REALTY. Stellar MLS
- $335,0002 bd3 ba1.7k sqft852 TENNYSON MILL CIRCLE, TAMPA, FL 33619For SaleMLS ID #TB8533427, Rose Murtha, CHARLES RUTENBERG REALTY INC. Stellar MLS
- $255,0002 bd3 ba1.3k sqft4749 SOMERSET HILL LANE, RIVERVIEW, FL 33578For SaleMLS ID #S5152428, Lauren Loperena, HOMES INTERNATIONAL FLORIDA. Stellar MLS
- $259,9993 bd3 ba1.4k sqft7046 TOWNE LAKE ROAD, RIVERVIEW, FL 33578For SaleMLS ID #TB8432730, Taquisha McCluster, LPT REALTY, LLC. Stellar MLS
- $295,0003 bd3 ba1.6k sqft4733 DEER TRACK STREET, TAMPA, FL 33610For SaleMLS ID #TB8506046, Cameron Coe, PALERMO REAL ESTATE PROF. INC.. Stellar MLS
- $275,0003 bd3 ba1.6k sqft10411 RED CARPET COURT, RIVERVIEW, FL 33578For SaleMLS ID #TB8521635, Jennifer O'Neal, QUICKSILVER REAL ESTATE GROUP. Stellar MLS
- $369,9994 bd3 ba1.9k sqft4907 WILD SENNA BOULEVARD, TAMPA, FL 33619For SaleMLS ID #TB8525779, Mario Banales, 27NORTH REALTY. Stellar MLS
- $275,0003 bd3 ba1.9k sqft10687 LAKE MONTAUK DRIVE, RIVERVIEW, FL 33578For SaleMLS ID #TB8486824, WANDY GARCIA, X LLC, KELLER WILLIAMS RLTY NEW TAMPA. Stellar MLS
- $249,0003 bd3 ba1.6k sqft6252 CAMINO DRIVE, APOLLO BEACH, FL 33572For SaleMLS ID #TB8535401, Kelley Sempert, COMPASS FLORIDA LLC. Stellar MLS
- $330,0002 bd3 ba1.7k sqft842 TENNYSON MILL CIRCLE, TAMPA, FL 33619For SaleMLS ID #TB8460441, Chris Morris, FLORIDA EXECUTIVE REALTY. Stellar MLS
- $295,0003 bd3 ba1.7k sqft3315 PLEASANT WILLOW COURT, BRANDON, FL 33511For SaleMLS ID #TB8486480, Ryan Fernandez, ELEVATED REALTY. Stellar MLS
- $250,0003 bd3 ba1.5k sqft2129 LENNOX DALE LANE, BRANDON, FL 33510For SaleMLS ID #TB8520416, Amanda Mays, COMPASS FLORIDA LLC. Stellar MLS
- $284,9003 bd3 ba1.9k sqft10523 LAKE MONTAUK DRIVE, RIVERVIEW, FL 33578For SaleMLS ID #TB8443440, Marcus Stultz, LPT REALTY, LLC. Stellar MLS
