This well-maintained 2021-built townhome offers 3 bedrooms, 2.5 bathrooms, and a 1-car garage with driveway parking in one of Tampa's most welcoming communities. Clean, quiet, and close to everything you need, it's an ideal place to call home. The open-concept main level features tile flooring throughout, high ceilings, and a kitchen equipped with stainless steel appliances, stone countertops, wood cabinetry, an oversized island, and a corner walk-in pantry. The great room opens to the lanai, and a half bath and generous storage closet round out the first floor. Upstairs, you'll find three spacious bedrooms, two full bathrooms, a versatile loft space, and a dedicated laundry room. The primary suite includes a large walk-in closet and an en-suite bathroom with dual vanity sinks and a tiled stand-up shower. Cozy carpeting runs throughout the second floor. Smart home technology is integrated into the home. No CDD fees and a low monthly HOA that includes landscape maintenance keep things simple and stress-free. Located just minutes from I-75 and I-4, you'll have easy access to great shopping, dining, entertainment, and Tampa International Airport.
For sale
$295,000
4733 DEER TRACK STREET, TAMPA, FL 33610
3beds
1,635sqft
Townhouse
Built in 2021
1,742 Square Feet Lot
$-- Zestimate®
$180/sqft
$160/mo HOA
What's special
Oversized islandVersatile loft spaceThree spacious bedroomsHalf bathHigh ceilingsGenerous storage closetTile flooring throughout
- 122 days
- 185
- 12
Zillow last checked:
Listing updated:
Listed by:
Cameron Coe 813-917-3476,
PALERMO REAL ESTATE PROF. INC. 813-637-0117
Source: Stellar MLS,MLS#: TB8506046 Originating MLS: Suncoast Tampa
Originating MLS: Suncoast Tampa
Facts & features
Interior
Bedrooms & bathrooms
- Bedrooms: 3
- Bathrooms: 3
- Full bathrooms: 2
- 1/2 bathrooms: 1
Primary bedroom
- Features: En Suite Bathroom, Walk-In Closet(s)
- Level: Second
- Area: 180 Square Feet
- Dimensions: 12x15
Kitchen
- Level: First
- Area: 144 Square Feet
- Dimensions: 12x12
Living room
- Level: First
- Area: 168 Square Feet
- Dimensions: 12x14
Heating
- Central
Cooling
- Central Air
Appliances
- Included: Dishwasher, Microwave, Range, Refrigerator
- Laundry: Inside, Laundry Room, Upper Level
Features
- PrimaryBedroom Upstairs, Solid Surface Counters, Stone Counters, Walk-In Closet(s)
- Flooring: Carpet, Tile
- Has fireplace: No
Interior area
- Total structure area: 1,920
- Total interior livable area: 1,635 sqft
Video & virtual tour
Property
Parking
- Total spaces: 1
- Parking features: Driveway, Garage Door Opener
- Attached garage spaces: 1
- Has uncovered spaces: Yes
Features
- Levels: Two
- Stories: 2
- Exterior features: Rain Gutters, Sidewalk
Lot
- Size: 1,742 Square Feet
- Features: Landscaped, Sidewalk
Details
- Parcel number: U042920C0N00000000078.0
- Zoning: PD
- Special conditions: None
Construction
Type & style
- Home type: Townhouse
- Property subtype: Townhouse
Materials
- Block, Stucco, Wood Frame
- Foundation: Slab
- Roof: Shingle
Condition
- New construction: No
- Year built: 2021
Utilities & green energy
- Sewer: Other
- Water: See Remarks
- Utilities for property: BB/HS Internet Available, Cable Connected, Electricity Connected, Fiber Optics, Public, Sewer Available, Sewer Connected, Street Lights, Water Connected
Community & HOA
Community
- Features: Deed Restrictions
- Pet fee: $0 monthly
- Subdivision: LIVE OAK HILLS
HOA
- Has HOA: Yes
- Services included: Maintenance Structure, Maintenance Grounds, Private Road, Trash
- HOA fee: $160 monthly
- HOA name: Andrea Golden
- HOA phone: 727-787-3461
Location
- Region: Tampa
Financial & listing details
- Price per square foot: $180/sqft
- Tax assessed value: $217,970
- Annual tax amount: $3,929
- Date on market: 5/8/2026
- Cumulative days on market: 44 days
- Listing terms: Cash,Conventional,FHA,VA Loan
- Ownership: Fee Simple
- Total actual rent: 0
- Electric utility on property: Yes
- Road surface type: Paved, Asphalt
Estimated market value
Not available
Estimated sales range
Not available
Not available
Price history
| Date | Event | Price |
|---|---|---|
| 5/8/2026 | Listed for sale | $295,000+1.7%$180/sqft |
Source:  Stellar MLS #TB8506046 Report a problem Stellar MLS #TB8506046 Report a problem | ||
| 10/30/2023 | Sold | $290,000+2.1%$177/sqft |
Source: Stellar MLS #T3462168 Report a problem | ||
| 10/13/2023 | Pending sale | $284,000$174/sqft |
Source: Stellar MLS #T3462168 Report a problem | ||
| 10/2/2023 | Listed for sale | $284,000+40%$174/sqft |
Source: Stellar MLS #T3462168 Report a problem | ||
| 1/14/2022 | Sold | $202,900$124/sqft |
Source: Public Record Report a problem | ||
Public tax history
| Year | Property taxes | Tax assessment |
|---|---|---|
| 2025 | $3,929 +2.9% | $217,970 -2.4% |
| 2024 | $3,819 -4.1% | $223,260 +16.1% |
| 2023 | $3,983 -11% | $192,228 -5.7% |
| 2022 | $4,475 +1697.3% | $203,856 +4772.3% |
| 2021 | $249 -0.2% | $4,184 |
| 2020 | $250 | $4,184 |
Find assessor info on the county website
Monthly payment
Est. payment
Payment breakdown
Explore the cost of this home by adjusting the details. Changes won't be saved.Climate risks
Neighborhood: 33610

Similar homes
- $269,9002 bd3 ba1.5k sqft5329 SYLVESTER LOOP, TAMPA, FL 33610For Sale

 MLS ID #O6423409, Thomas Nickley, Jr, KELLER WILLIAMS REALTY AT THE PARKS. Stellar MLS
 - $289,4003 bd3 ba1.5k sqft2710 SCARLET BAY PLACE, BRANDON, FL 33510For Sale
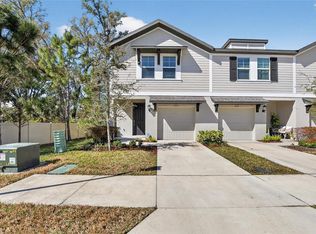 MLS ID #TB8476822, Susie Tibbs, SIGNATURE REALTY ASSOCIATES. Stellar MLS
 - $349,0003 bd2 ba1.5k sqft5221 HILLSIDE MEADOW PLACE, TAMPA, FL 33610For Sale
 MLS ID #TB8476014, Jenny Irizarry, YELLOWTAIL REALTY ADVISORS LLC. Stellar MLS
 - $285,0002 bd3 ba1.5k sqft7667 GINGER LILY COURT, TAMPA, FL 33619For Sale
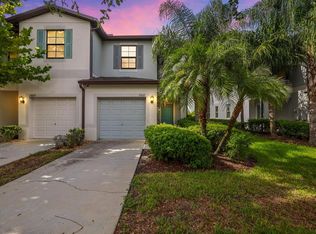 MLS ID #TB8542645, Selena Perez, LPT REALTY, LLC. Stellar MLS
 - $275,0003 bd3 ba1.6k sqft7627 FRENCH MARIGOLD AVENUE, TAMPA, FL 33619For SaleMLS ID #TB8531370, Christian Tateo, HORIZONS BY THE SEA, INC. Stellar MLS
- $299,0003 bd3 ba1.7k sqft11530 CAMBIUM CROWN DRIVE, RIVERVIEW, FL 33569For SaleMLS ID #TB8543430, Jatnna Jimenez, LPT REALTY, LLC. Stellar MLS
- $275,0002 bd3 ba1.5k sqft7201 SWEET ALYSSUM CT COURT, TAMPA, FL 33619For SaleMLS ID #TB8533375, Ryan Dills, KELLER WILLIAMS TAMPA PROPERTIES. Stellar MLS
- $269,0002 bd3 ba1.5k sqft2208 LACEFLOWER DRIVE, BRANDON, FL 33510For SaleMLS ID #W7879579, Trevor Bohon, KW REALTY ELITE PARTNERS. Stellar MLS
- $280,0003 bd3 ba1.6k sqft9649 TOCOBAGA PLACE, RIVERVIEW, FL 33578For SaleMLS ID #TB8539477, Megan Jordan, BAY TO BAY BROKERAGE. Stellar MLS
- $300,0002 bd3 ba1.7k sqft842 TENNYSON MILL CIRCLE, TAMPA, FL 33619For SaleMLS ID #TB8460441, Chris Morris, FLORIDA EXECUTIVE REALTY. Stellar MLS
- $255,0003 bd3 ba1.7k sqft6105 OLIVEDALE DRIVE, RIVERVIEW, FL 33578For SaleMLS ID #TB8532536, Amanda Cobeaga, KELLER WILLIAMS SOUTH TAMPA. Stellar MLS
- $335,0002 bd3 ba1.7k sqft852 TENNYSON MILL CIRCLE, TAMPA, FL 33619For SaleMLS ID #TB8533427, Rose Murtha, CHARLES RUTENBERG REALTY INC. Stellar MLS
- $284,9003 bd3 ba1.6k sqft10420 BUTTERFLY WING COURT, RIVERVIEW, FL 33578For SaleMLS ID #O6396226, Adrian Langston, PA, LPT REALTY, LLC. Stellar MLS
- $275,0003 bd3 ba1.6k sqft10411 RED CARPET COURT, RIVERVIEW, FL 33578For SaleMLS ID #TB8521635, Jennifer O'Neal, QUICKSILVER REAL ESTATE GROUP. Stellar MLS
- $293,0003 bd3 ba1.6k sqft30688 VERIDIAN WAY, WESLEY CHAPEL, FL 33543For SaleMLS ID #TB8494051, Laura Baker, COLDWELL BANKER REALTY. Stellar MLS
- $314,9003 bd3 ba1.5k sqft26399 LIMESTONE SPRINGS WAY, WESLEY CHAPEL, FL 33544For SaleMLS ID #TB8503860, Michael Dickey, MIHARA & ASSOCIATES INC.. Stellar MLS
- $295,0003 bd3 ba1.6k sqft23217 WILLOW GLEN WAY, LUTZ, FL 33549For SaleMLS ID #TB8446732, Sean Bates, EXP REALTY LLC. Stellar MLS
- $259,0003 bd3 ba1.4k sqft6710 HOLLY HEATH DRIVE, RIVERVIEW, FL 33578For SaleMLS ID #TB8533868, Susan Vaughn, COASTAL PROPERTIES GROUP INTERNATIONAL. Stellar MLS
- $255,0003 bd3 ba1.5k sqft30211 SWINFORD LANE, WESLEY CHAPEL, FL 33543For SaleMLS ID #TB8537720, Kendra Wilson, BHHS FLORIDA PROPERTIES GROUP. Stellar MLS
- $255,0003 bd3 ba1.8k sqft15548 FLORENCE HOLLOW PLACE, SUN CITY CENTER, FL 33573For SaleMLS ID #TB8541288, Tatyana Myers, EXP REALTY LLC. Stellar MLS
